645 Chickasaw Gap Way, Pigeon Forge, TN 37863
Local realty services provided by:CENTURY 21 Premier
645 Chickasaw Gap Way,Pigeon Forge, TN 37863
$430,000
- 1 Beds
- 2 Baths
- 1,152 sq. ft.
- Single family
- Pending
Listed by: laura wolfenbarger
Office: smithsonian real estate
MLS#:3529777
Source:NASHVILLE
Price summary
- Price:$430,000
- Price per sq. ft.:$373.26
- Monthly HOA dues:$142
About this home
TURNKEY PIGEON FORGE STR INVESTMENT! Beautifully updated 1-bedroom, 2-bath cabin in Arrowhead Resort, located less than 5 minutes from the Parkway and within the Pigeon Forge city limits. Proven rental performer with $55,354 in 2025 income and $59,710 from May 2025-May 2026. The cabin features a spacious main level with full kitchen, dining area, living room, and half bath, while the upper-level suite offers access to a screened porch with a private hot tub. Extensive recent updates include new flooring, granite countertops, shower, refrigerator, HVAC, upstairs mini-split A/C, lighting and plumbing fixtures, exterior stain, porch steps, and all-new furniture. Guests will enjoy a pool table, classic arcade game, and resort amenities including indoor and outdoor pools and playgrounds. Conveniently located near Dollywood, The Island, Gatlinburg, dining, shopping, and entertainment. A fantastic opportunity for an income-producing vacation rental or Smoky Mountain getaway!
Contact an agent
Home facts
- Year built:2006
- Subdivision & Development:Arrowhead Resort
- Listing ID #:3529777
- Added:1 day(s) ago
- Updated:September 02, 2026 at 10:38 AM
Rooms and interior
- Bedrooms:1
- Total bathrooms:2
- Full bathrooms:1
- Half bathrooms:1
- Flooring:Tile
- Kitchen Description:Dishwasher, Disposal, Microwave, Refrigerator
- Basement:Yes
- Basement Description:Crawl Space
- Living area:1,152 sq. ft.
Heating and cooling
- Cooling:Ceiling Fan(s), Electric
- Heating:Heating
Structure and exterior
- Roof:Metal
- Year built:2006
- Building area:1,152 sq. ft.
- Lot area:0.01 Acres
- Architectural Style:Log
- Construction Materials:Frame, Log
- Exterior Features:Deck, Screened
- Levels:2 Story
Utilities
- Water:Public, Water Available
- Sewer:Public Sewer
Finances and disclosures
- Price:$430,000
- Price per sq. ft.:$373.26
- Tax amount:$1,546
Features and amenities
- Appliances:Dishwasher, Disposal, Microwave, Refrigerator, Washer
- Laundry features:Dryer, Washer
- Amenities:Ceiling Fan(s), Smoke Detector(s)
- Pool features:Pool
 Copyright 2026 Realtracs Mls. All rights reserved. Realtracs Mls provides content displayed here (“provided content”) on an “as is” basis and makes no representations or warranties regarding the provided content, including, but not limited to those of non-infringement, timeliness, accuracy, or completeness. Individuals and companies using information presented are responsible for verification and validation of information they utilize and present to their customers and clients. Realtracs Mls will not be liable for any damage or loss resulting from use of the provided content or the products available through Portals, IDX, VOW, and/or Syndication. Recipients of this information shall not resell, redistribute, reproduce, modify, or otherwise copy any portion thereof without the expressed written consent of Realtracs Mls. NASHVILLE Member Broker: Renee Hunter
New listings near 645 Chickasaw Gap Way
- Coming Soon
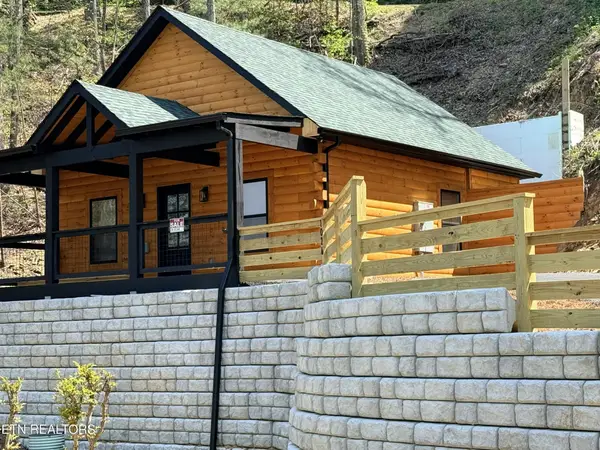 $499,900Coming Soon1 beds 1 baths738 sq. ft.
1026 Black Bear Cub Way #1, Pigeon Forge, TN 37863
MLS# 3261013Listed by: EXP REALTY - Coming Soon
 $1,699,500Coming Soon3 beds 5 baths4,805 sq. ft.
3430 Lillie Blvd, Pigeon Forge, TN 37876
MLS# 3263034Listed by: REAL BROKER - Coming Soon
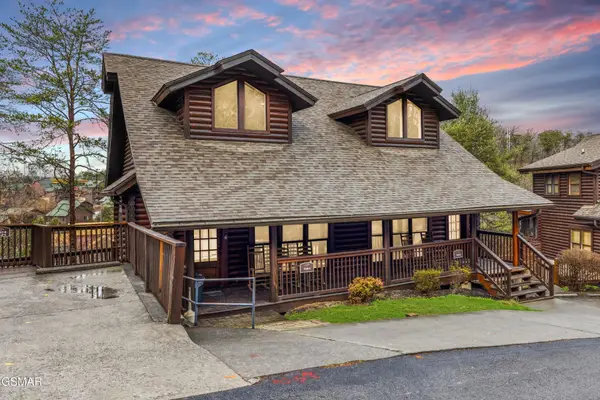 $475,000Coming Soon2 beds 4 baths1,513 sq. ft.
739 Golf View Boulevard, Pigeon Forge, TN 37863
MLS# 3279205Listed by: LIPSEY'S REAL ESTATE - New
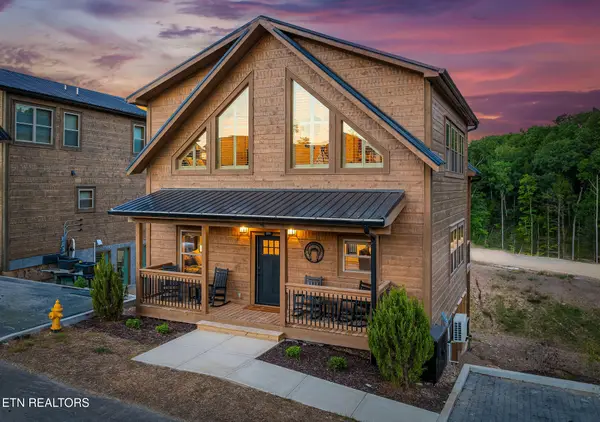 $925,000Active3 beds 5 baths2,340 sq. ft.
519 Warbonnet Way, Pigeon Forge, TN 37863
MLS# 1353977Listed by: EXP REALTY, LLC - New
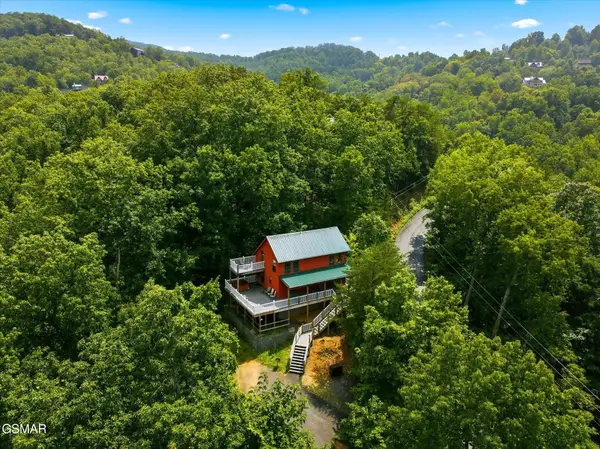 $649,999Active2 beds 2 baths1,664 sq. ft.
2411 Misty Shadows Drive, Pigeon Forge, TN 37862
MLS# 313613Listed by: HOMECOIN.COM - New
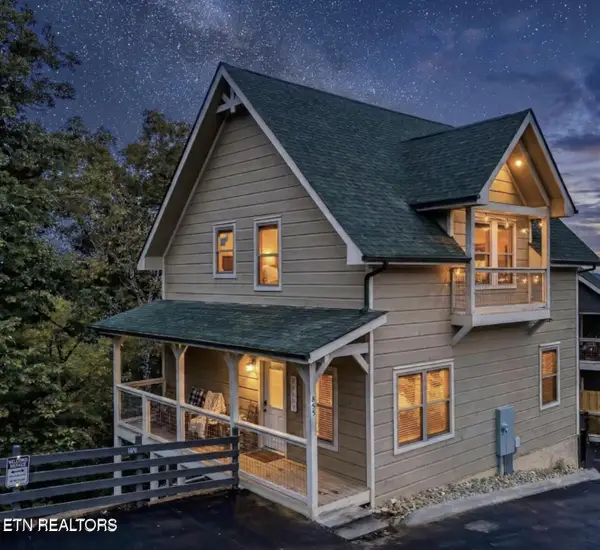 $694,000Active3 beds 3 baths1,942 sq. ft.
855 Osprey Way, Pigeon Forge, TN 37863
MLS# 1353895Listed by: UNITED REAL ESTATE SOLUTIONS - New
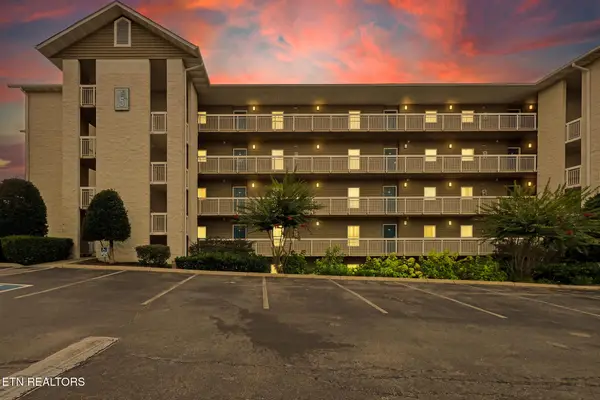 $419,900Active2 beds 2 baths1,216 sq. ft.
205 Ogle Drive #UNIT 552, Pigeon Forge, TN 37863
MLS# 1353899Listed by: TENNESSEE ELITE REALTY - New
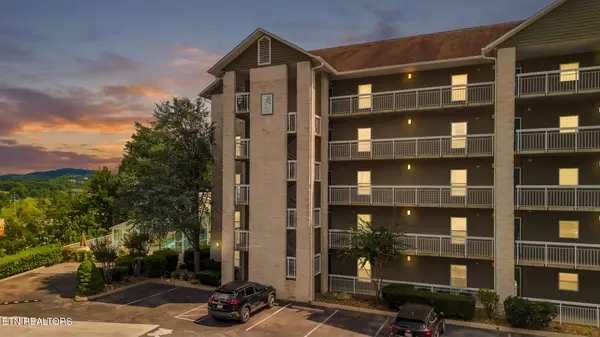 $284,900Active1 beds 1 baths738 sq. ft.
205 Ogle Drive #UNIT 341, Pigeon Forge, TN 37863
MLS# 1353902Listed by: TENNESSEE ELITE REALTY - New
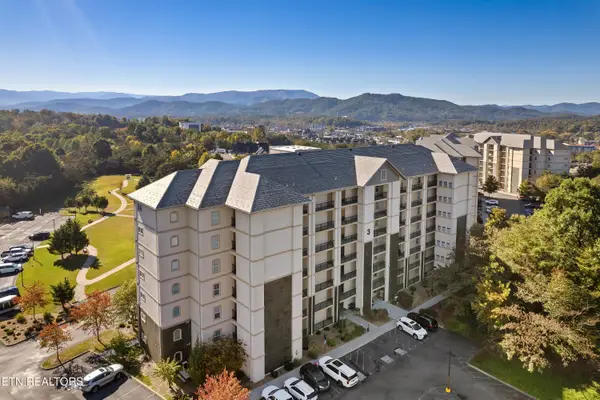
 $439,900Active2 beds 2 baths1,064 sq. ft.
124 Plaza Drive #UNIT 3704, Pigeon Forge, TN 37863
MLS# 1353878Listed by: CENTURY 21 MVP - New
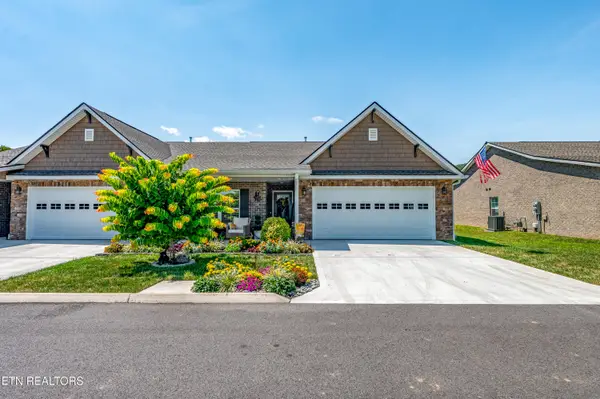 $398,000Active3 beds 2 baths1,470 sq. ft.
643 Snowflower Circle #139, Pigeon Forge, TN 37863
MLS# 1353834Listed by: CRYE-LEIKE REALTORS


Protect your home and budget from life's surprises with an Assurant Home Warranty, backed by a partner that supports you through every step of homeownership. Explore Plans.
©2026 Century 21 Real Estate LLC. All rights reserved. CENTURY 21®, the CENTURY 21 Logo and C21® are service marks owned by Century 21 Real Estate LLC. Century 21 Real Estate LLC fully supports the principles of the Fair Housing Act and the Equal Opportunity Act. Each office is independently owned and operated. Listing information is deemed reliable but not guaranteed accurate.