812 Peak Lp Way, Pigeon Forge, TN 37862
Local realty services provided by:CENTURY 21 Legacy
812 Peak Lp Way,Pigeon Forge, TN 37862
$975,000Last list price
- 4 Beds
- 4 Baths
- - sq. ft.
- Single family
- Sold
Listed by: lesley adams
Office: homes of the smokies llc.
MLS#:312917
Source:TN_GSMAR
Sorry, we are unable to map this address
Price summary
- Price:$975,000
- Monthly HOA dues:$100
About this home
Some cabins have the views. Others have the location. This one doesn't make you choose.
Perfectly positioned just minutes from the Parkway in Pigeon Forge, this newly completed mountain retreat places Dollywood, dinner, shopping, and the Great Smoky Mountains within easy reach, while still delivering the peaceful mountain setting guests travel here to find. Then you open the front door...and the mountains take over.
Completed in Spring 2026, this fully furnished, turnkey 4-bedroom, 4-bath cabin is already operating as a short-term rental, allowing the next owner to skip months of construction, furnishing, decorating, and setup. The work has already been done. Now comes the fun part.
Designed for the way families and groups -actually- vacation, the spacious three-level floor plan strikes the perfect balance between togetherness and privacy. The open-concept great room serves as the heart of the home, where soaring ceilings, a beautifully appointed kitchen, comfortable living area, and panoramic mountain views create the kind of space people naturally gather in. Whether you're making pancakes before a day in the park or lingering over coffee because no one is quite ready to leave the deck, this room earns its keep.
The thoughtful bedroom layout gives everyone their own retreat, including a serene upstairs suite featuring an elegant soaking tub that's equally suited for unwinding after a day of hiking or recovering from one too many laps through Dollywood.
Downstairs, the mood shifts from peaceful to playful. A dedicated game room, additional sleeping space, and direct access to the covered deck, hot tub, and infrared sauna create the perfect hangout for kids, teens, and the adults who insist they're ''just playing one game.''
Multiple covered decks invite you to slow down and take in the mountain air from every level, whether you're watching the sunrise, enjoying an evening under the stars, or simply appreciating that your biggest decision is whether to head into town or stay exactly where you are.
Sold fully furnished with everything conveying, and already established as a short-term rental, this is more than a beautiful cabin. It's the rare opportunity to own a mountain retreat that works as well as it welcomes. Because the best investment properties are usually the ones that, as the owner, you'll keep finding excuses to visit yourself....
Contact an agent
Home facts
- Year built:2026
- Subdivision & Development:Pine Mountain
- Listing ID #:312917
Rooms and interior
- Bedrooms:4
- Total bathrooms:4
- Full bathrooms:4
- Flooring:Vinyl
- Dining Description:Kitchen/Dining Combo, Living/Dining Combo
- Kitchen Description:Kitchen/Dining Combo
- Basement Description:Finished, Full
Heating and cooling
- Cooling:Central Air
- Heating:Central
- Central air:Yes
Structure and exterior
- Year built:2026
- Architectural Style:Cabin, Contemporary
- Construction Materials:Frame
- Exterior Features:Gas Grill, Lighting, Rain Gutters
Utilities
- Water:Water Available, Water Connected
- Sewer:Public Sewer, Sewer Available, Sewer Connected
Finances and disclosures
- Price:$975,000
Features and amenities
- Appliances:Dishwasher, Dryer, Electric Cooktop, Electric Range, Microwave, Refrigerator, Washer
- Amenities:Cathedral Ceiling(s), High Speed Internet, Soaking Tub, Storage
Parking
- Parking description:On Site
New listings near 812 Peak Lp Way
- Coming Soon
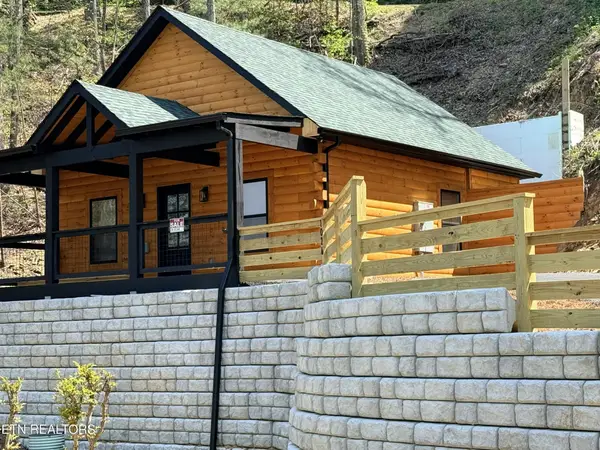 $499,900Coming Soon1 beds 1 baths738 sq. ft.
1026 Black Bear Cub Way #1, Pigeon Forge, TN 37863
MLS# 3261013Listed by: EXP REALTY - Coming Soon
 $1,699,500Coming Soon3 beds 5 baths4,805 sq. ft.
3430 Lillie Blvd, Pigeon Forge, TN 37876
MLS# 3263034Listed by: REAL BROKER - Coming Soon
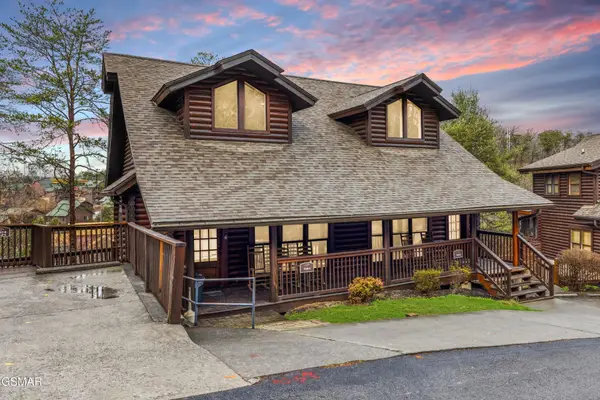 $475,000Coming Soon2 beds 4 baths1,513 sq. ft.
739 Golf View Boulevard, Pigeon Forge, TN 37863
MLS# 3279205Listed by: LIPSEY'S REAL ESTATE - New
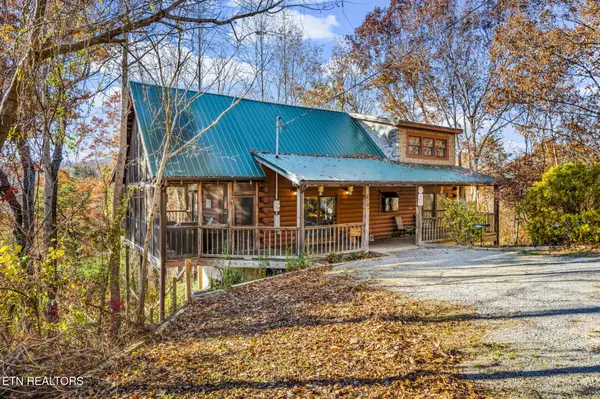 $599,000Active2 beds 2 baths2,002 sq. ft.
419 Sassafras Tr, Pigeon Forge, TN 37876
MLS# 1354146Listed by: ANGELA FOWLER REAL ESTATE, LLC - New
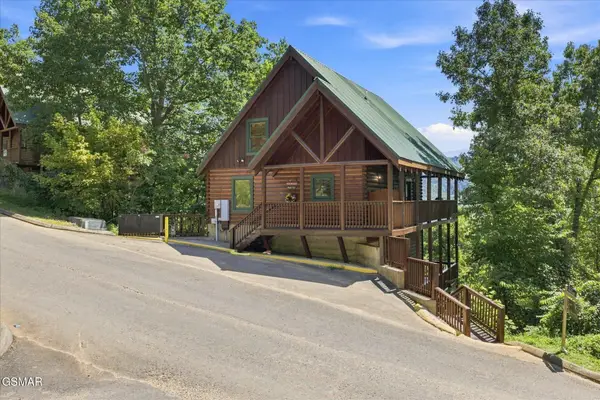
 $729,999Active4 beds 3 baths2,028 sq. ft.
4626 Nottingham Heights Way, Pigeon Forge, TN 37863
MLS# 313637Listed by: CENTURY 21 MVP - New
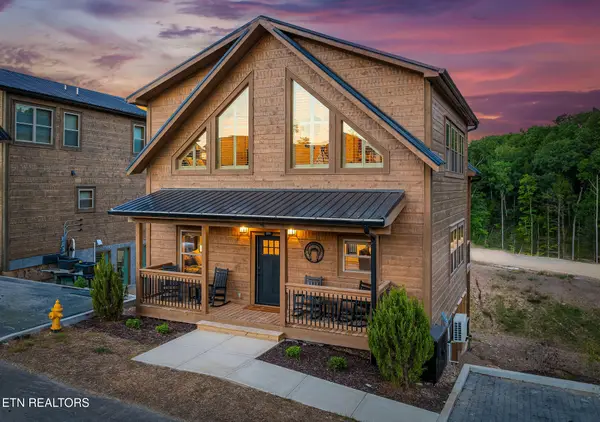 $925,000Active3 beds 5 baths2,390 sq. ft.
519 Warbonnet Way, Pigeon Forge, TN 37863
MLS# 1353977Listed by: EXP REALTY, LLC - New
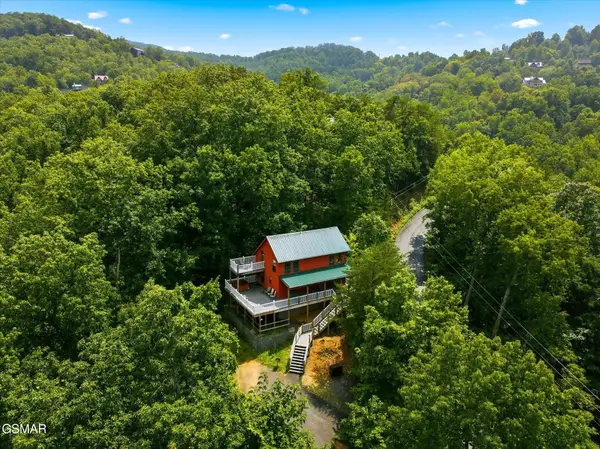 $649,999Active2 beds 2 baths1,664 sq. ft.
2411 Misty Shadows Drive, Pigeon Forge, TN 37862
MLS# 313613Listed by: HOMECOIN.COM - New
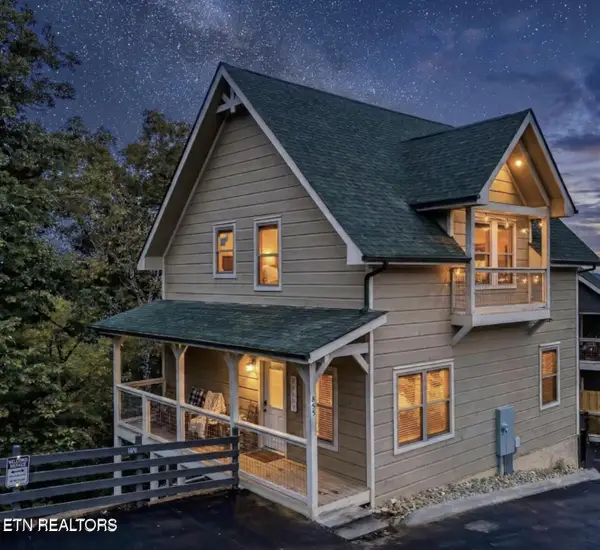 $694,000Active3 beds 3 baths1,942 sq. ft.
855 Osprey Way, Pigeon Forge, TN 37863
MLS# 1353895Listed by: UNITED REAL ESTATE SOLUTIONS - New
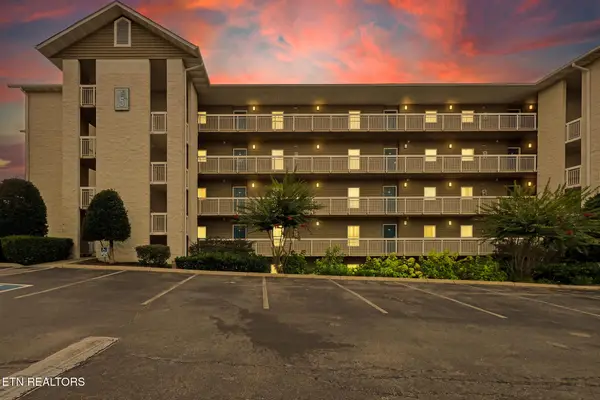 $419,900Active2 beds 2 baths1,216 sq. ft.
205 Ogle Drive #UNIT 552, Pigeon Forge, TN 37863
MLS# 1353899Listed by: TENNESSEE ELITE REALTY - New
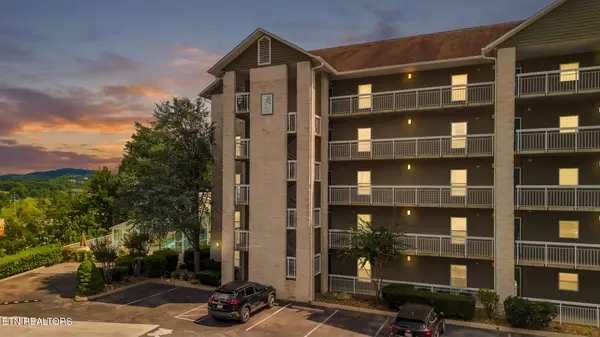 $284,900Active1 beds 1 baths738 sq. ft.
205 Ogle Drive #UNIT 341, Pigeon Forge, TN 37863
MLS# 1353902Listed by: TENNESSEE ELITE REALTY


Protect your home and budget from life's surprises with an Assurant Home Warranty, backed by a partner that supports you through every step of homeownership. Explore Plans.
©2026 Century 21 Real Estate LLC. All rights reserved. CENTURY 21®, the CENTURY 21 Logo and C21® are service marks owned by Century 21 Real Estate LLC. Century 21 Real Estate LLC fully supports the principles of the Fair Housing Act and the Equal Opportunity Act. Each office is independently owned and operated. Listing information is deemed reliable but not guaranteed accurate.