201 Timber View Road, Pikeville, TN 37367
Local realty services provided by:CENTURY 21 Professional Group
201 Timber View Road,Pikeville, TN 37367
$369,900
- 3 Beds
- 2 Baths
- 1,676 sq. ft.
- Single family
- Active
Listed by: grace frank, sandra l lewis
Office: zach taylor - chattanooga
MLS#:1543726
Source:TN_CAR
Price summary
- Price:$369,900
- Price per sq. ft.:$220.7
- Monthly HOA dues:$25
About this home
Mountain air, wraparound porches, and a home designed for gathering--welcome to 201 Timber View Rd, Pikeville, TN 37367, in Cumberland Overlook! This custom-built, 3-bedroom, 2-bathroom home features the Whisper Creek floor plan from Southern Living, thoughtfully expanded from its original design to provide additional space and comfort. Whether you're seeking a Tennessee mountain getaway or a full-time residence, the beautiful wraparound porches offer an inviting place for morning coffee, quiet evenings, and enjoying the surrounding natural beauty.
Inside, the spacious kitchen opens to the living room, creating a welcoming setting for everyday living and entertaining. Granite countertops, stainless steel appliances, rustic custom wood cabinetry, LVP flooring, and elegant lighting blend cabin charm with modern convenience.
Cumberland Overlook is a mountaintop community featuring bluff views, a community pavilion, a waterfall, and a park, with additional amenities planned. Fiber-optic internet is also available to keep you connected. Discover a home where mountain living and everyday comfort come together!...
Contact an agent
Home facts
- Year built:2023
- Subdivision & Development:Cumberland Overlook
- Listing ID #:1543726
- Added:23 day(s) ago
- Updated:October 24, 2026 at 02:36 PM
Rooms and interior
- Bedrooms:3
- Total bathrooms:2
- Full bathrooms:2
- Rooms Total:7
- Flooring:Luxury Vinyl
- Dining Description:Breakfast Bar, Eat-in Kitchen
- Bathrooms Description:Double Vanity, Separate Shower, Tub/shower Combo
- Kitchen Description:Eat-in Kitchen
- Bedroom Description:Primary Downstairs
- Basement:Yes
- Living area:1,676 sq. ft.
Heating and cooling
- Cooling:Central Air, Electric
- Heating:Central, Electric, Heating
- Central air:Yes
Structure and exterior
- Roof:Asphalt, Shingle
- Year built:2023
- Building area:1,676 sq. ft.
- Lot area:0.91 Acres
- Architectural Style:Ranch
- Construction Materials:HardiPlank Type
- Exterior Features:Rain Gutters, Storage
- Foundation Description:Block
- Levels:One
Utilities
- Water:Public, Water Connected
- Sewer:Septic Tank, Sewer Not Available
Finances and disclosures
- Price:$369,900
- Price per sq. ft.:$220.7
- Tax amount:$1,055
Features and amenities
- Amenities:Cathedral Ceiling(s), Ceiling Fan(s), Granite Counters, High Ceilings, Natural Woodwork, Open Floorplan, Pantry, Vaulted Ceiling(s), Walk-In Closet(s)
Parking
- Parking description:Concrete, Driveway, Off Street
- Carport spaces:2
New listings near 201 Timber View Road
- New

 $499,900Active20 Acres
4431b Riggs Road, Pikeville, TN 37367
MLS# 1545095Listed by: CENTURY 21 PROFESSIONAL GROUP - New
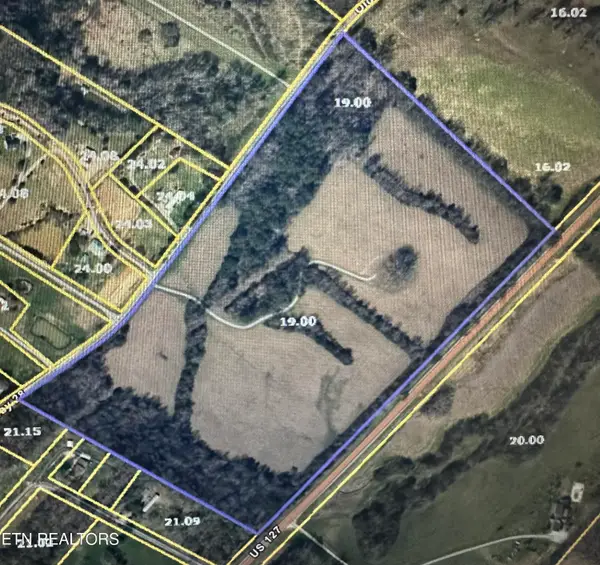 $425,000Active40 Acres
0 Us 127, Pikeville, TN 37367
MLS# 1359564Listed by: EXP REALTY, LLC - New
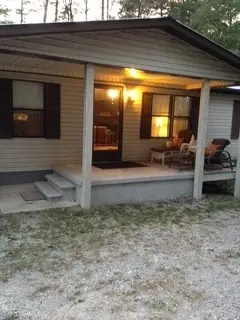 $195,000Active3 beds 2 baths1,512 sq. ft.
27112 Sr 30, Pikeville, TN 37367
MLS# 3620085Listed by: ACTION HOMES - New
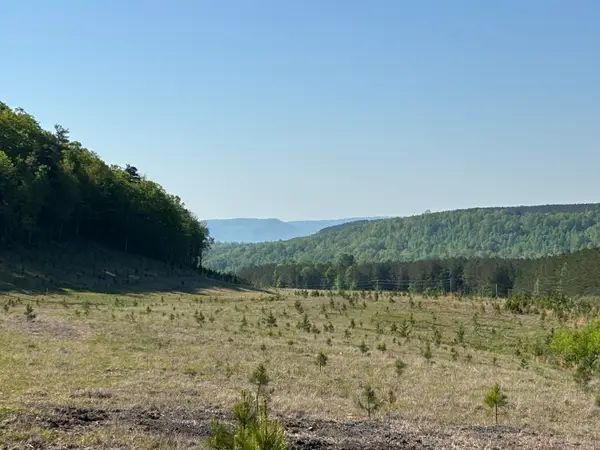 $2,139,489Active866.19 Acres
866 Bowater Rd Road, Pikeville, TN 37367
MLS# 1544516Listed by: UNITED COUNTRY REAL ESTATE SOUTHEAST LAND SOLUTIONS, LLC - New
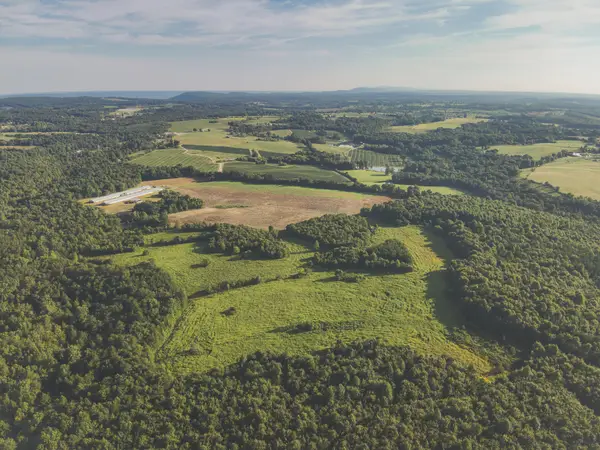 $2,000,000Active200 Acres
000 New Harmony Road, Pikeville, TN 37367
MLS# 1544519Listed by: SMALLTOWN HUNTING PROPERTIES & REAL ESTATE, LLC 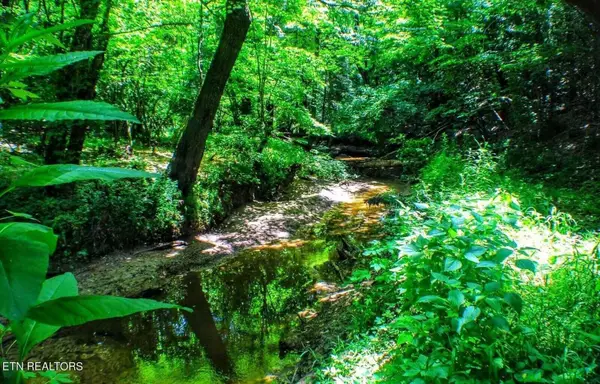 $299,000Active45.63 Acres
045 Summer City Road, Pikeville, TN 37367
MLS# 1544331Listed by: FALL CREEK FALLS REALTY LLC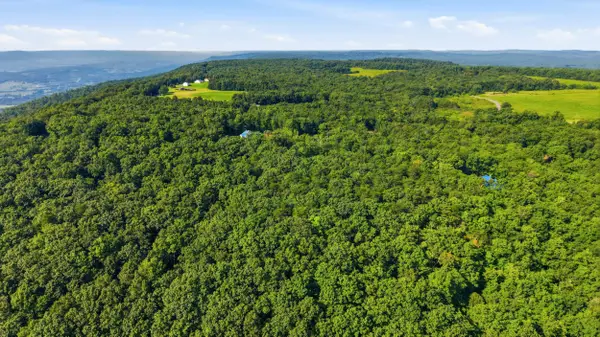 $99,900Active3.13 Acres
Lot 10 Big Bluff View, Pikeville, TN 37367
MLS# 1544234Listed by: ZACH TAYLOR - CHATTANOOGA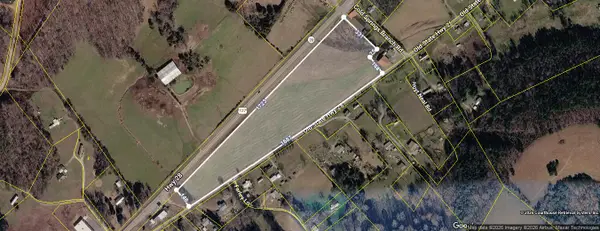 $495,000Active12.83 Acres
0 Us 127 S, Pikeville, TN 37367
MLS# 1544202Listed by: CRYE-LEIKE, REALTORS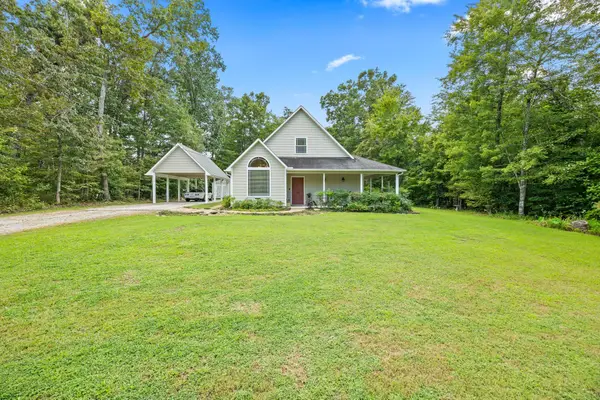 $299,900Active2 beds 2 baths1,684 sq. ft.
159 Honeysuckle Rd, Pikeville, TN 37367
MLS# 3612706Listed by: TRUE NORTH REAL ESTATE SERVICES, LLC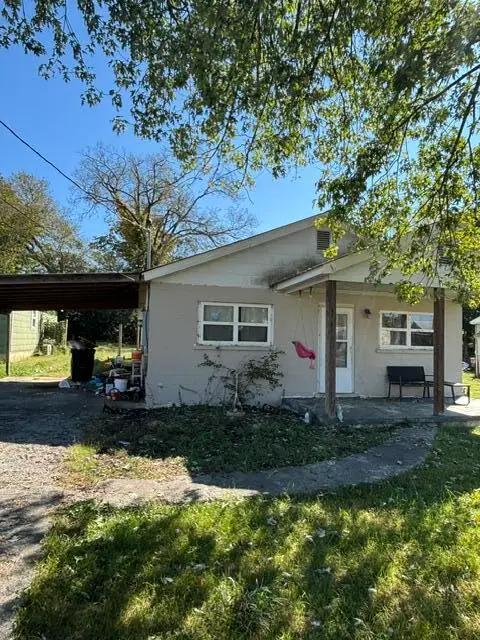 $79,000Active3 beds 1 baths1,326 sq. ft.
44 Poplar Street, Pikeville, TN 37367
MLS# 1544090Listed by: COLDWELL BANKER PRYOR REALTY


Protect your home and budget from life's surprises with an Assurant Home Warranty, backed by a partner that supports you through every step of homeownership. Explore Plans.
©2026 Century 21 Real Estate LLC. All rights reserved. CENTURY 21®, the CENTURY 21 Logo and C21® are service marks owned by Century 21 Real Estate LLC. Century 21 Real Estate LLC fully supports the principles of the Fair Housing Act and the Equal Opportunity Act. Each office is independently owned and operated. Listing information is deemed reliable but not guaranteed accurate.