4431 Riggs Road, Pikeville, TN 37367
Local realty services provided by:CENTURY 21 Professional Group
4431 Riggs Road,Pikeville, TN 37367
$550,000
- 2 Beds
- 1 Baths
- 2,384 sq. ft.
- Single family
- Active
Listed by:
 Christie Dennis(423) 322 - 9632CENTURY 21 Professional Group
- Jacob Metzger(423) 322 - 9686CENTURY 21 Professional Group
Office: century 21 professional group
MLS#:1539480
Source:TN_CAR
Price summary
- Price:$550,000
- Price per sq. ft.:$230.7
About this home
Get the Heck out of Dodge but still have the necessities close by!
This is the perfect homeplace for it. Who could be stressed here? There's literally a view from every window. A true panoramic view from every vantagepoint!! If you are looking for a place of peace and tranquility along with opportunity to create a legacy to pass down, this is it! Complete with a pond, fenced, cleared farmland and ample space in hay pastures for horses and/or cattle. You've got all the essentials needed. Including a grain silo, large garage with a drive-thru door and multiple outbuildings. This homeplace provides a great space for a homeschool classroom or an herb/garden processing room or even a sort of crafter's room.
There is a kitchen large enough to feed a small army. The floorplan could use some reinventing, but the bones and amazing and have endless possibilities. You won't find a better deal, a better view....nor a better opportunity to establish your own homestead. Property is in the Greenbelt making taxes very affordable....
Contact an agent
Home facts
- Year built:1980
- Listing ID #:1539480
- Added:1 day(s) ago
- Updated:July 27, 2026 at 02:35 PM
Rooms and interior
- Bedrooms:2
- Total bathrooms:1
- Full bathrooms:1
- Rooms Total:5
- Flooring:Vinyl
- Dining Description:Eat-in Kitchen
- Kitchen Description:Eat-in Kitchen
- Bedroom Description:Primary Downstairs
- Living area:2,384 sq. ft.
Heating and cooling
- Cooling:Attic Fan
- Heating:Floor Furnace, Heating
Structure and exterior
- Roof:Shingle
- Year built:1980
- Building area:2,384 sq. ft.
- Lot area:20 Acres
- Construction Materials:Brick
- Exterior Features:Storage
- Foundation Description:Block
- Levels:One
Utilities
- Water:Public
- Sewer:Septic Tank
Finances and disclosures
- Price:$550,000
- Price per sq. ft.:$230.7
- Tax amount:$954
Features and amenities
- Amenities:Open Floorplan
Parking
- Parking description:Garage Faces Front, Garage Faces Rear, Kitchen Level
- Garage:Yes
New listings near 4431 Riggs Road
- New
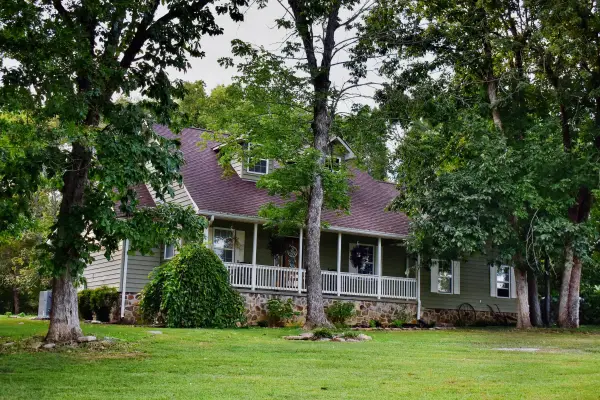 $675,000Active4 beds 2 baths1,969 sq. ft.
9415 Old State Highway 28, Pikeville, TN 37367
MLS# 1539444Listed by: COUNTRY REALTY - New
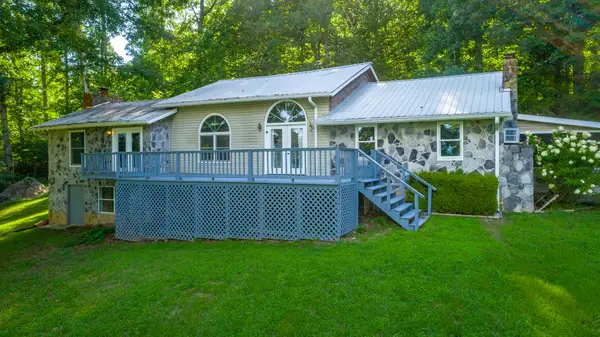 $400,000Active3 beds 2 baths2,078 sq. ft.
93 Bell Summers Road, Pikeville, TN 37367
MLS# 1539435Listed by: NORLUXE REALTY CHATTANOOGA LLC - New
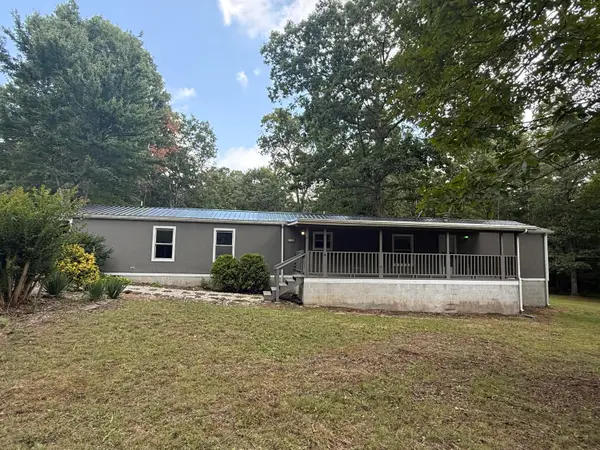 $159,000Active2 beds 2 baths1,216 sq. ft.
1150 Hugh Allison Road, Pikeville, TN 37367
MLS# 1539416Listed by: CRYE-LEIKE BROWN 1ST CHOICE REALTY & AUCTION - New
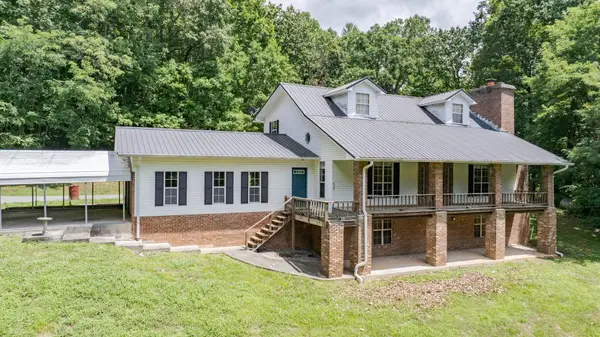 $479,900Active3 beds 3 baths1,880 sq. ft.
165 Paglen Ridge Drive, Pikeville, TN 37367
MLS# 1539289Listed by: COLDWELL BANKER PRYOR REALTY - New
 $99,000Active1.08 Acres
1.08 Gray Rock View, Pikeville, TN 37367
MLS# 1539226Listed by: FALL CREEK FALLS REALTY LLC - New
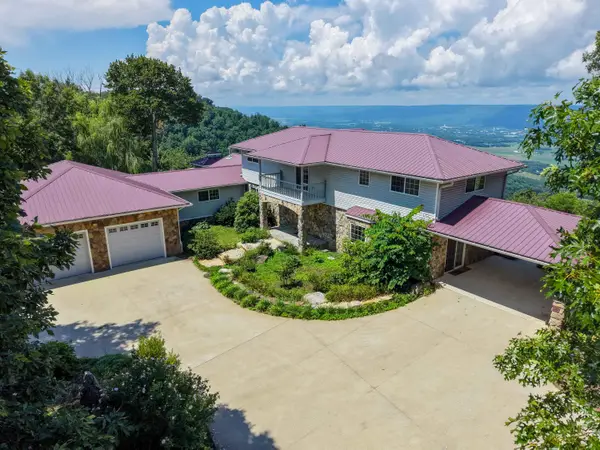
 $688,000Active3 beds 4 baths3,736 sq. ft.
1981 Porch Rock Road, Pikeville, TN 37367
MLS# 1539204Listed by: CENTURY 21 PROFESSIONAL GROUP - New
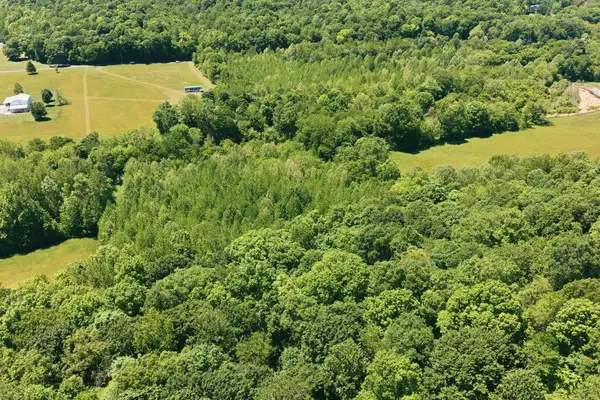 $40,000Active1.87 Acres
0 Gray Rock View Rd, Pikeville, TN 37367
MLS# 3301947Listed by: J. BYRD LAND AND HOLDINGS - New
 $285,000Active23 Acres
2571 Bellview Road, Pikeville, TN 37367
MLS# 3301826Listed by: SMALLTOWN HUNTING PROPERTIES & REAL ESTATE - New
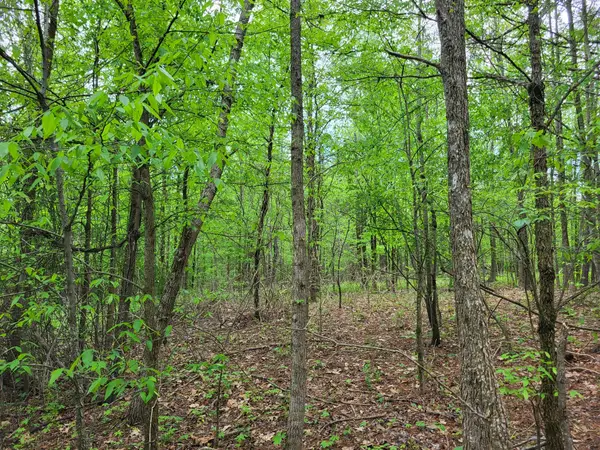 $6,900Active0.63 Acres
565 Valley Loop, Pikeville, TN 37367
MLS# 3288227Listed by: J. BYRD LAND AND HOLDINGS


Protect your home and budget from life's surprises with an Assurant Home Warranty, backed by a partner that supports you through every step of homeownership. Explore Plans.
©2026 Century 21 Real Estate LLC. All rights reserved. CENTURY 21®, the CENTURY 21 Logo and C21® are service marks owned by Century 21 Real Estate LLC. Century 21 Real Estate LLC fully supports the principles of the Fair Housing Act and the Equal Opportunity Act. Each office is independently owned and operated. Listing information is deemed reliable but not guaranteed accurate.