
787 Parkburg Road, Pinson, TN 38366
Local realty services provided by:CENTURY 21 Golden Service Realty & Auction, Inc.
787 Parkburg Road,Pinson, TN 38366
$185,000
- 3 Beds
- 2 Baths
- 1,450 sq. ft.
- Single family
- Pending
Listed by: james r fonville
Office: pritchard realty
MLS#:2603286
Source:TN_CWTAR
Price summary
- Price:$185,000
- Price per sq. ft.:$127.59
About this home
Nice 3 bedroom/2bath home situated on approximately 1 acre lot in South Madison Co. close to everything. This house has a beautiful sunroom with vinyl windows that overlooks nice wooded yard. The kitchen has been remodeled with new countertops with oversized sink. Refrigerator, stove, washer and dryer remain with house. Hardwood floors thru out house with tile floors in bathrooms. Great room has vaulted ceiling with stone fireplace with gas logs. New roof installed in 2025. New water heater and HVAC unit installed in 2021. Owner will pay up to $3,000 for any needed repairs.
Contact an agent
Home facts
- Year built:1981
- Subdivision & Development:None
- Listing ID #:2603286
- Added:100 day(s) ago
- Updated:October 22, 2026 at 08:31 AM
Rooms and interior
- Bedrooms:3
- Total bathrooms:2
- Full bathrooms:2
- Rooms Total:8
- Flooring:Ceramic Tile, Hardwood
- Dining Description:Breakfast Bar, Eat-in Kitchen
- Bathrooms Description:Fiber Glass Shower, Tub Shower Combo
- Kitchen Description:Dishwasher, Eat-in Kitchen, Electric Range, Laminate Counters, Pantry, Range Hood, Refrigerator
- Bedroom Description:On Level 3
- Living area:1,450 sq. ft.
Heating and cooling
- Cooling:Ceiling Fan(s), Central Air, Electric
- Heating:Central, Fireplace(s), Forced Air, Heat Pump, Heating
- Central air:Yes
Structure and exterior
- Roof:Architectural
- Year built:1981
- Building area:1,450 sq. ft.
- Lot area:1 Acres
- Construction Materials:Stone, Vinyl Siding
- Exterior Features:Rain Gutters
- Foundation Description:Block
- Levels:One
Utilities
- Water:Private, Well
Finances and disclosures
- Price:$185,000
- Price per sq. ft.:$127.59
- Tax amount:$540
Features and amenities
- Appliances:Dishwasher, Dryer, Electric Range, Electric Water Heater, Range Hood, Refrigerator, Washer
- Laundry features:Dryer, Electric Dryer Hookup, Main Level, Washer, Washer Hookup
- Amenities:Breakfast Bar, Ceiling Fan(s), Pantry, Walk-In Closet(s)
Parking
- Total parking spaces:2
- Parking description:Open, Parking Pad
New listings near 787 Parkburg Road
- New
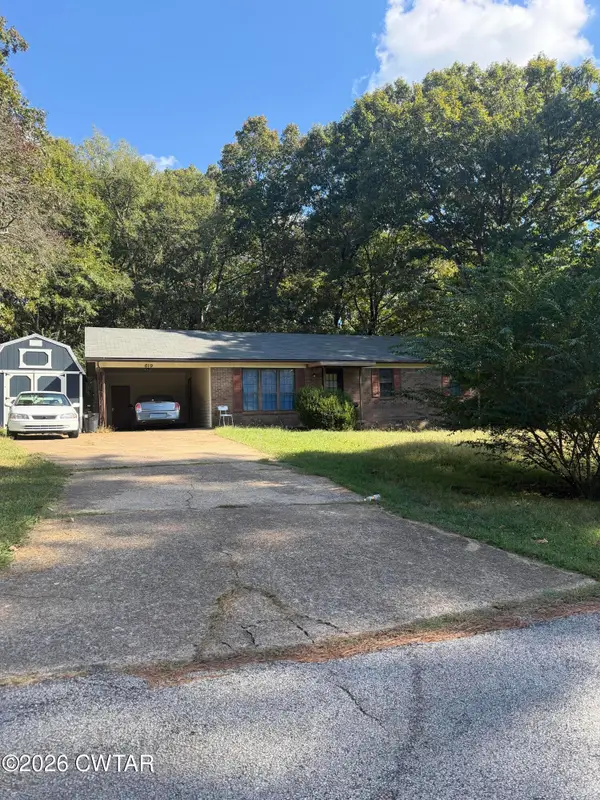 $110,000Active3 beds 2 baths
619 Parkburg Road, Pinson, TN 38366
MLS# 2604839Listed by: PHILLIPS REALTY GROUP  $179,900Active20 Acres
00 Roberts Road, Pinson, TN 38366
MLS# 2604270Listed by: CASEY REALTORS $325,000Pending3 beds 2 baths
319 Ozier Road, Pinson, TN 38366
MLS# 2604058Listed by: HICKMAN REALTY GROUP INC.-JACK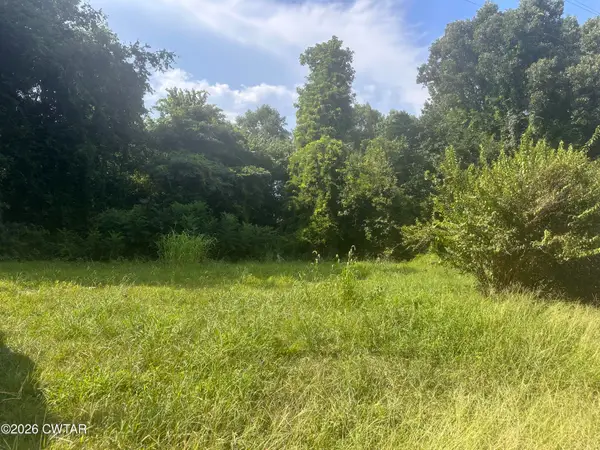 $19,900Pending0.84 Acres
597 Bear Creek Road, Pinson, TN 38366
MLS# 2603764Listed by: CRYE-LEIKE ELITE $172,500Active23 Acres
0 Roberts Road, Pinson, TN 38366
MLS# 2603718Listed by: PREMIER FARM REALTY GROUP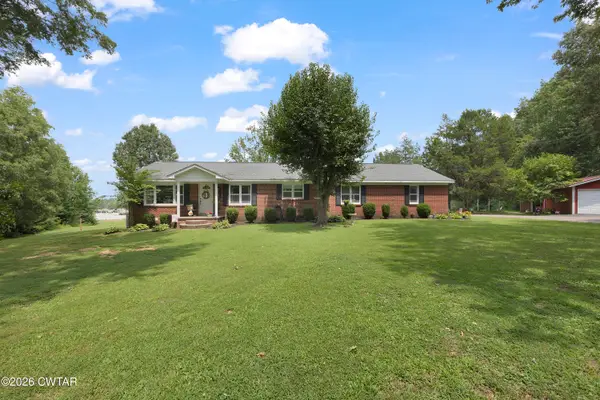 $379,900Active4 beds 2 baths
3527 Us-45, Pinson, TN 38366
MLS# 2603581Listed by: RAGAN REALTY GROUP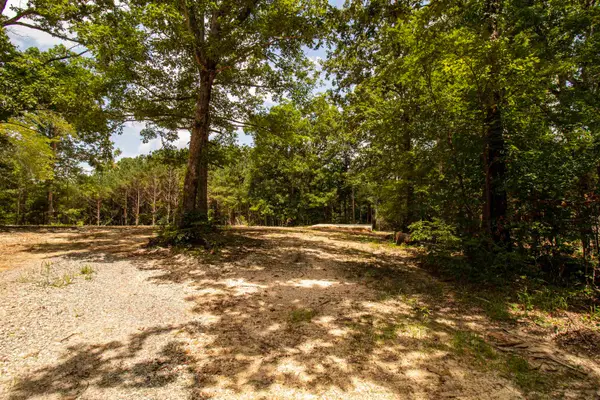 $1,049,000Active372.5 Acres
441 ROBERTS RD, Pinson, TN 38366
MLS# 10227005Listed by: SMALL TOWN HUNTING PROPERTIES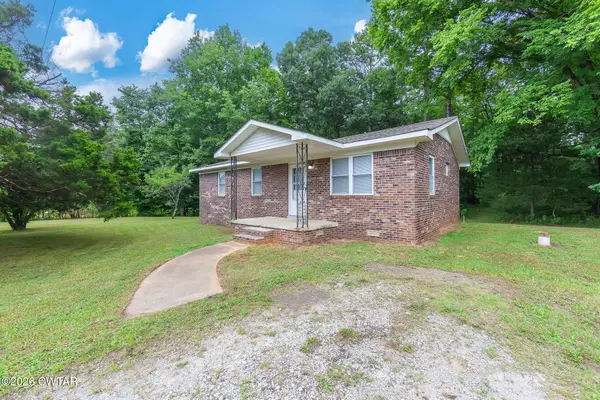 $145,000Pending2 beds 1 baths
3280 Pleasant Springs Road, Pinson, TN 38366
MLS# 2603371Listed by: COLDWELL BANKER SOUTHERN REALTY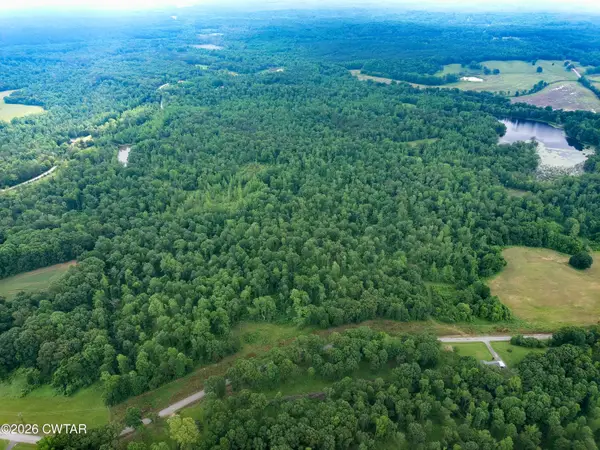 $63,900Active11.65 Acres
00 Parkburg Road, Pinson, TN 38366
MLS# 2602950Listed by: BUY DIRT AUCTIONS & REALTY


Protect your home and budget from life's surprises with an Assurant Home Warranty, backed by a partner that supports you through every step of homeownership. Explore Plans.
©2026 Century 21 Real Estate LLC. All rights reserved. CENTURY 21®, the CENTURY 21 Logo and C21® are service marks owned by Century 21 Real Estate LLC. Century 21 Real Estate LLC fully supports the principles of the Fair Housing Act and the Equal Opportunity Act. Each office is independently owned and operated. Listing information is deemed reliable but not guaranteed accurate.