
1135 POPLAR ACRES RD, Piperton, TN 38017
Local realty services provided by:CENTURY 21 Home First Realtors
Listed by: cindy elliott, anthony elliott
Office: john green & co., realtors
MLS#:10224823
Source:TN_MAAR
Price summary
- Price:$1,150,000
- Monthly HOA dues:$83.33
About this home
Impeccable craftsmanship and resort-style living define this former builder's personal residence. Designed for both luxury and functionality, the home features four private en suite bedrooms, a dedicated office, media/playroom, and a screened lanai overlooking the backyard oasis. The gourmet kitchen showcases brand new quartz countertops, stainless sink and new faucets, pot filler, vegetable sink, pull-out spice racks, walk-in pantry, expansive island, and a butler's pantry with wine fridge. A separate climate-controlled wine closet adds another level of sophistication. Outdoors, enjoy a full summer kitchen, natural gas fire table, and custom heated gunite saltwater pool. Rich architectural details include coffered and beamed ceilings, extensive trim work, built-ins, and custom lockers. Professionally landscaped grounds, a storm shelter, and a brand new Atlas Class 4 impact-resistant roof complete this exceptional Piperton property.
Contact an agent
Home facts
- Year built:2008
- Listing ID #:10224823
- Added:30 day(s) ago
- Updated:July 27, 2026 at 07:36 AM
Rooms and interior
- Bedrooms:4
- Total bathrooms:5
- Full bathrooms:4
- Half bathrooms:1
- Rooms Total:10
- Flooring:Part Carpet, Part Hardwood, Tile
- Dining Description:Breakfast Bar, Separate Breakfast Room, Separate Dining Room
- Bathrooms Description:Double Vanity Bath, Luxury Primary Bath, Separate Tub & Shower, Split Bedroom Plan, Whirlpool(s)
- Kitchen Description:Cooktop, Dishwasher, Disposal, Double Oven, Gas Cooking, Island In Kitchen, Microwave, Pantry, Refrigerator, Separate Ice Maker
Heating and cooling
- Cooling:3 or More Systems, Ceiling Fan(s), Central
- Heating:3 or More Systems, Central, Gas
Structure and exterior
- Roof:Composition Shingles
- Year built:2008
- Lot area:1.31 Acres
- Lot Features:Cove, Professionally Landscaped, Some Trees, Wood Fenced
- Architectural Style:Traditional
- Construction Materials:Brick Veneer, Stone, Wood/Composition
- Exterior Features:Auto Lawn Sprinkler, Covered Patio, Porch, Well Landscaped Grounds
- Foundation Description:Slab
- Levels:2 Story
Utilities
- Water:Public Water
- Sewer:Septic Tank
Finances and disclosures
- Price:$1,150,000
- Tax amount:$3,390
Features and amenities
- Laundry features:Dryer, Laundry Room, Washer
- Amenities:All Window Treatments, Cable Wired, Permanent Attic Stairs, Rear Stairs to Playroom, Security System, Smoke Detector(s), Walk-In Attic, Walk-In Closet(s), Wet Bar
- Pool features:In Ground, Pool Cleaning Equipment
Parking
- Parking description:Garage Door Opener(s), Side-Load Garage
- Garage spaces:3
New listings near 1135 POPLAR ACRES RD
- New
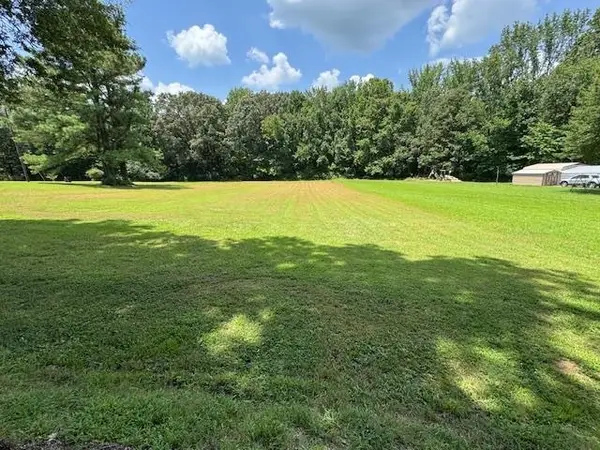 $195,000Active7.66 Acres
0 HAYSLETT DR, Piperton, TN 38017
MLS# 10226929Listed by: TURN KEY REALTY GROUP - New
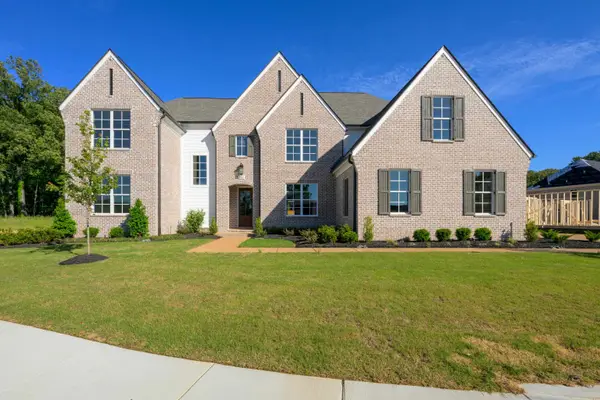 $849,000Active5 beds 6 baths
200 PIPER HOLLOW DR, Piperton, TN 38017
MLS# 10208339Listed by: THE MURPHY COMPANY, REALTORS - New
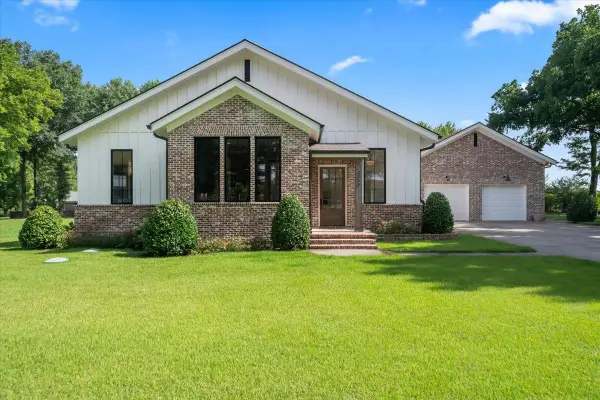 $949,500Active4 beds 4 baths
2005 KEOUGH DR, Piperton, TN 38017
MLS# 10226604Listed by: COLDWELL BANKER COLLINS-MAURY - New
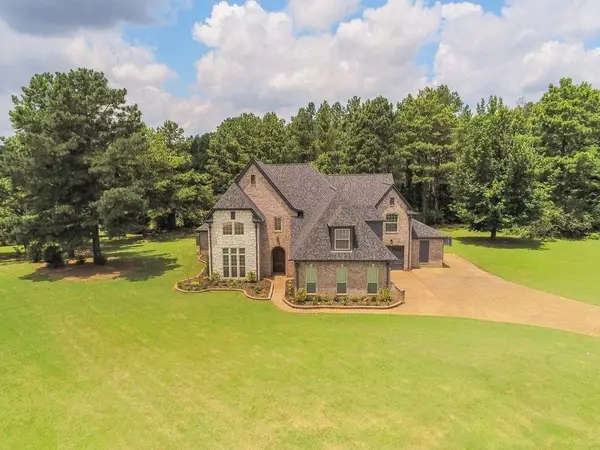 $875,000Active4 beds 4 baths
15 KIMBERLY CV, Piperton, TN 38017
MLS# 10226475Listed by: COLDWELL BANKER COLLINS-MAURY - New
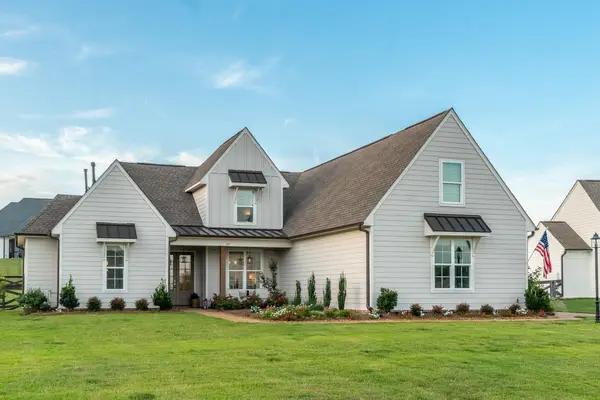 $599,900Active5 beds 3 baths
35 FARMHOUSE CV, Piperton, TN 38017
MLS# 10226422Listed by: MAIN STREET, REALTORS 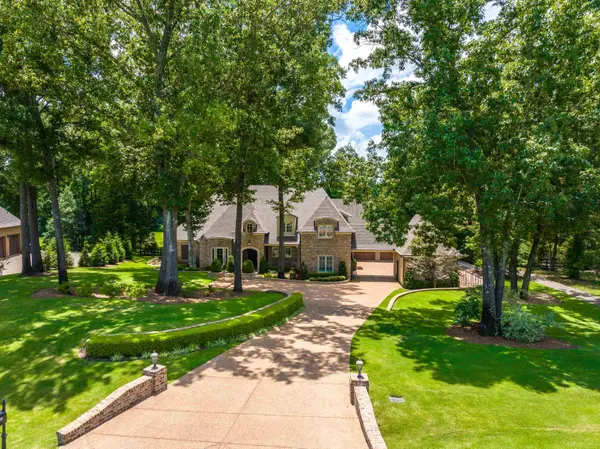 $1,100,000Pending4 beds 6 baths
70 GREENBRIER LAKES CV, Piperton, TN 38017
MLS# 10226393Listed by: CRYE-LEIKE, INC., REALTORS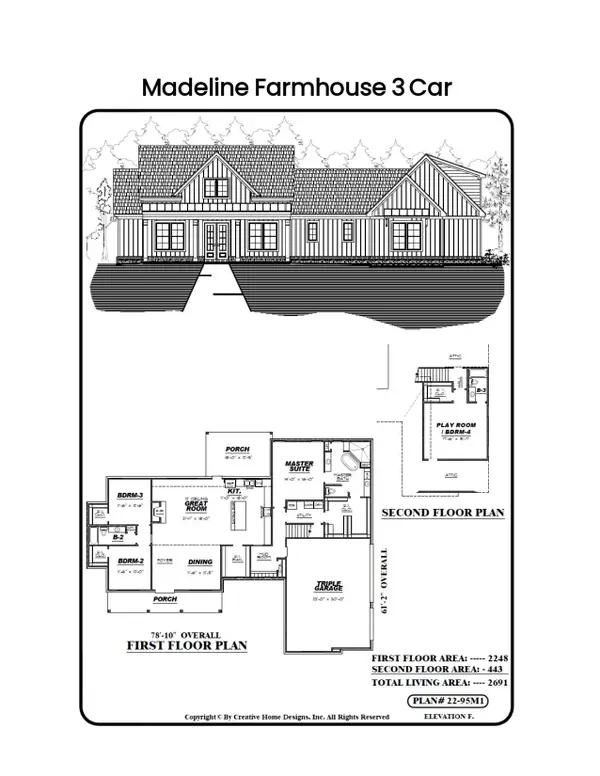 $612,320Pending4 beds 3 baths
195 DRAKE DR, Piperton, TN 38017
MLS# 10225790Listed by: MAIN STREET, REALTORS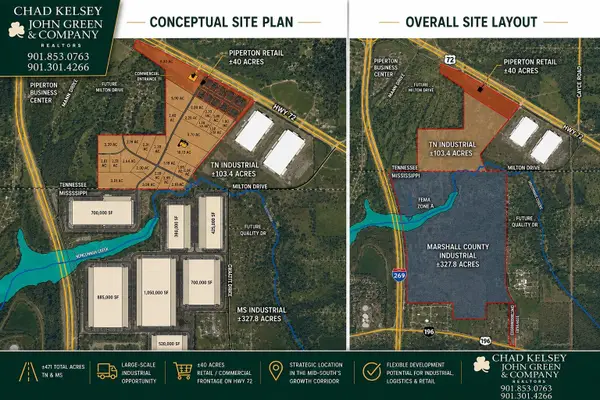 $30,355,000Active126.6 Acres
0 HWY 72 HWY, Piperton, TN 38017
MLS# 10225754Listed by: JOHN GREEN & CO., REALTORS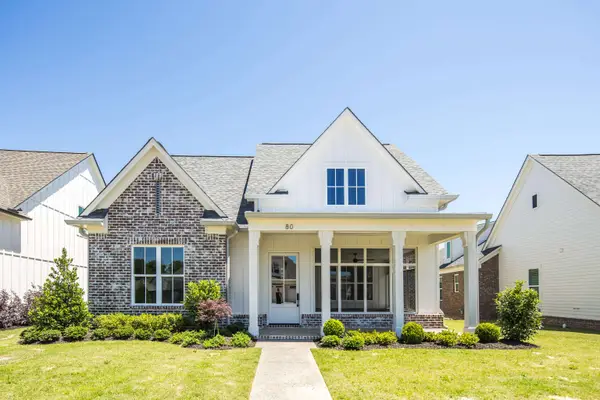 $660,000Active3 beds 4 baths
80 OLD PASTURE LN, Piperton, TN 38017
MLS# 10225679Listed by: REID, REALTORS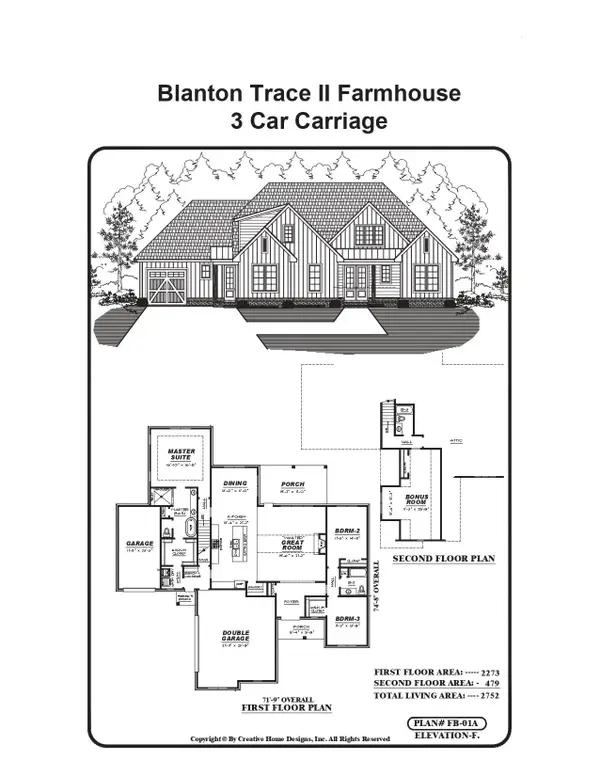 $628,330Pending3 beds 3 baths
60 DRAKE DR, Piperton, TN 38017
MLS# 10225612Listed by: MAIN STREET, REALTORS


Protect your home and budget from life's surprises with an Assurant Home Warranty, backed by a partner that supports you through every step of homeownership. Explore Plans.
©2026 Century 21 Real Estate LLC. All rights reserved. CENTURY 21®, the CENTURY 21 Logo and C21® are service marks owned by Century 21 Real Estate LLC. Century 21 Real Estate LLC fully supports the principles of the Fair Housing Act and the Equal Opportunity Act. Each office is independently owned and operated. Listing information is deemed reliable but not guaranteed accurate.