
130 GRANGE ST, Piperton, TN 38017
Local realty services provided by:CENTURY 21 Home First Realtors
130 GRANGE ST,Piperton, TN 38017
$699,900
- 4 Beds
- 4 Baths
- - sq. ft.
- Single family
- Active
Listed by: carrie atkins
Office: ware jones, realtors
MLS#:10227429
Source:TN_MAAR
Price summary
- Price:$699,900
- Monthly HOA dues:$37.5
About this home
Welcome to 130 Grange Street! A thoughtfully designed custom home with high-end finishes throughout. The kitchen features ceiling-height cabinetry, a designer sink, built-in ice maker, and premium details, while exposed beams add warmth and character. The insulated garage stands out with custom cabinetry, a utility sink with floor drain, and a professional vehicle lift. Three HVAC systems provide efficient, year-round comfort. Step outside to a private backyard retreat designed for entertaining and relaxation. Enjoy a large patio, outdoor kitchen, and built-in surround sound, all surrounded by mature landscaping for added privacy. A full irrigation system keeps everything looking its best, and an expanded parking pad adds extra convenience. A rare opportunity to own a custom luxury home in Piperton where comfort and lifestyle come together.
Contact an agent
Home facts
- Year built:2019
- Subdivision & Development:MADELINE FARMS PH1A
- Listing ID #:10227429
- Added:1 day(s) ago
- Updated:August 02, 2026 at 11:12 AM
Rooms and interior
- Bedrooms:4
- Total bathrooms:4
- Full bathrooms:3
- Half bathrooms:1
- Rooms Total:7
- Flooring:Part Carpet, Part Hardwood, Tile
- Dining Description:Separate Dining Room
- Bathrooms Description:All Bedrooms Down, Full Bath Down, Split Bedroom Plan
- Kitchen Description:Cooktop, Dishwasher, Disposal, Double Oven, Eat-In Kitchen, Gas Cooking, Island In Kitchen, Microwave, Pantry, Refrigerator, Separate Ice Maker
Heating and cooling
- Cooling:Ceiling Fan(s), Central, Dual System
- Heating:Central, Dual System, Gas
Structure and exterior
- Roof:Composition Shingles
- Year built:2019
- Lot Features:Professionally Landscaped, Some Trees
- Architectural Style:Traditional
- Construction Materials:Wood/Composition
- Exterior Features:Auto Lawn Sprinkler, Porch
- Foundation Description:Slab
- Levels:1.5 Story
Utilities
- Water:Public Water
- Sewer:Public Sewer
Finances and disclosures
- Price:$699,900
- Tax amount:$2,011
Features and amenities
- Laundry features:Laundry Room
- Amenities:Cable Available, Vent Hood/Exhaust Fan, Walk-In Closet(s)
Parking
- Parking description:Driveway/Pad, Garage Door Opener(s), Side-Load Garage
- Garage spaces:3
New listings near 130 GRANGE ST
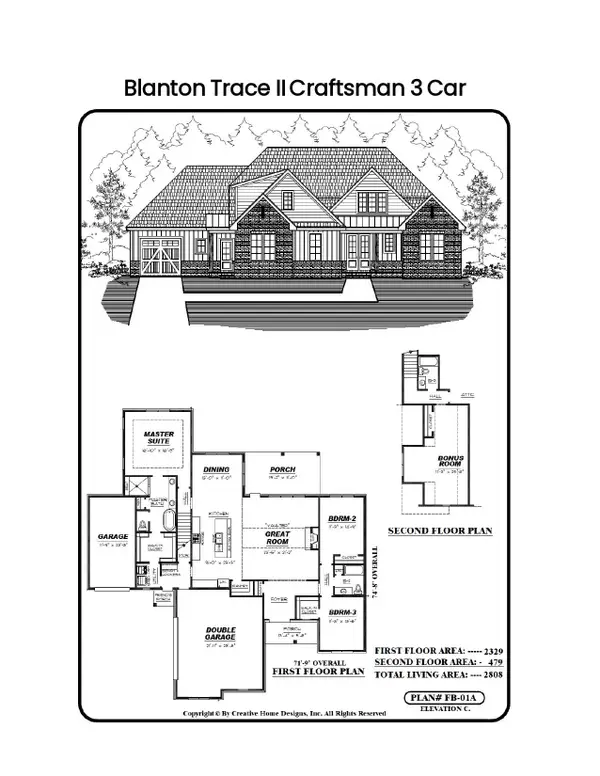 $631,070Pending3 beds 3 baths
55 DRAKE DR, Piperton, TN 38017
MLS# 10227397Listed by: MAIN STREET, REALTORS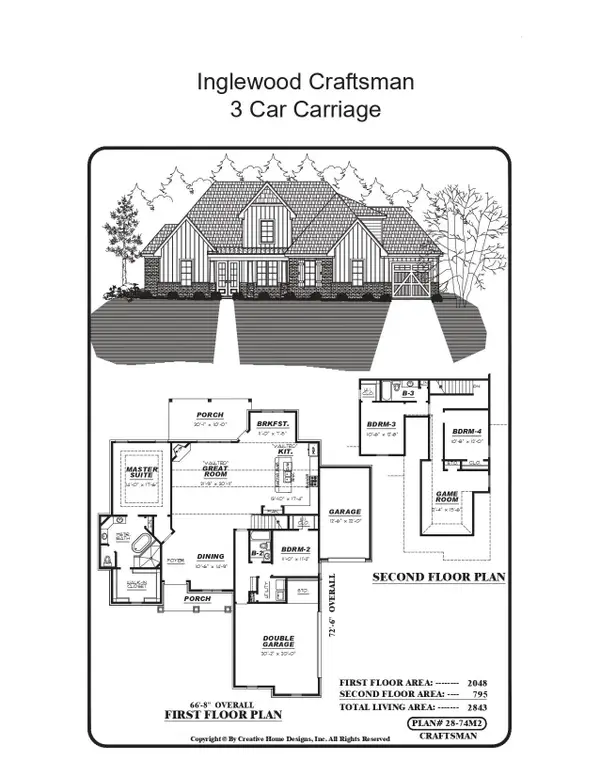 $594,900Pending4 beds 3 baths
160 DRAKE DR, Piperton, TN 38017
MLS# 10227399Listed by: MAIN STREET, REALTORS- New
 $530,000Active4 beds 2 baths
170 MADELINE BLVD, Piperton, TN 38017
MLS# 10227292Listed by: KAIZEN REALTY, LLC 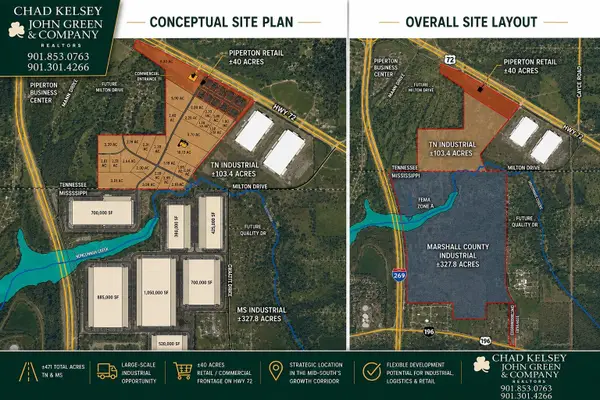 $30,355,000Active126.6 Acres
240 HARRIS WAY DR, Piperton, TN 38017
MLS# 10225754Listed by: JOHN GREEN & CO., REALTORS- New
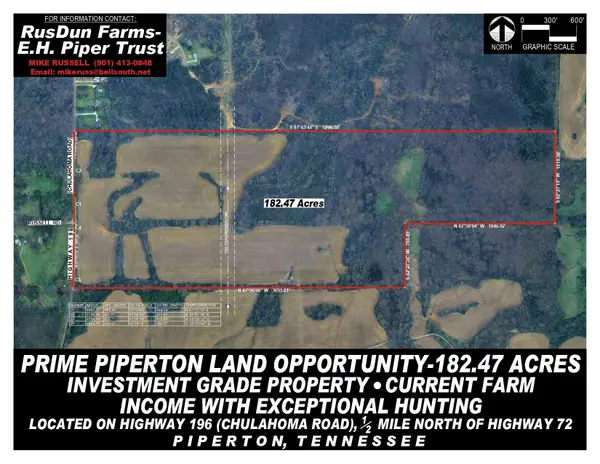 $3,649,400Active182.47 Acres
0 196 HWY, Piperton, TN 38017
MLS# 10227142Listed by: MAIN STREET, REALTORS - New
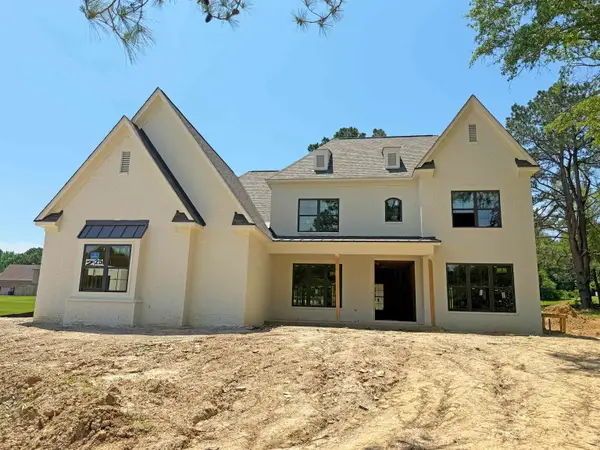 $799,900Active5 beds 5 baths
25 KIRKHILL LN, Piperton, TN 38066
MLS# 10209056Listed by: REGENCY REALTY, LLC - New
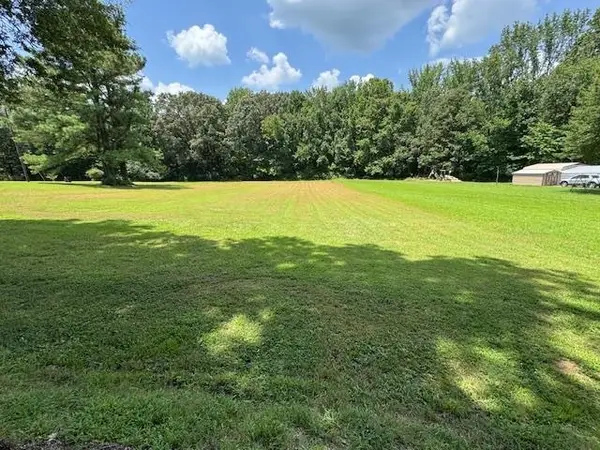 $195,000Active7.66 Acres
0 HAYSLETT DR, Piperton, TN 38017
MLS# 10226929Listed by: TURN KEY REALTY GROUP - New
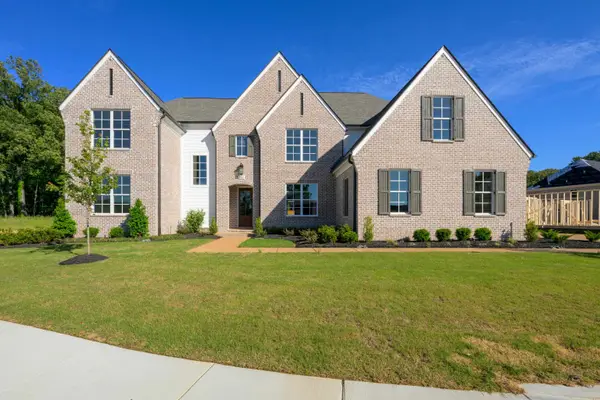 $849,000Active5 beds 6 baths
200 PIPER HOLLOW DR, Piperton, TN 38017
MLS# 10208339Listed by: THE MURPHY COMPANY, REALTORS 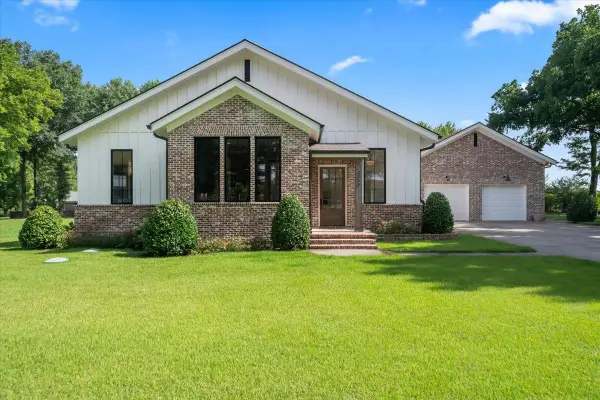 $949,500Active4 beds 4 baths
2005 KEOUGH DR, Piperton, TN 38017
MLS# 10226604Listed by: COLDWELL BANKER COLLINS-MAURY


Protect your home and budget from life's surprises with an Assurant Home Warranty, backed by a partner that supports you through every step of homeownership. Explore Plans.
©2026 Century 21 Real Estate LLC. All rights reserved. CENTURY 21®, the CENTURY 21 Logo and C21® are service marks owned by Century 21 Real Estate LLC. Century 21 Real Estate LLC fully supports the principles of the Fair Housing Act and the Equal Opportunity Act. Each office is independently owned and operated. Listing information is deemed reliable but not guaranteed accurate.