
220 MARY TAYLOR WAY, Piperton, TN 38017
Local realty services provided by:CENTURY 21 Home First Realtors
220 MARY TAYLOR WAY,Piperton, TN 38017
$720,000
- 5 Beds
- 5 Baths
- - sq. ft.
- Single family
- Active
Listed by: ashley tinker
Office: reid, realtors
MLS#:10231581
Source:TN_MAAR
Price summary
- Price:$720,000
- Monthly HOA dues:$54.17
About this home
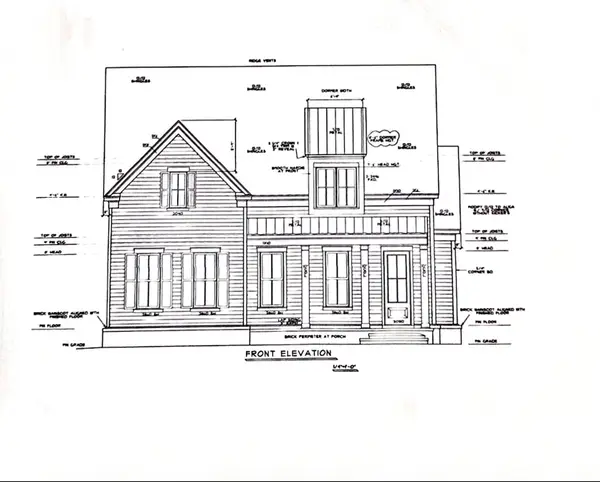
Located in Piperton Preserve, the site of the 2026 Vesta Home Show, this exceptional home offers 4,000 sq ft of thoughtfully designed living just minutes from Collierville. Quiet & peaceful, yet just outside the city limits for everyday convenience. 5 beds, 4.5 baths + an oversized bonus, the floor plan offers incredible space & flexibility, offering 3 main-level bedrooms, each w/ a private en-suite. Kitchen features quartz counters, an oversized island, gas range, scullery & walk-in pantry. Custom built-ins, 10’ ceilings, indoor & outdoor fireplaces & an expansive primary suite add to the elevated design. Beautifully built, this home offers the perfect canvas to customize, personalize & make entirely your own. Additional features include an expansive walk-in attic, irrigation, a fenced yard & covered outdoor living. Truly move in ready. New construction perks without the wait & tucked in a dream community, with the added benefit of low Fayette County tax! Incredible value!!
Contact an agent
Home facts
- Year built:2022
- Subdivision & Development:PIPERTON PRESERVE PH4
- Listing ID #:10231581
- Added:6 day(s) ago
- Updated:October 08, 2026 at 11:26 AM
Rooms and interior
- Bedrooms:5
- Total bathrooms:5
- Full bathrooms:4
- Half bathrooms:1
- Rooms Total:11
- Dining Description:Separate Dining Room
- Bathrooms Description:1 or More BR Down, Double Vanity Bath, Full Bath Down, Half Bath Down, Luxury Primary Bath, Renovated Bathroom, Separate Tub & Shower
- Kitchen Description:Dishwasher, Disposal, Double Oven, Gas Cooking, Island In Kitchen, Pantry, Range/Oven, Refrigerator, Updated/Renovated Kitchen
Heating and cooling
- Cooling:Ceiling Fan(s), Central
- Heating:Central, Gas
Structure and exterior
- Roof:Composition Shingles
- Year built:2022
- Lot Features:Landscaped, Wood Fenced
- Architectural Style:Traditional
- Construction Materials:Brick Veneer, Wood/Composition
- Exterior Features:Auto Lawn Sprinkler, Covered Patio, Porch, Well Landscaped Grounds, Wood Fence
- Foundation Description:Slab
- Levels:2 Story
Utilities
- Water:Public Water
- Sewer:Public Sewer
Finances and disclosures
- Price:$720,000
- Tax amount:$2,573
Features and amenities
- Laundry features:Dryer, Laundry Room, Washer
- Amenities:Attic Access, Fire Sprinklers, Mud Room, Security System, Smoke Detector(s), Vent Hood/Exhaust Fan, Walk-In Attic, Walk-In Closet(s)
Parking
- Parking description:Front-Load Garage
- Garage spaces:2
New listings near 220 MARY TAYLOR WAY
- New
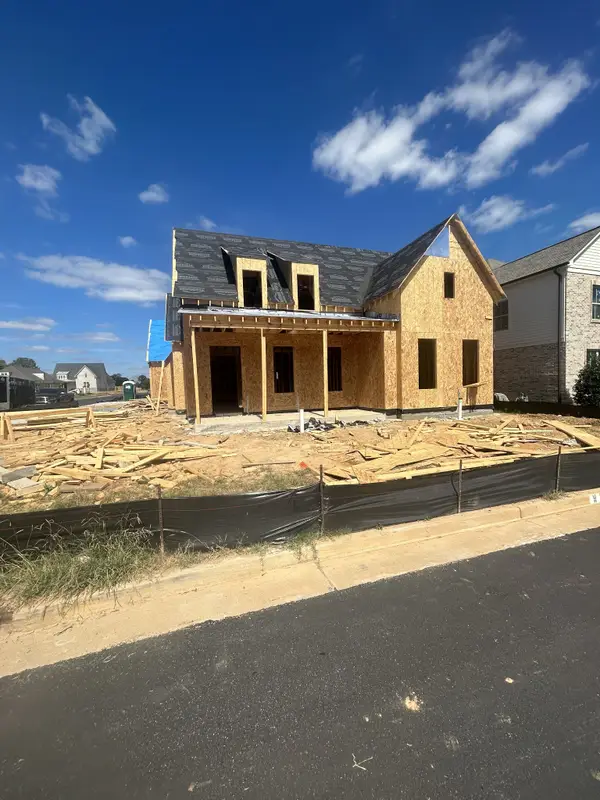
 $569,900Active3 beds 3 baths2,195 sq. ft.
2165 Greenbrier Lake Blvd, Piperton, TN 38017
MLS# 3613106Listed by: THE BOGETTI PARTNERS - New
 $734,900Active4 beds 4 baths2,985 sq. ft.
195 Rambling Rex Trl, Piperton, TN 38017
MLS# 3613009Listed by: THE BOGETTI PARTNERS - New
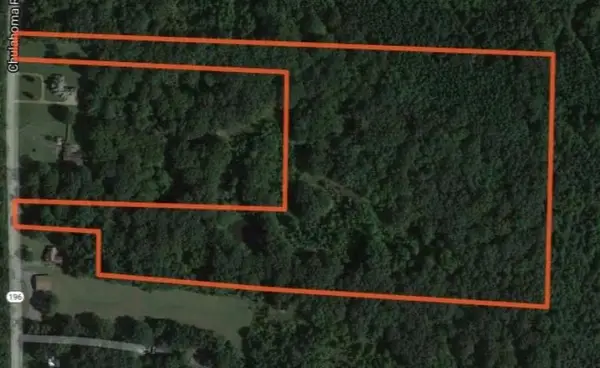 $292,000Active28.12 Acres
196 HWY, Piperton, TN 38017
MLS# 10231805Listed by: AJ ASSOCIATES - New
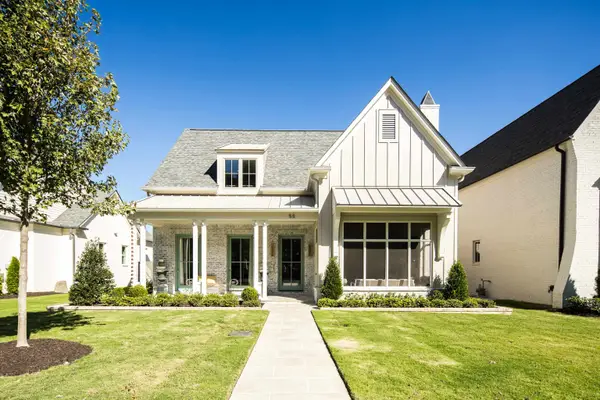 $895,000Active3 beds 4 baths
55 PIPERTON PRESERVE PARK, Piperton, TN 38017
MLS# 10231672Listed by: REID, REALTORS 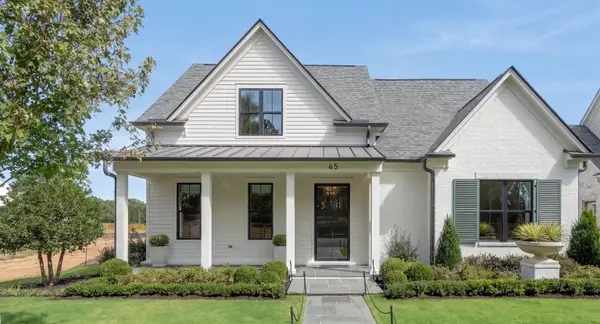 $789,900Pending3 beds 4 baths
45 PIPERTON PRESERVE PKY, Piperton, TN 38017
MLS# 10231561Listed by: MAIN STREET, REALTORS- New
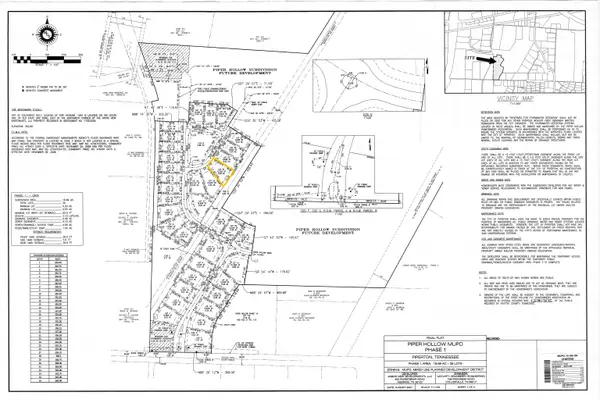 $109,000Active1 Acres
30 SPEARMINT ST, Piperton, TN 38017
MLS# 10231405Listed by: SOUTHERN ABODE, LLC 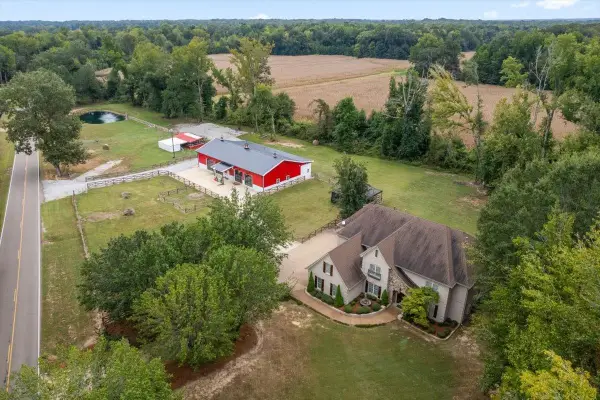 $950,000Active4 beds 4 baths
1985 RALEIGH-LAGRANGE DR, Rossville, TN 38066
MLS# 10231130Listed by: REMAX EXPERTS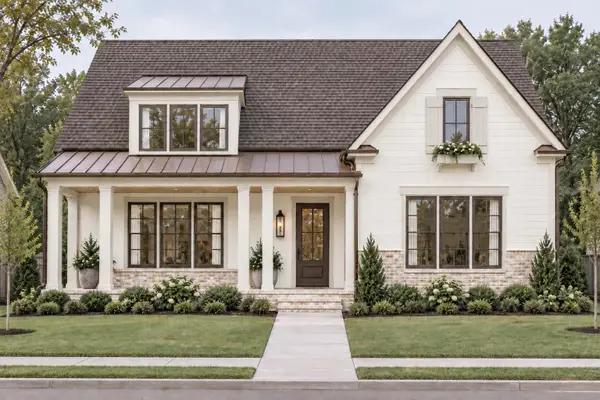 $634,900Active3 beds 3 baths
70 RAMBLING REX TRL, Piperton, TN 38017
MLS# 10231071Listed by: JOHN GREEN & CO., REALTORS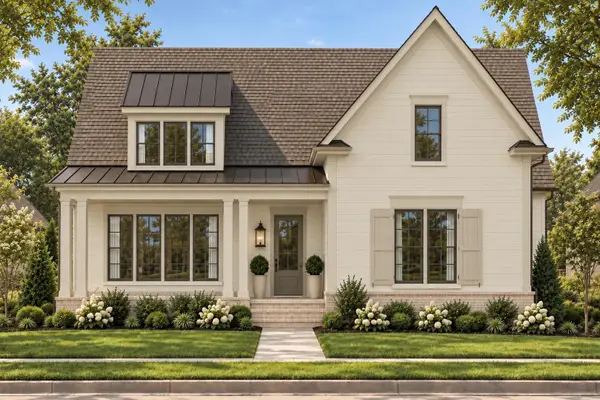 $624,900Active3 beds 3 baths
10 RAMBLING REX TRL, Piperton, TN 38017
MLS# 10230954Listed by: JOHN GREEN & CO., REALTORS


Protect your home and budget from life's surprises with an Assurant Home Warranty, backed by a partner that supports you through every step of homeownership. Explore Plans.
©2026 Century 21 Real Estate LLC. All rights reserved. CENTURY 21®, the CENTURY 21 Logo and C21® are service marks owned by Century 21 Real Estate LLC. Century 21 Real Estate LLC fully supports the principles of the Fair Housing Act and the Equal Opportunity Act. Each office is independently owned and operated. Listing information is deemed reliable but not guaranteed accurate.