
8259 Corryton Luttrell Rd, Plainview, TN 37721
Local realty services provided by:CENTURY 21 Legacy
8259 Corryton Luttrell Rd,Plainview, TN 37721
$212,499
- 3 Beds
- 2 Baths
- 1,109 sq. ft.
- Single family
- Active
Listed by: mike durham
Office: keyo homes
MLS#:1351611
Source:TN_KAAR
Price summary
- Price:$212,499
- Price per sq. ft.:$191.61
About this home
Incredible opportunity in Corryton with USDA 100% financing potential! T home sits on a spacious lot featuring a low-maintenance metal roof, attached carport, and a detached workshop/garage ideal for storage, projects, or equipment. The interior offers a functional floor plan ready for a buyer or investor to step in and add immediate equity. Enjoy peaceful rural living with low county-only taxes while remaining just a short drive to Corryton, Gibbs, and North Knoxville amenities. Offered as-is, presenting an ideal canvas for a first-time homebuyer, handyman, or rental portfolio addition.
Contact an agent
Home facts
- Year built:1922
- Listing ID #:1351611
- Added:72 day(s) ago
- Updated:October 24, 2026 at 02:36 PM
Rooms and interior
- Bedrooms:3
- Total bathrooms:2
- Full bathrooms:1
- Half bathrooms:1
- Flooring:Laminate, Vinyl
- Basement:Yes
- Basement Description:Crawl Space
- Living area:1,109 sq. ft.
Heating and cooling
- Heating:Electric
Structure and exterior
- Year built:1922
- Building area:1,109 sq. ft.
- Lot area:0.69 Acres
- Architectural Style:Traditional
- Construction Materials:Aluminum Siding, Frame
Utilities
- Sewer:Septic Tank
Finances and disclosures
- Price:$212,499
- Price per sq. ft.:$191.61
Parking
- Parking description:Detached, Main Level, Off-Street Parking
- Garage spaces:1
- Carport spaces:2
New listings near 8259 Corryton Luttrell Rd
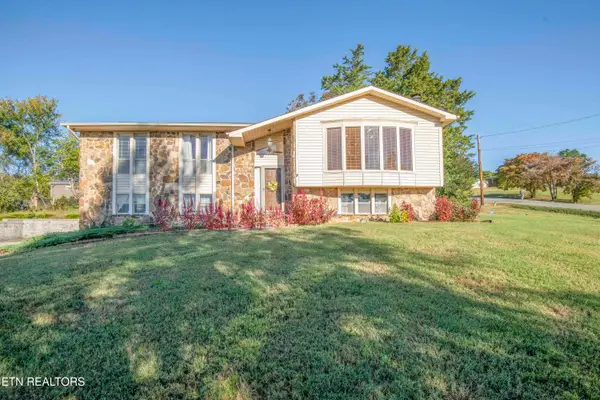 $414,900Active3 beds 3 baths2,096 sq. ft.
104 Scenic View Drive, Corryton, TN 37721
MLS# 1358296Listed by: THE REAL ESTATE FIRM, INC.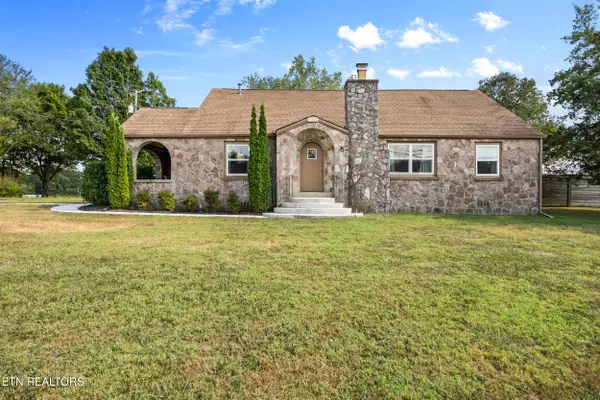 $375,000Active3 beds 2 baths1,552 sq. ft.
1301 Tazewell Pike, Plainview, TN 37721
MLS# 1356177Listed by: CAPSTONE REALTY GROUP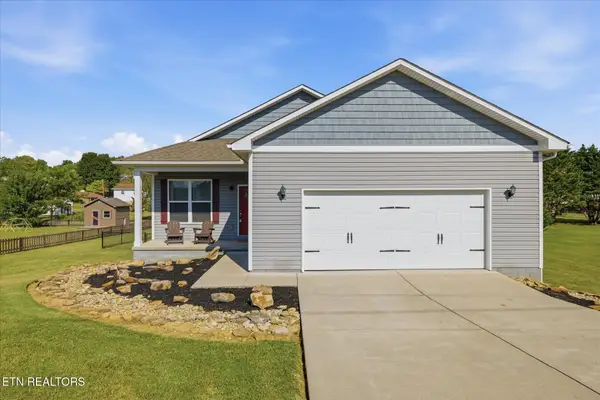 $299,900Pending - Continue To Show3 beds 2 baths1,392 sq. ft.
1608 Tazewell Pike, Plainview, TN 37721
MLS# 1355174Listed by: KNOXVILLE REAL ESTATE PROFESSIONALS, INC.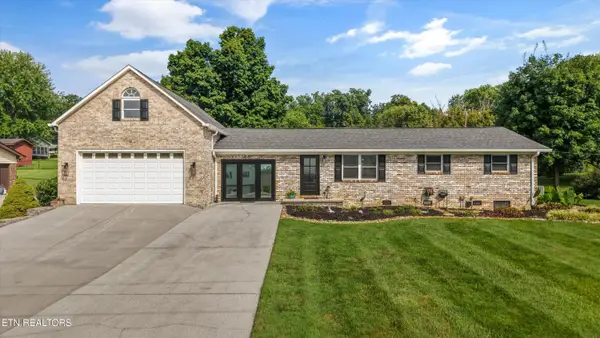 $429,900Active3 beds 1 baths2,190 sq. ft.
148 Clinch View Drive, Corryton, TN 37721
MLS# 1352198Listed by: THE CARTER GROUP, EXP REALTY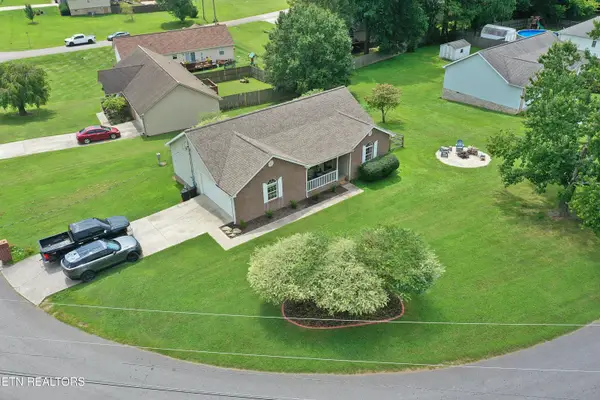 $314,000Active3 beds 2 baths1,188 sq. ft.
192 Pecan Circle, Corryton, TN 37721
MLS# 1351723Listed by: EAST TENNESSEE REAL ESTATE PROFESSIONALS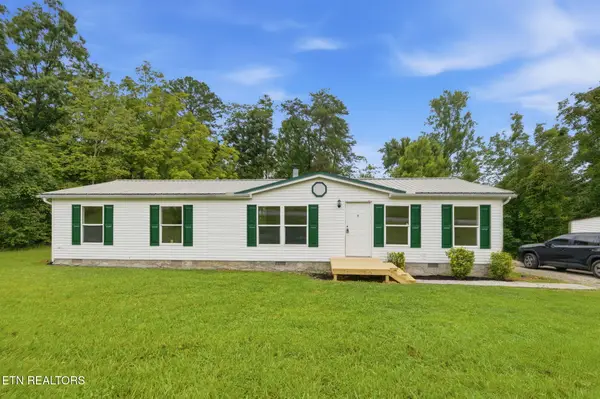 $232,900Pending - Continue To Show4 beds 2 baths1,568 sq. ft.
193 3rd St, Corryton, TN 37721
MLS# 1351576Listed by: STEPHENSON REALTY & AUCTION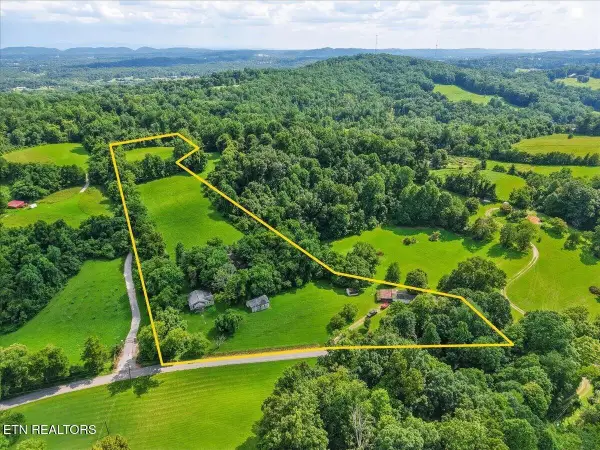 $325,000Active6.57 Acres
579565 Harless Rd, Corryton, TN 37721
MLS# 3336418Listed by: WALLACE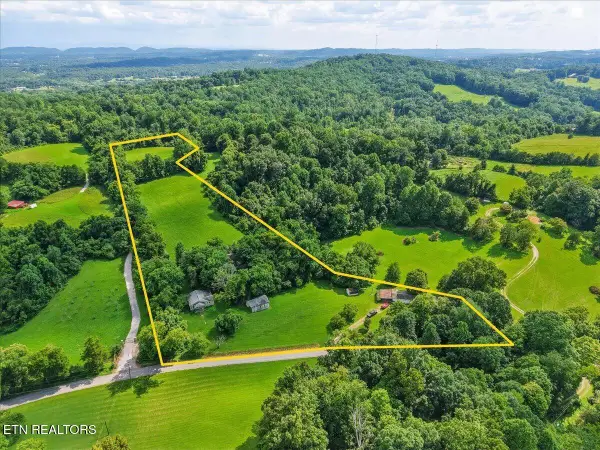 $325,000Active6.57 Acres
579 & 565 Harless Rd, Corryton, TN 37721
MLS# 1350991Listed by: WALLACE $309,900Active3 beds 2 baths1,216 sq. ft.
192 Acorn Drive, Corryton, TN 37721
MLS# 1349911Listed by: KELLER WILLIAMS REALTY


Protect your home and budget from life's surprises with an Assurant Home Warranty, backed by a partner that supports you through every step of homeownership. Explore Plans.
©2026 Century 21 Real Estate LLC. All rights reserved. CENTURY 21®, the CENTURY 21 Logo and C21® are service marks owned by Century 21 Real Estate LLC. Century 21 Real Estate LLC fully supports the principles of the Fair Housing Act and the Equal Opportunity Act. Each office is independently owned and operated. Listing information is deemed reliable but not guaranteed accurate.