
132 Daniel St, Pleasant View, TN 37146
Local realty services provided by:CENTURY 21 Premier
132 Daniel St,Pleasant View, TN 37146
$465,000
- 3 Beds
- 3 Baths
- 1,894 sq. ft.
- Single family
- Active
Listed by: debbie deloach
Office: crye-leike, realtors
MLS#:3312612
Source:NASHVILLE
Price summary
- Price:$465,000
- Price per sq. ft.:$245.51
- Monthly HOA dues:$159
About this home
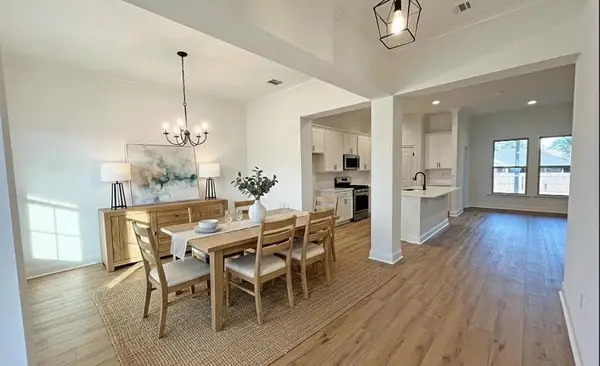
Experience easy, single-level living in this beautifully appointed home, thoughtfully designed for both comfort and convenience. From relaxing on the welcoming front porch to unwinding in your private backyard swim spa, every detail has been carefully considered. Inside, you'll find soaring high ceilings that create a bright, open feel, along with a remodeled pantry that offers exceptional storage and organization. Luxury vinyl plank flooring throughout (no carpet) for easy upkeep. Safety and peace of mind come standard with a built-in interior fire sprinkler system. The spacious layout includes two guest bedrooms connected by a convenient Jack-and-Jill bathroom, making it ideal for family, guests, or a home office setup. Laundry room is connected to the primary bedroom closet and includes massive storage and a sink. Step outside to enjoy a covered back patio overlooking a fully fenced backyard with no rear neighbors, providing added privacy for entertaining or quiet evenings at home. Best of all, HOA lawn care is included, allowing you to spend more time enjoying your home and less time maintaining it. This move-in-ready home combines low-maintenance living with desirable upgrades and a private setting—an exceptional opportunity you won't want to miss....
Contact an agent
Home facts
- Year built:2020
- Subdivision & Development:Pleasant View Village Phase 4C
- Listing ID #:3312612
- Added:1 day(s) ago
- Updated:July 31, 2026 at 04:38 PM
Rooms and interior
- Bedrooms:3
- Total bathrooms:3
- Full bathrooms:2
- Half bathrooms:1
- Kitchen Description:Dishwasher, Disposal, Microwave, Oven
- Basement:Yes
- Living area:1,894 sq. ft.
Heating and cooling
- Cooling:Ceiling Fan(s), Central Air, Electric
- Heating:Central, Electric
- Central air:Yes
Structure and exterior
- Year built:2020
- Building area:1,894 sq. ft.
- Lot area:0.14 Acres
- Lot Features:Sloped
- Construction Materials:Fiber Cement
- Levels:1 Story
Schools
- High school:Sycamore High School
- Middle school:Sycamore Middle School
- Elementary school:Pleasant View Elementary
Utilities
- Water:Public, Water Available
- Sewer:STEP System
Finances and disclosures
- Price:$465,000
- Price per sq. ft.:$245.51
- Tax amount:$2,018
Features and amenities
- Appliances:Dishwasher, Disposal, Microwave
- Amenities:Ceiling Fan(s), Fire Alarm, Fire Sprinkler System, High Speed Internet, Playground, Smoke Detector(s), Underground Utilities, Walk-In Closet(s), appl_Oven
- Pool features:Above Ground, Private Pool
Parking
- Total parking spaces:4
- Parking description:Concrete, Driveway, On Street
- Garage:Yes
- Garage spaces:2
 Copyright 2026 Realtracs Mls. All rights reserved. Realtracs Mls provides content displayed here (“provided content”) on an “as is” basis and makes no representations or warranties regarding the provided content, including, but not limited to those of non-infringement, timeliness, accuracy, or completeness. Individuals and companies using information presented are responsible for verification and validation of information they utilize and present to their customers and clients. Realtracs Mls will not be liable for any damage or loss resulting from use of the provided content or the products available through Portals, IDX, VOW, and/or Syndication. Recipients of this information shall not resell, redistribute, reproduce, modify, or otherwise copy any portion thereof without the expressed written consent of Realtracs Mls. NASHVILLE Member Broker: Renee Hunter
New listings near 132 Daniel St
- New
 $407,990Active4 beds 3 baths2,423 sq. ft.
5035 Kensington Way, Pleasant View, TN 37146
MLS# 3314775Listed by: RYAN HOMES - New
 $349,990Active3 beds 2 baths1,601 sq. ft.
3232 Paddock Park, Pleasant View, TN 37146
MLS# 3314780Listed by: RYAN HOMES - New
 $1,099,900Active4 beds 3 baths3,000 sq. ft.
0 Keystone Drive, Pleasant View, TN 37146
MLS# 3309144Listed by: SWEET HOME REALTY AND PROPERTY MANAGEMENT - New
 $325,000Active3 beds 2 baths1,474 sq. ft.
151 Augusta Ave, Pleasant View, TN 37146
MLS# 3308914Listed by: PROSPER REALTY GROUP - Coming Soon
 $559,950Coming Soon3 beds 2 baths
5221 Grand View Ln, Pleasant View, TN 37146
MLS# 3306440Listed by: CENTURY 21 LANDMARK REALTY - Coming Soon
 $567,990Coming Soon5 beds 3 baths
8686 Turnbull Dr, Pleasant View, TN 37146
MLS# 3306484Listed by: DSLD HOMES (SOUTHEAST), LLC - New
 $409,990Active4 beds 3 baths1,824 sq. ft.
1017 Amber Hills Drive, Ashland City, TN 37015
MLS# 3306503Listed by: OLE SOUTH REALTY - New
 $290,000Active3 beds 3 baths1,736 sq. ft.
707 Darrow Dr, Pleasant View, TN 37146
MLS# 3304293Listed by: AT HOME REALTY - New
 $410,000Active3 beds 2 baths2,052 sq. ft.
7246 Winding Way, Pleasant View, TN 37146
MLS# 3298565Listed by: BENCHMARK REALTY, LLC


Protect your home and budget from life's surprises with an Assurant Home Warranty, backed by a partner that supports you through every step of homeownership. Explore Plans.
©2026 Century 21 Real Estate LLC. All rights reserved. CENTURY 21®, the CENTURY 21 Logo and C21® are service marks owned by Century 21 Real Estate LLC. Century 21 Real Estate LLC fully supports the principles of the Fair Housing Act and the Equal Opportunity Act. Each office is independently owned and operated. Listing information is deemed reliable but not guaranteed accurate.