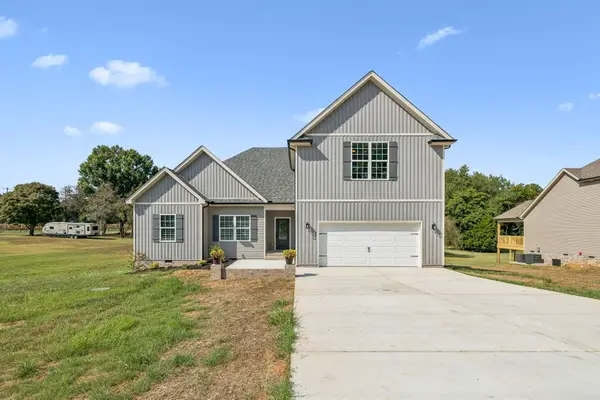
2014 Elaina Jeanne Dr, Pleasant View, TN 37146
Local realty services provided by:CENTURY 21 Premier
Upcoming open houses
- Sun, Oct 1102:00 pm - 04:00 pm
Listed by: hillary kerchief
Office: pilkerton realtors
MLS#:3615448
Source:NASHVILLE
Price summary
- Price:$565,000
- Price per sq. ft.:$217.98
About this home
~ OPEN HOUSE SUNDAY 2-4pm ~ Welcome to 2014 Elaina Jeanne, where small-town charm and modern practicality come together in Pleasant View. Restaurants, shopping, services, and even spas for both pups and their humans are nearby; yet the area still has that easygoing, tucked-away feel that makes life here so appealing. Fresh local dairy goods can be brought straight to your front door, milkman style—along with the usual necessities, same day delivered from Kroger—adding another layer of convenience to life here.
Set on half an acre in an established neighborhood with mature trees, this all-brick 4-bedroom, 2.5-bath home offers a fully fenced backyard, fresh interior paint, new professional landscaping, and plenty of room to spread out. Plus the interstate is only 5 minutes away, making both Nashville and Clarksville easily accessible, while letting you come home to a quieter pace.
Inside, the vaulted living room is anchored by a gas fireplace, while the large upstairs bonus room adds even more flexible living space with its own vaulted ceiling. The kitchen is equipped with an induction range and stainless steel GE Profile/Professional appliances; plus the washer, dryer, and even the large safe all remain for you.
The main suite downstairs includes a double-sink vanity, Jacuzzi tub, separate shower, and walk-in closet with custom built-in shelving. Three additional bedrooms provide flexibility, which includes a smaller room well suited for an office, nursery, or playroom.
Extra garage storage adds everyday utility, while the expansive flat backyard offers plenty of room for outdoor living, gardening, or simply enjoying a little more breathing room. It’s a home—and a town—that gives you convenience when you want it and a more relaxed way of life when you’re ready to slow things down....
Contact an agent
Home facts
- Year built:2002
- Subdivision & Development:Oak Pointe Phase One
- Listing ID #:3615448
- Added:1 day(s) ago
- Updated:October 09, 2026 at 02:26 PM
Rooms and interior
- Bedrooms:4
- Total bathrooms:3
- Full bathrooms:2
- Half bathrooms:1
- Flooring:Carpet, Tile
- Kitchen Description:Dishwasher, Disposal, Ice Maker, Microwave, Refrigerator
- Basement Description:Crawl Space
- Living area:2,592 sq. ft.
Heating and cooling
- Cooling:Central Air
- Heating:Central, Heat Pump
- Central air:Yes
Structure and exterior
- Year built:2002
- Building area:2,592 sq. ft.
- Lot area:0.46 Acres
- Lot Features:Level
- Construction Materials:Brick
- Exterior Features:Patio, Porch
- Levels:2 Story
Schools
- High school:Springfield High School
- Middle school:Coopertown Middle School
- Elementary school:Coopertown Elementary
Utilities
- Water:Public, Water Available
- Sewer:STEP System
Finances and disclosures
- Price:$565,000
- Price per sq. ft.:$217.98
- Tax amount:$2,156
Features and amenities
- Appliances:Dishwasher, Disposal, Ice Maker, Microwave, Refrigerator, Washer
- Laundry features:Dryer, Washer
- Amenities:Extra Closets, Walk-In Closet(s)
Parking
- Total parking spaces:4
- Parking description:Driveway
- Garage:Yes
- Garage spaces:2
 Copyright 2026 Realtracs Mls. All rights reserved. Realtracs Mls provides content displayed here (“provided content”) on an “as is” basis and makes no representations or warranties regarding the provided content, including, but not limited to those of non-infringement, timeliness, accuracy, or completeness. Individuals and companies using information presented are responsible for verification and validation of information they utilize and present to their customers and clients. Realtracs Mls will not be liable for any damage or loss resulting from use of the provided content or the products available through Portals, IDX, VOW, and/or Syndication. Recipients of this information shall not resell, redistribute, reproduce, modify, or otherwise copy any portion thereof without the expressed written consent of Realtracs Mls. NASHVILLE Member Broker: Renee Hunter
New listings near 2014 Elaina Jeanne Dr
- Coming Soon
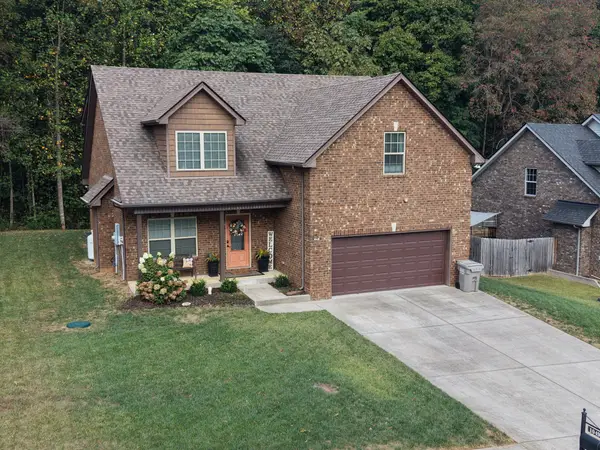 $570,000Coming Soon5 beds 3 baths2,525 sq. ft.
1049 Grace Meade, Ashland City, TN 37015
MLS# 3615403Listed by: STEPHEN CARR REALTY & AUCTION, LLC - Coming Soon
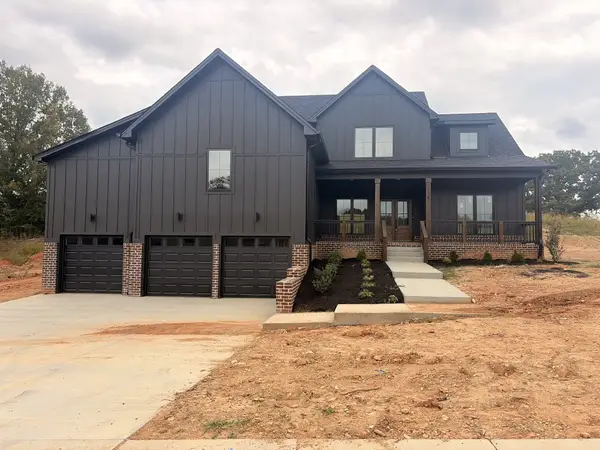 $725,000Coming Soon3 beds 3 baths3,093 sq. ft.
1381 Rooster Ridge Rd, Pleasant View, TN 37146
MLS# 3610638Listed by: 24 REALTY - New
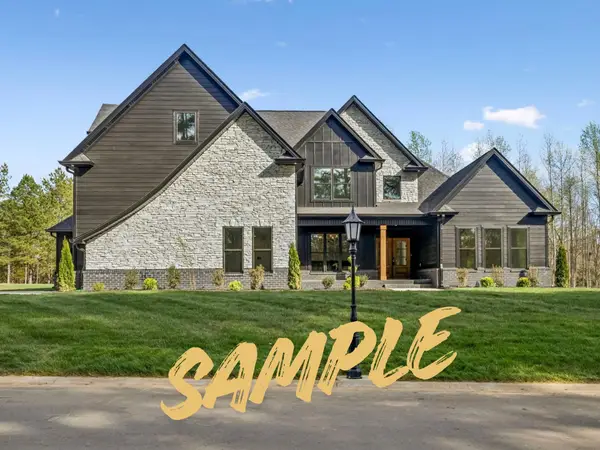 $777,400Active4 beds 4 baths3,468 sq. ft.
145 Young Lane, Pleasant View, TN 37146
MLS# 3612798Listed by: PCS WORLDWIDE REALTY - New
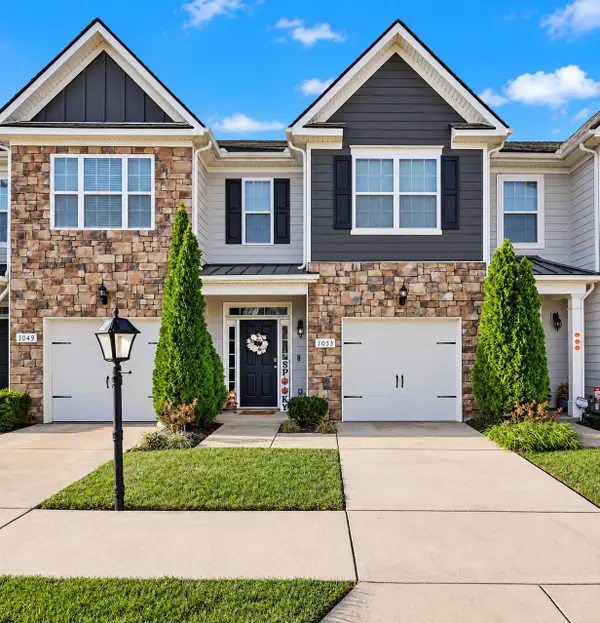
 $285,000Active3 beds 3 baths1,548 sq. ft.
1053 Enclave Ave, Pleasant View, TN 37146
MLS# 3612841Listed by: CENTURY 21 PLATINUM PROPERTIES - New
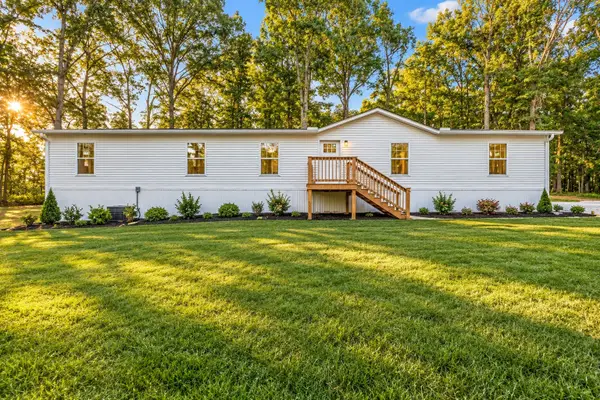 $339,900Active3 beds 3 baths2,280 sq. ft.
2904 Gause Rd, Pleasant View, TN 37146
MLS# 3611004Listed by: AT HOME REALTY - New
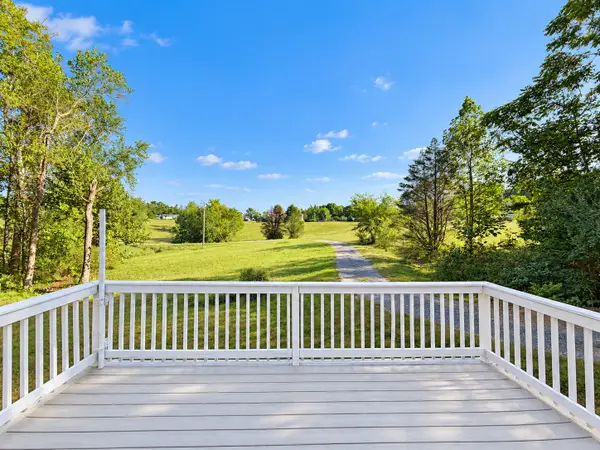 $349,900Active4 beds 3 baths2,380 sq. ft.
4008 Myra Ct, Pleasant View, TN 37146
MLS# 3610957Listed by: REALTY ONE GROUP MUSIC CITY - New
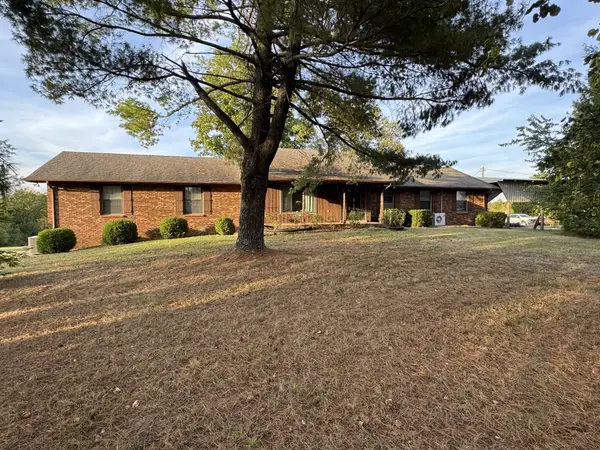 $685,000Active4 beds 3 baths3,365 sq. ft.
3068 Joe Dowlen Rd, Pleasant View, TN 37146
MLS# 3610750Listed by: STEPHEN CARR REALTY & AUCTION, LLC - New
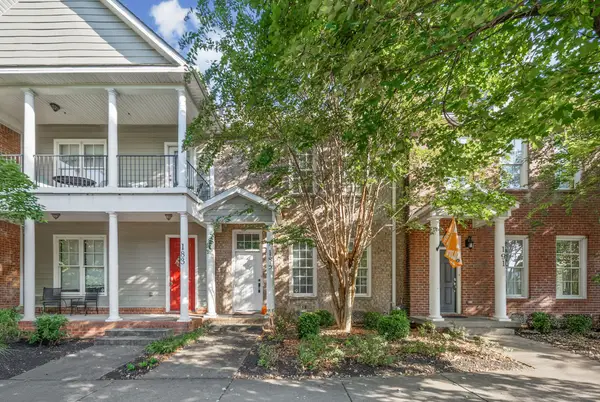 $375,000Active3 beds 3 baths2,024 sq. ft.
185 Augusta Ave, Pleasant View, TN 37146
MLS# 3610395Listed by: BERKSHIRE HATHAWAY HOMESERVICES PENFED REALTY - New
 $487,000Active3 beds 3 baths2,240 sq. ft.
4005 Sweet Home Rd, Pleasant View, TN 37146
MLS# 3603917Listed by: AT HOME REALTY


Protect your home and budget from life's surprises with an Assurant Home Warranty, backed by a partner that supports you through every step of homeownership. Explore Plans.
©2026 Century 21 Real Estate LLC. All rights reserved. CENTURY 21®, the CENTURY 21 Logo and C21® are service marks owned by Century 21 Real Estate LLC. Century 21 Real Estate LLC fully supports the principles of the Fair Housing Act and the Equal Opportunity Act. Each office is independently owned and operated. Listing information is deemed reliable but not guaranteed accurate.