
214 Franklin St, Pleasant View, TN 37146
Local realty services provided by:CENTURY 21 Premier
214 Franklin St,Pleasant View, TN 37146
$324,500
- - Beds
- 3 Baths
- 1,464 sq. ft.
- Townhouse
- Active
Upcoming open houses
- Sat, Sep 1910:00 am - 12:00 pm
Listed by: isabel martinez
Office: byers & harvey inc.
MLS#:3594297
Source:NASHVILLE
Price summary
- Price:$324,500
- Price per sq. ft.:$221.65
- Monthly HOA dues:$150
About this home
Discover luxury living in this modern 3-bedroom, 2-bathroom townhouse in the heart of Pleasant View Village—just 25 minutes from Nashville. A standout feature is the second-floor balcony, offering a beautiful rooftop view of the surrounding village and a perfect spot to relax or entertain.
This pet-friendly home showcases stylish finishes, modern amenities, and comfortable contemporary living. Ideally located within walking distance of restaurants, a brewery, salon, day spa, dog parks, and playgrounds, it places everyday conveniences right at your doorstep.
Enjoy the vibrant Pleasant View Village lifestyle with community events such as farmers markets and concerts. Move-in ready and full of charm, this home offers the perfect blend of comfort, convenience, and modern living—close to Nashville yet nestled in a welcoming community.
Contact an agent
Home facts
- Year built:2024
- Subdivision & Development:Pvv V B-1
- Listing ID #:3594297
- Added:1 day(s) ago
- Updated:September 18, 2026 at 08:47 PM
Rooms and interior
- Total bathrooms:3
- Full bathrooms:3
- Flooring:Laminate
- Kitchen Description:Dishwasher, Microwave, Refrigerator
- Basement:Yes
- Living area:1,464 sq. ft.
Heating and cooling
- Cooling:Ceiling Fan(s), Central Air, Electric
- Heating:Central, Electric, Heat Pump
- Central air:Yes
Structure and exterior
- Roof:Asphalt
- Year built:2024
- Building area:1,464 sq. ft.
- Lot area:0.05 Acres
- Architectural Style:Contemporary
- Construction Materials:Brick, Hardboard Siding
- Exterior Features:Porch
- Levels:2 Story
Schools
- High school:Sycamore High School
- Middle school:Sycamore Middle School
- Elementary school:Pleasant View Elementary
Utilities
- Water:Public, Water Available
- Sewer:STEP System
Finances and disclosures
- Price:$324,500
- Price per sq. ft.:$221.65
- Tax amount:$1,366
Features and amenities
- Appliances:Dishwasher, Microwave, Refrigerator
- Amenities:Air Filter, Ceiling Fan(s), Extra Closets, Fire Alarm, Fire Sprinkler System, Smoke Detector(s), Walk-In Closet(s)
Parking
- Total parking spaces:1
- Garage:Yes
- Garage spaces:1
 Copyright 2026 Realtracs Mls. All rights reserved. Realtracs Mls provides content displayed here (“provided content”) on an “as is” basis and makes no representations or warranties regarding the provided content, including, but not limited to those of non-infringement, timeliness, accuracy, or completeness. Individuals and companies using information presented are responsible for verification and validation of information they utilize and present to their customers and clients. Realtracs Mls will not be liable for any damage or loss resulting from use of the provided content or the products available through Portals, IDX, VOW, and/or Syndication. Recipients of this information shall not resell, redistribute, reproduce, modify, or otherwise copy any portion thereof without the expressed written consent of Realtracs Mls. NASHVILLE Member Broker: Renee Hunter
New listings near 214 Franklin St
- Coming Soon
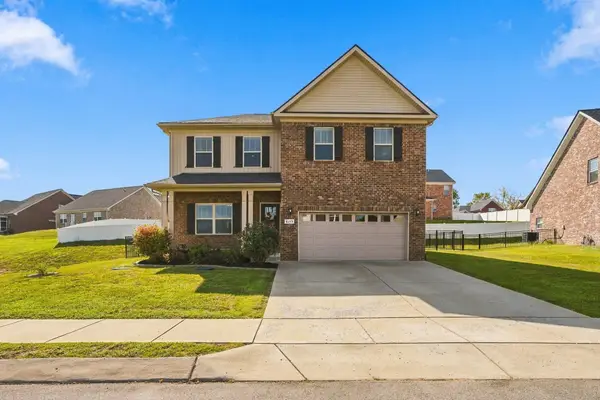 $439,900Coming Soon3 beds 3 baths2,322 sq. ft.
8245 Legacy Way, Pleasant View, TN 37146
MLS# 3593862Listed by: BERNIE GALLERANI REAL ESTATE - New
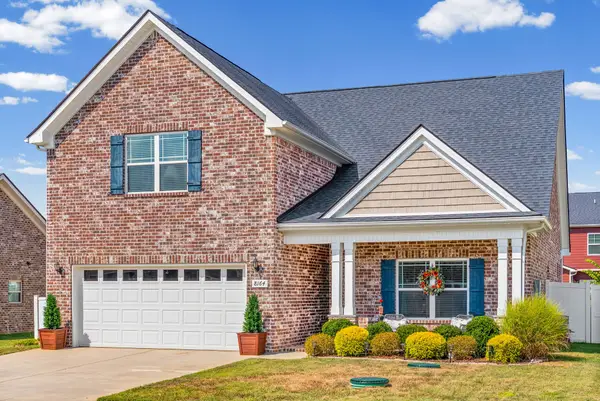 $445,000Active4 beds 3 baths2,184 sq. ft.
8164 Legacy Way, Pleasant View, TN 37146
MLS# 3594269Listed by: BENCHMARK REALTY - New
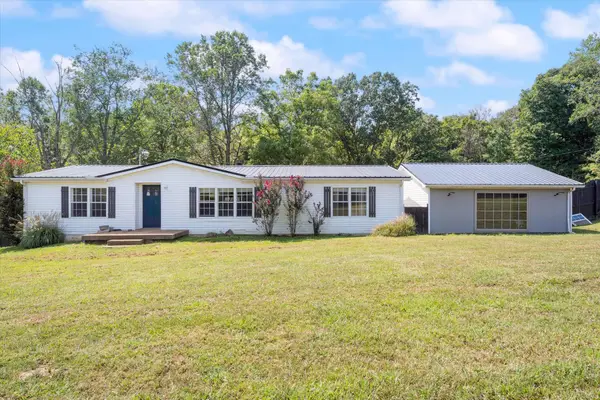 $409,900Active3 beds 2 baths1,456 sq. ft.
6071 Highway 41a, Pleasant View, TN 37146
MLS# 3593708Listed by: BLACKWELL REALTY - New
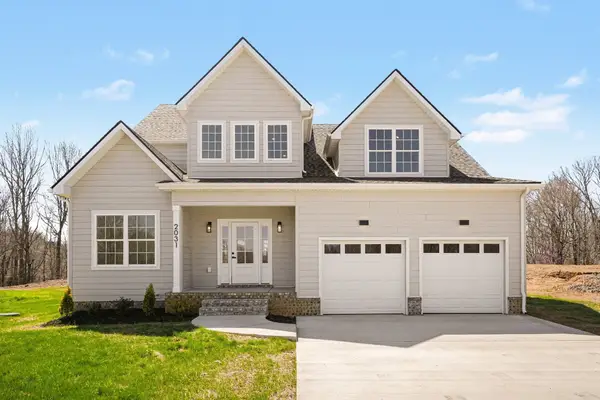 $625,000Active4 beds 3 baths2,745 sq. ft.
2031 Eagles Bluff Dr, Pleasant View, TN 37146
MLS# 3593551Listed by: 24 REALTY - Open Sat, 1 to 3pmNew
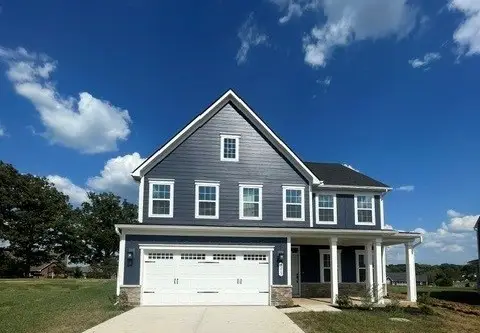 $495,285Active4 beds 4 baths2,739 sq. ft.
3213 Paddock Park, Pleasant View, TN 37146
MLS# 3208083Listed by: RYAN HOMES - New
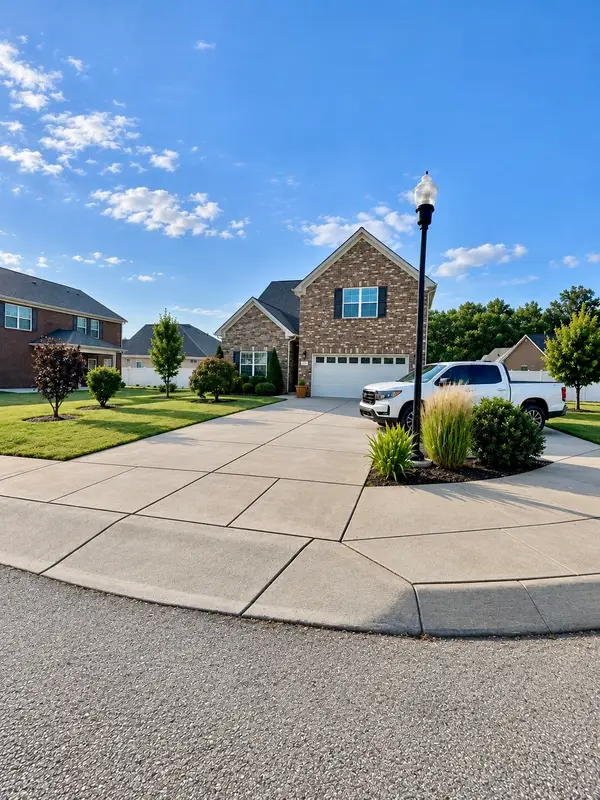 $469,500Active4 beds 3 baths2,282 sq. ft.
739 Reflections Lane, Pleasant View, TN 37146
MLS# 3593115Listed by: OLE SOUTH REALTY - New
 $315,000Active3 beds 3 baths1,784 sq. ft.
342 Manor Row, Pleasant View, TN 37146
MLS# 3544817Listed by: AT HOME REALTY - New
 $299,900Active3 beds 3 baths1,776 sq. ft.
312 Manor Row, Pleasant View, TN 37146
MLS# 3544364Listed by: ONWARD REAL ESTATE  $329,900Active3 beds 2 baths1,650 sq. ft.
236 Preakness Cir, Pleasant View, TN 37146
MLS# 3542990Listed by: THE ASHTON REAL ESTATE GROUP OF RE/MAX ADVANTAGE $729,000Active3 beds 2 baths2,593 sq. ft.
1365 Seymour Dr, Pleasant View, TN 37146
MLS# 3542908Listed by: AT HOME REALTY


Protect your home and budget from life's surprises with an Assurant Home Warranty, backed by a partner that supports you through every step of homeownership. Explore Plans.
©2026 Century 21 Real Estate LLC. All rights reserved. CENTURY 21®, the CENTURY 21 Logo and C21® are service marks owned by Century 21 Real Estate LLC. Century 21 Real Estate LLC fully supports the principles of the Fair Housing Act and the Equal Opportunity Act. Each office is independently owned and operated. Listing information is deemed reliable but not guaranteed accurate.