3213 Paddock Park, Pleasant View, TN 37146
Local realty services provided by:CENTURY 21 Premier
3213 Paddock Park,Pleasant View, TN 37146
$450,000
- 4 Beds
- 4 Baths
- - sq. ft.
- Single family
- Sold
Listed by: chantelle nikkel
Office: ryan homes
MLS#:3208083
Source:NASHVILLE
Sorry, we are unable to map this address
Price summary
- Price:$450,000
- Monthly HOA dues:$55
About this home
QUICK MOVE IN AVAILABLE NOW! LIMITED TIME $25k closing cost incentive with our preferred lender until October 30!
The GREENWOOD. Located in the brand-new Derby Meadows community, just 2 miles from I-24 and perfectly sitting between Nashville and Clarksville, this scenic neighborhood offers the best of both worlds.
Situated on a premium .22-acre homesite backing to open green space, this beautifully upgraded Greenwood offers the perfect blend of style, comfort, and functionality. A welcoming full front porch leads into the foyer, where a private study with hard-surface flooring creates the ideal space for a home office or flex room.
The open-concept main living area features additional LED lighting, matte black fixtures, and a designer kitchen with Downing Duraform Harbor cabinetry, quartz countertops, accent tile backsplash, and pendant lighting over the island. The spacious gathering room flows seamlessly to the outdoor living space, complete with a 12' x 16' concrete patio overlooking the backyard.
First floor luxurious owner's suite includes a spa-inspired bath with a ceramic tile Roman shower featuring dual shower heads.
Upstairs, you'll find an expansive 18' x 15' loft, a private ensuite bedroom with a tiled shower and bench, and additional full bath with dual vanity and large secondary closets complete with windows.
Expanded storage solutions including and impressive 280 sq ft walk-in attic storage.
Additional upgrades include am arrival center with bench and cabinet, low-voltage package, 220V/30-amp outlet for a mini-split prep, additional dedicated garage circuit, and ceiling light pre-wires for fixtures of your choosing.
Access to community amenities including a pool and dog park; Peaceful surroundings with quick access to city conveniences....
Contact an agent
Home facts
- Year built:2026
- Subdivision & Development:Derby Meadows
- Listing ID #:3208083
- Added:50 day(s) ago
- Updated:November 06, 2026 at 09:23 AM
Rooms and interior
- Bedrooms:4
- Total bathrooms:4
- Full bathrooms:3
- Half bathrooms:1
- Flooring:Carpet, Tile, Vinyl
- Kitchen Description:Dishwasher, Disposal, Microwave
Heating and cooling
- Cooling:Central Air, Electric
- Heating:Central, Electric
- Central air:Yes
Structure and exterior
- Year built:2026
- Lot Features:Level
- Architectural Style:Traditional
- Construction Materials:Fiber Cement, Hardboard Siding
- Exterior Features:Patio
- Levels:2 Story
Schools
- High school:Springfield High School
- Middle school:Coopertown Middle School
- Elementary school:Coopertown Elementary
Utilities
- Water:Public, Water Available
- Sewer:Private Sewer
Finances and disclosures
- Price:$450,000
- Tax amount:$3,300
Features and amenities
- Appliances:Dishwasher, Disposal, Microwave
- Amenities:ENERGY STAR Qualified Appliances, Extra Closets, High Speed Internet, Smart Thermostat, Smoke Detector(s), Underground Utilities, Walk-In Closet(s)
- Pool features:Pool
Parking
- Total parking spaces:2
- Garage:Yes
- Garage spaces:2
 Copyright 2026 Realtracs Mls. All rights reserved. Realtracs Mls provides content displayed here (“provided content”) on an “as is” basis and makes no representations or warranties regarding the provided content, including, but not limited to those of non-infringement, timeliness, accuracy, or completeness. Individuals and companies using information presented are responsible for verification and validation of information they utilize and present to their customers and clients. Realtracs Mls will not be liable for any damage or loss resulting from use of the provided content or the products available through Portals, IDX, VOW, and/or Syndication. Recipients of this information shall not resell, redistribute, reproduce, modify, or otherwise copy any portion thereof without the expressed written consent of Realtracs Mls. NASHVILLE Member Broker: Renee Hunter
New listings near 3213 Paddock Park
- Coming Soon
 $414,900Coming Soon3 beds 3 baths1,847 sq. ft.
160 Gabriella Ct, Pleasant View, TN 37146
MLS# 3629946Listed by: CHORD REAL ESTATE - Coming Soon
 $435,000Coming Soon4 beds 3 baths1,964 sq. ft.
311 Bailey Ln, Pleasant View, TN 37146
MLS# 3627621Listed by: 24 REALTY - Coming Soon
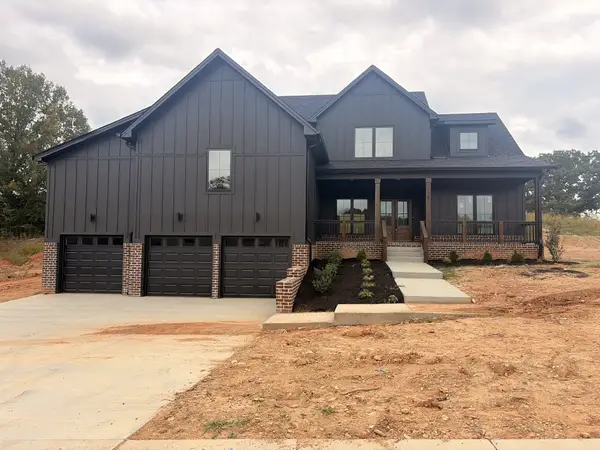 $725,000Coming Soon3 beds 3 baths3,093 sq. ft.
1381 Rooster Ridge Rd, Pleasant View, TN 37146
MLS# 3610638Listed by: 24 REALTY - New
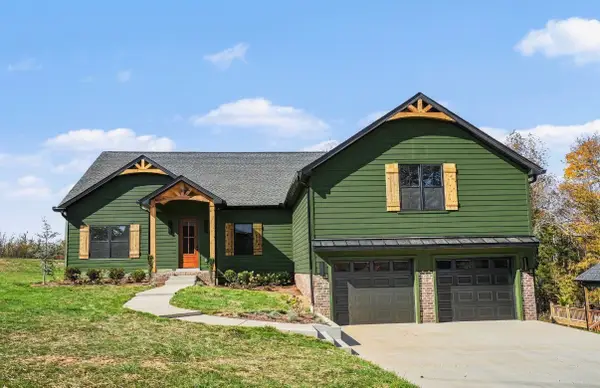 $684,400Active4 beds 3 baths2,900 sq. ft.
1372 Rooster Ridge Rd, Pleasant View, TN 37146
MLS# 3630306Listed by: 24 REALTY - New
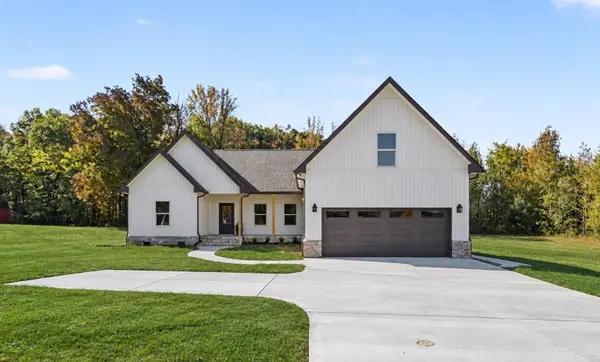 $495,000Active3 beds 2 baths2,066 sq. ft.
7125 Highway 41a, Pleasant View, TN 37146
MLS# 3629606Listed by: MARK SPAIN REAL ESTATE  $405,000Active3 beds 3 baths1,787 sq. ft.
384 Dixie Ln, Pleasant View, TN 37146
MLS# 3626435Listed by: SIMPLIHOM- Open Sun, 1 to 3pm
 $625,000Active3 beds 3 baths2,715 sq. ft.
422 Young Ln, Pleasant View, TN 37146
MLS# 3624662Listed by: THE ASHTON REAL ESTATE GROUP OF RE/MAX ADVANTAGE 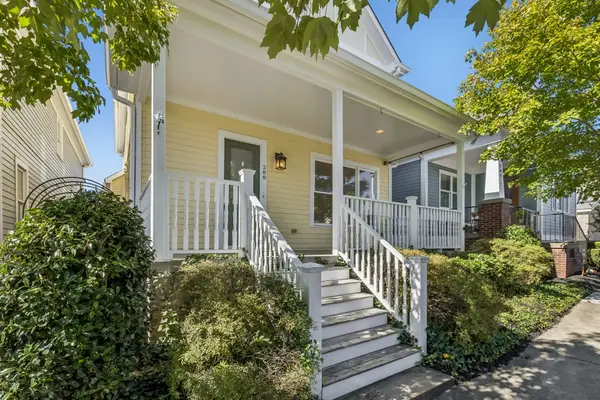 $384,900Active3 beds 3 baths2,208 sq. ft.
288 Augusta Ave, Pleasant View, TN 37146
MLS# 3624118Listed by: AT HOME REALTY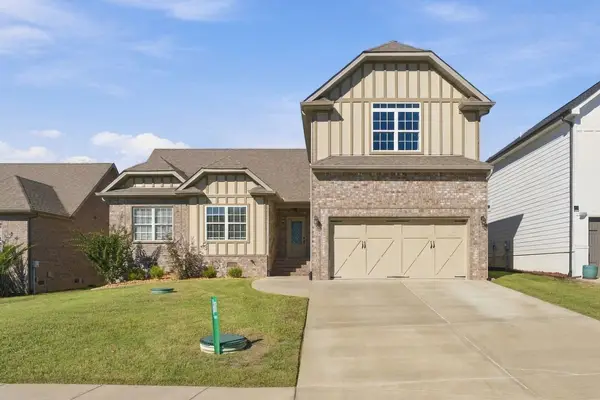
 $385,000Active3 beds 3 baths1,888 sq. ft.
7282 Winding Way, Pleasant View, TN 37146
MLS# 3623864Listed by: CENTURY 21 PREMIER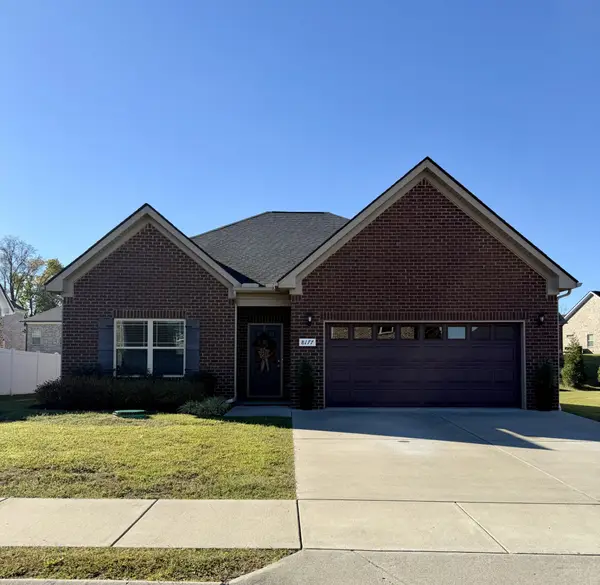 $358,000Active3 beds 2 baths1,693 sq. ft.
8177 Legacy Way, Pleasant View, TN 37146
MLS# 3623865Listed by: VIRIDIAN REAL ESTATE PARTNERS, LLC


Protect your home and budget from life's surprises with an Assurant Home Warranty, backed by a partner that supports you through every step of homeownership. Explore Plans.
©2026 Century 21 Real Estate LLC. All rights reserved. CENTURY 21®, the CENTURY 21 Logo and C21® are service marks owned by Century 21 Real Estate LLC. Century 21 Real Estate LLC fully supports the principles of the Fair Housing Act and the Equal Opportunity Act. Each office is independently owned and operated. Listing information is deemed reliable but not guaranteed accurate.