3437 Cooper Nicholson Rd, Pleasant View, TN 37146
Local realty services provided by:CENTURY 21 Premier
3437 Cooper Nicholson Rd,Pleasant View, TN 37146
$280,000
- 2 Beds
- 1 Baths
- 1,040 sq. ft.
- Mobile / Manufactured
- Active
Listed by: kaylea buckley
Office: 24 realty
MLS#:3510926
Source:NASHVILLE
Price summary
- Price:$280,000
- Price per sq. ft.:$269.23
About this home
MOTIVATED SELLER -
Situated on approximately 5.5 acres in Pleasant View, this property offers space, privacy, existing infrastructure, and plenty of opportunity to make it your own.
The existing 2-bedroom, 1-bath mobile home offers approximately 1,040 square feet and features several updates, including new subflooring, waterproof vinyl flooring, and fresh interior paint. Washer and dryer will remain with the property.
Recent improvements to the property also include a new gravel driveway extending up to the mobile home and slightly beyond, cleared areas providing additional usable space, and a dirt pad already in place for a 30x60 shop.
Utilities and infrastructure include well water, electric, and cable and fiber internet availability. City water is also available at the road.
With a gentle slope and approximately 5.5 acres, there is room to enjoy the existing property, continue making improvements, or explore the possibilities of removing the existing home and building a future home farther off the road.
Property is being sold AS-IS. Seller will make no repairs....
Contact an agent
Home facts
- Year built:1976
- Subdivision & Development:Battle Creek
- Listing ID #:3510926
- Added:67 day(s) ago
- Updated:October 24, 2026 at 02:36 PM
Rooms and interior
- Bedrooms:2
- Total bathrooms:1
- Full bathrooms:1
- Flooring:Vinyl
- Kitchen Description:Microwave, Refrigerator
- Living area:1,040 sq. ft.
Heating and cooling
- Cooling:Wall/Window Unit(s)
Structure and exterior
- Year built:1976
- Building area:1,040 sq. ft.
- Lot area:5.5 Acres
- Construction Materials:Vinyl Siding
- Levels:1 Story
Schools
- High school:East Robertson High School
- Middle school:Coopertown Middle School
- Elementary school:Coopertown Elementary
Utilities
- Water:Well
- Sewer:Septic Tank
Finances and disclosures
- Price:$280,000
- Price per sq. ft.:$269.23
- Tax amount:$628
Features and amenities
- Appliances:Microwave, Refrigerator
 Copyright 2026 Realtracs Mls. All rights reserved. Realtracs Mls provides content displayed here (“provided content”) on an “as is” basis and makes no representations or warranties regarding the provided content, including, but not limited to those of non-infringement, timeliness, accuracy, or completeness. Individuals and companies using information presented are responsible for verification and validation of information they utilize and present to their customers and clients. Realtracs Mls will not be liable for any damage or loss resulting from use of the provided content or the products available through Portals, IDX, VOW, and/or Syndication. Recipients of this information shall not resell, redistribute, reproduce, modify, or otherwise copy any portion thereof without the expressed written consent of Realtracs Mls. NASHVILLE Member Broker: Renee Hunter
New listings near 3437 Cooper Nicholson Rd
- Coming Soon
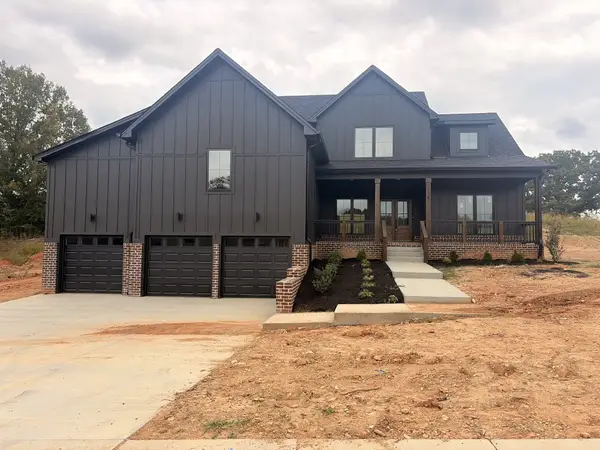 $725,000Coming Soon3 beds 3 baths3,093 sq. ft.
1381 Rooster Ridge Rd, Pleasant View, TN 37146
MLS# 3610638Listed by: 24 REALTY - New
 $405,000Active3 beds 3 baths1,787 sq. ft.
384 Dixie Ln, Pleasant View, TN 37146
MLS# 3626435Listed by: SIMPLIHOM - New
 $625,000Active3 beds 3 baths2,627 sq. ft.
422 Young Ln, Pleasant View, TN 37146
MLS# 3624662Listed by: THE ASHTON REAL ESTATE GROUP OF RE/MAX ADVANTAGE - New
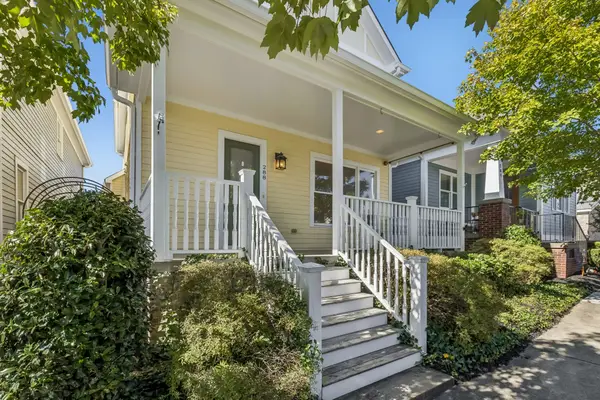 $384,900Active3 beds 3 baths2,208 sq. ft.
288 Augusta Ave, Pleasant View, TN 37146
MLS# 3624118Listed by: AT HOME REALTY - New
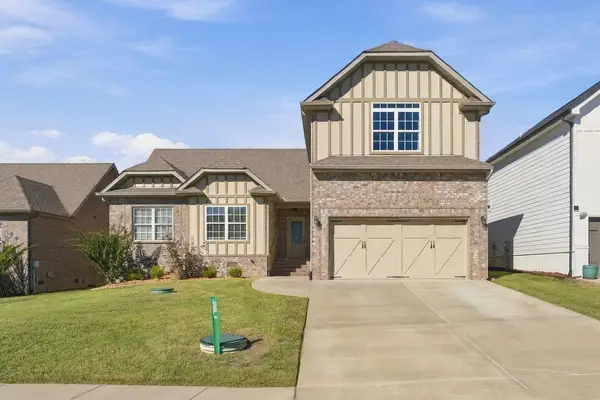
 $385,000Active3 beds 3 baths1,888 sq. ft.
7282 Winding Way, Pleasant View, TN 37146
MLS# 3623864Listed by: CENTURY 21 PREMIER - New
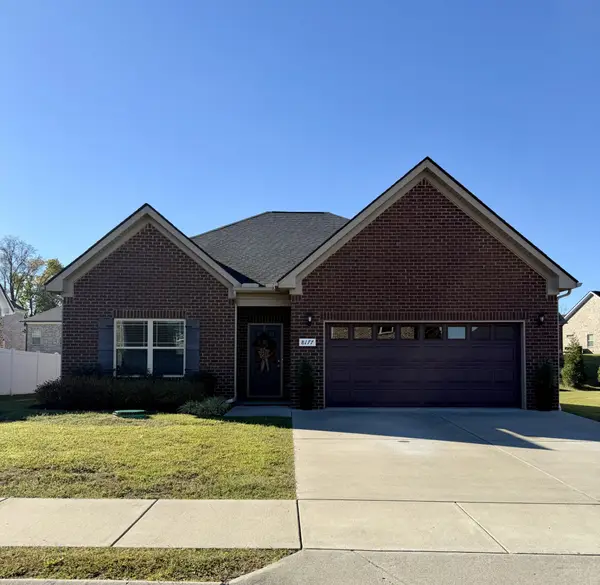 $368,000Active3 beds 2 baths1,693 sq. ft.
8177 Legacy Way, Pleasant View, TN 37146
MLS# 3623865Listed by: VIRIDIAN REAL ESTATE PARTNERS, LLC - New
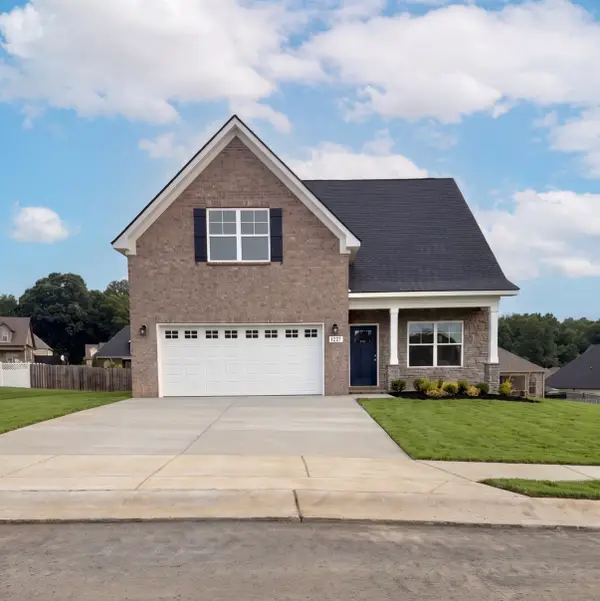 $410,990Active3 beds 3 baths1,999 sq. ft.
1252 Amber Hills Drive, Ashland City, TN 37015
MLS# 3623628Listed by: OLE SOUTH REALTY - New
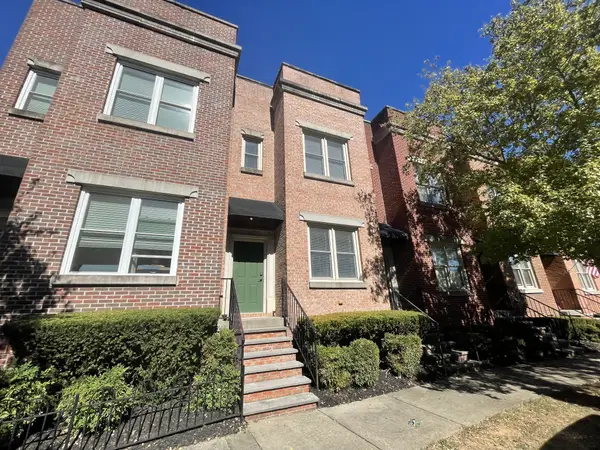 $299,000Active2 beds 3 baths1,442 sq. ft.
157 Dean St, Pleasant View, TN 37146
MLS# 3623714Listed by: BENCHMARK REALTY, LLC - New
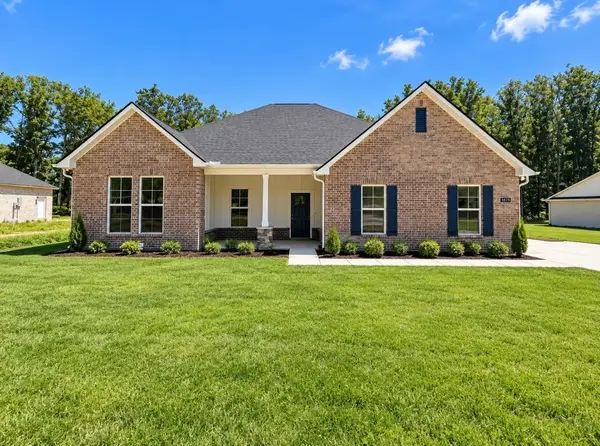 $573,990Active6 beds 3 baths3,144 sq. ft.
8732 Turnbull Dr, Pleasant View, TN 37146
MLS# 3622056Listed by: DSLD HOMES (SOUTHEAST), LLC - Open Sat, 1 to 3pmNew
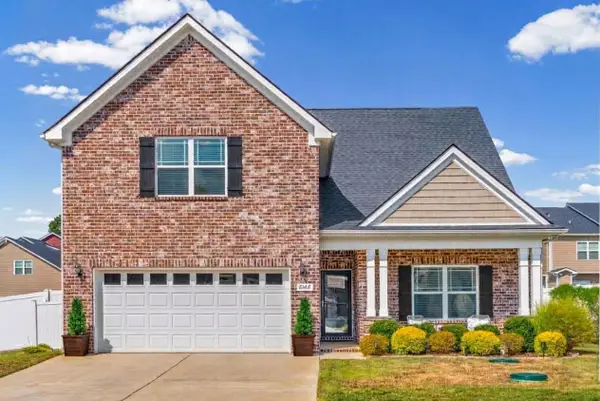 $429,900Active4 beds 3 baths2,184 sq. ft.
8164 Legacy Way, Pleasant View, TN 37146
MLS# 3621675Listed by: BENCHMARK REALTY


Protect your home and budget from life's surprises with an Assurant Home Warranty, backed by a partner that supports you through every step of homeownership. Explore Plans.
©2026 Century 21 Real Estate LLC. All rights reserved. CENTURY 21®, the CENTURY 21 Logo and C21® are service marks owned by Century 21 Real Estate LLC. Century 21 Real Estate LLC fully supports the principles of the Fair Housing Act and the Equal Opportunity Act. Each office is independently owned and operated. Listing information is deemed reliable but not guaranteed accurate.