
353 Young Lane, Pleasant View, TN 37146
Local realty services provided by:CENTURY 21 Premier
353 Young Lane,Pleasant View, TN 37146
$629,200
- 4 Beds
- 3 Baths
- 2,860 sq. ft.
- Single family
- Active
Listed by: lauren hermes
Office: clarksvillehomeowner.com
MLS#:3596569
Source:NASHVILLE
Price summary
- Price:$629,200
- Price per sq. ft.:$220
- Monthly HOA dues:$50
About this home
Welcome home to 353 Young Lane in beautiful Pleasant View, TN! This stunning new construction—yes, new, new, new!—was brought to life by the highly sought-after Reda Homebuilders and comes complete with a 1-year builder's warranty for total peace of mind. Situated on a generous .43-acre lot, this property offers 2,860 square feet of pristine, luxurious living space featuring the incredibly popular Highland Point floor plan.
Thoughtfully designed for convenience and versatility, this 4-bedroom, 3-bathroom home boasts a highly desirable layout with two bedrooms and two full bathrooms located right on the main floor. This setup is absolutely perfect for guests, multi-generational living, or an accessible primary suite and home office combination. Step inside to be greeted by an elegant entryway and a beautiful catwalk that immediately catch the eye. The interior is loaded with high-end finishes, featuring quartz countertops in all wet areas, a spacious kitchen pantry, and a large walk-in closet in the primary bedroom. Upstairs, you'll find the remaining bedrooms alongside an expansive bonus room that can be tailored to fit your lifestyle—whether you need a media room, play area, or home gym.
Step outside to discover a beautiful, tree-lined backyard that serves as the ultimate private oasis. It is the perfect backdrop for sipping your morning coffee, hosting weekend barbecues, or simply relaxing in nature. With its brilliant layout, modern design touches, and a gorgeous setting, this Reda Homebuilder masterpiece blends sophisticated style with functional, everyday living. Don't miss your chance to own this magnificent, move-in ready home on Young Lane. Schedule your showing today!...
Contact an agent
Home facts
- Year built:2026
- Subdivision & Development:Highland Reserves
- Listing ID #:3596569
- Added:1 day(s) ago
- Updated:September 21, 2026 at 02:40 PM
Rooms and interior
- Bedrooms:4
- Total bathrooms:3
- Full bathrooms:3
- Flooring:Carpet, Laminate, Tile
- Kitchen Description:Dishwasher, Disposal, Microwave
- Basement:Yes
- Basement Description:Crawl Space
- Living area:2,860 sq. ft.
Heating and cooling
- Cooling:Ceiling Fan(s), Central Air
- Heating:Central
- Central air:Yes
Structure and exterior
- Roof:Shingle
- Year built:2026
- Building area:2,860 sq. ft.
- Lot area:0.43 Acres
- Lot Features:Level, Wooded
- Architectural Style:Contemporary
- Construction Materials:Brick, Vinyl Siding
- Exterior Features:Deck, Porch
- Levels:2 Story
Schools
- High school:Sycamore High School
- Middle school:Sycamore Middle School
- Elementary school:Pleasant View Elementary
Utilities
- Water:Public, Water Available
- Sewer:Public Sewer
Finances and disclosures
- Price:$629,200
- Price per sq. ft.:$220
- Tax amount:$999
Features and amenities
- Appliances:Dishwasher, Disposal, Microwave
- Amenities:Air Filter, Ceiling Fan(s), Extra Closets, Walk-In Closet(s)
Parking
- Total parking spaces:2
- Parking description:Attached, Concrete, Driveway
- Garage:Yes
- Garage spaces:2
 Copyright 2026 Realtracs Mls. All rights reserved. Realtracs Mls provides content displayed here (“provided content”) on an “as is” basis and makes no representations or warranties regarding the provided content, including, but not limited to those of non-infringement, timeliness, accuracy, or completeness. Individuals and companies using information presented are responsible for verification and validation of information they utilize and present to their customers and clients. Realtracs Mls will not be liable for any damage or loss resulting from use of the provided content or the products available through Portals, IDX, VOW, and/or Syndication. Recipients of this information shall not resell, redistribute, reproduce, modify, or otherwise copy any portion thereof without the expressed written consent of Realtracs Mls. NASHVILLE Member Broker: Renee Hunter
New listings near 353 Young Lane
- New
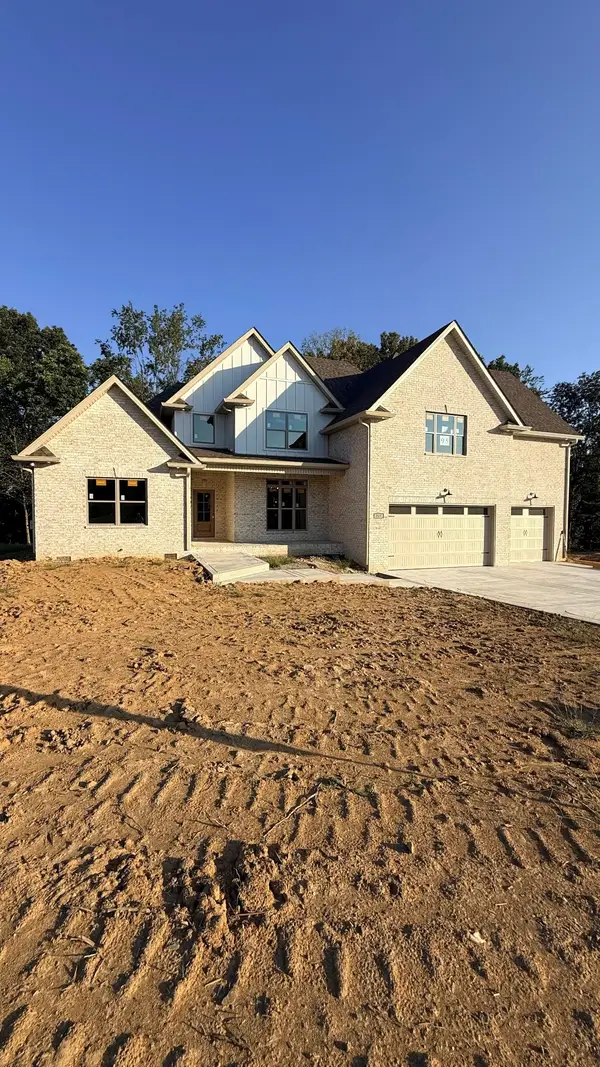 $722,400Active4 beds 4 baths3,225 sq. ft.
247 Young Lane, Pleasant View, TN 37146
MLS# 3596549Listed by: BENCHMARK REALTY - New
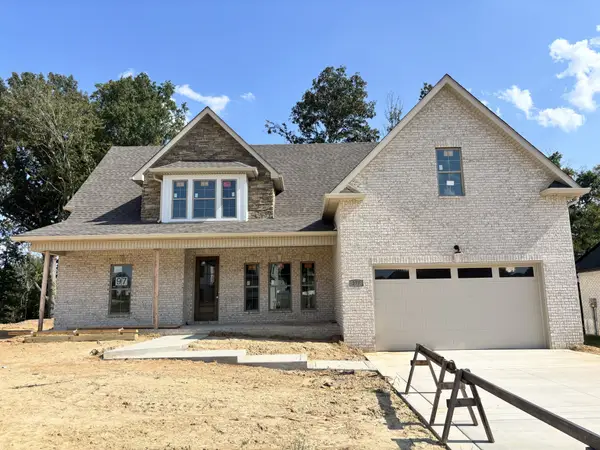 $663,400Active4 beds 3 baths2,880 sq. ft.
277 Young Lane, Pleasant View, TN 37146
MLS# 3596432Listed by: CLARKSVILLEHOMEOWNER.COM - New
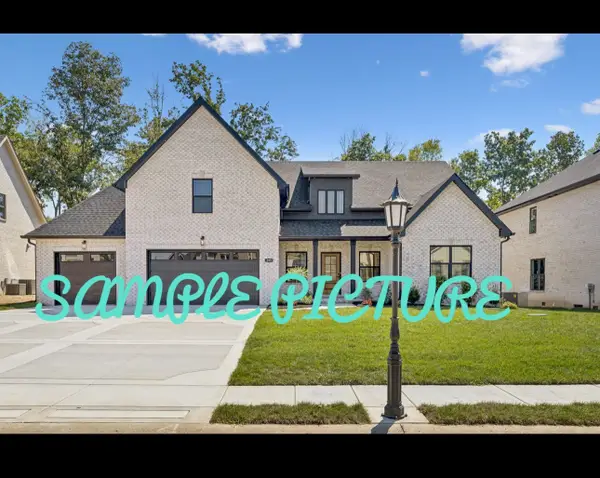 $673,950Active4 beds 3 baths2,878 sq. ft.
1 Highland Reserves, Pleasant View, TN 37146
MLS# 3596177Listed by: BENCHMARK REALTY - New
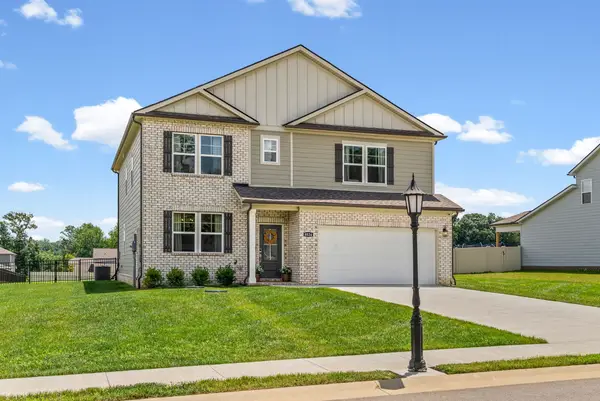 $574,900Active5 beds 4 baths3,308 sq. ft.
8524 Turnbull Dr, Pleasant View, TN 37146
MLS# 3596223Listed by: BENCHMARK REALTY - New
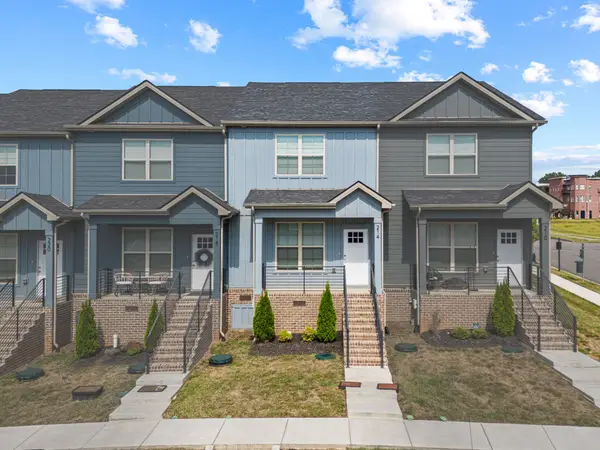 $324,500Active3 beds 3 baths1,464 sq. ft.
214 Franklin St, Pleasant View, TN 37146
MLS# 3594297Listed by: BYERS & HARVEY INC. - New
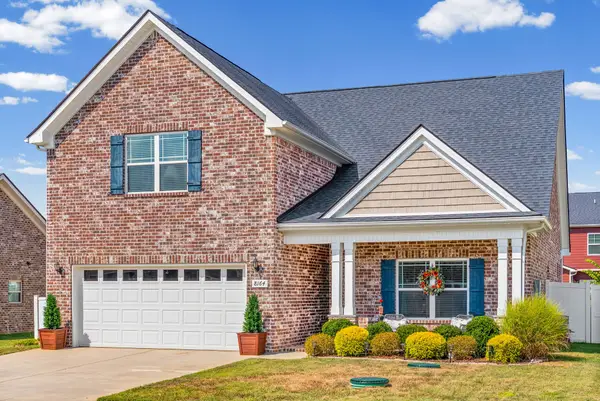 $445,000Active4 beds 3 baths2,184 sq. ft.
8164 Legacy Way, Pleasant View, TN 37146
MLS# 3594269Listed by: BENCHMARK REALTY - New
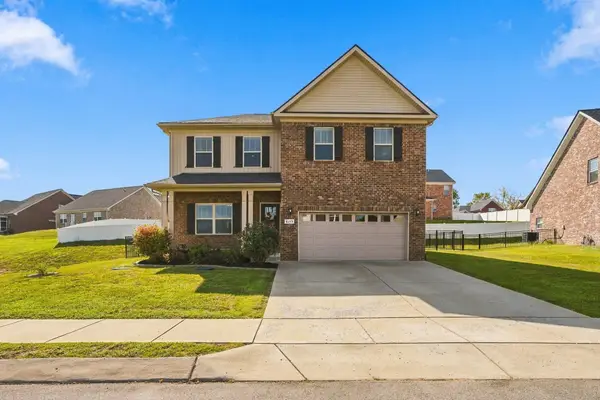 $439,900Active3 beds 3 baths2,322 sq. ft.
8245 Legacy Way, Pleasant View, TN 37146
MLS# 3593862Listed by: BERNIE GALLERANI REAL ESTATE - New
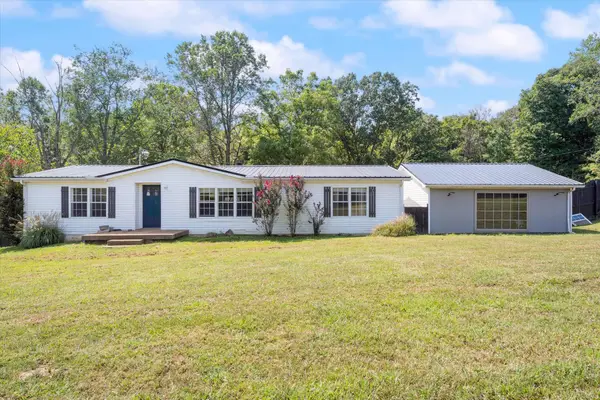 $409,900Active3 beds 2 baths1,456 sq. ft.
6071 Highway 41a, Pleasant View, TN 37146
MLS# 3593708Listed by: BLACKWELL REALTY - New
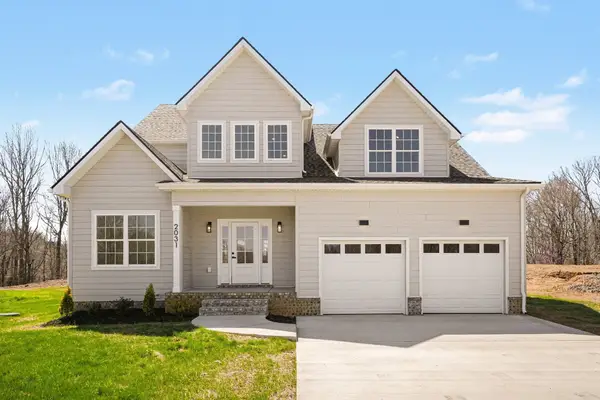 $625,000Active4 beds 3 baths2,745 sq. ft.
2031 Eagles Bluff Dr, Pleasant View, TN 37146
MLS# 3593551Listed by: 24 REALTY


Protect your home and budget from life's surprises with an Assurant Home Warranty, backed by a partner that supports you through every step of homeownership. Explore Plans.
©2026 Century 21 Real Estate LLC. All rights reserved. CENTURY 21®, the CENTURY 21 Logo and C21® are service marks owned by Century 21 Real Estate LLC. Century 21 Real Estate LLC fully supports the principles of the Fair Housing Act and the Equal Opportunity Act. Each office is independently owned and operated. Listing information is deemed reliable but not guaranteed accurate.