
1002 Larkspur Meadows Ln, Portland, TN 37148
Local realty services provided by:CENTURY 21 Premier
1002 Larkspur Meadows Ln,Portland, TN 37148
$629,900
- 5 Beds
- 4 Baths
- 3,240 sq. ft.
- Single family
- Pending
Listed by: valerie rogers
Office: reid realty
MLS#:3251178
Source:NASHVILLE
Price summary
- Price:$629,900
- Price per sq. ft.:$194.41
About this home
Spacious Cape Cod-style home offering over 3,000 square feet of beautifully designed living space with an inground pool on a private 2-acre lot. This 5-bedroom, 3 full bath, 1 half bath home provides the perfect blend of comfort, functionality, and timeless appeal. The thoughtfully designed floor plan features hardwood floors throughout, a large carpeted bonus room with balcony, and an inviting layout ideal for both everyday living and entertaining. The kitchen is equipped with granite countertops, a prep sink, ample cabinetry, and generous workspace, while all bathrooms also feature granite countertops & tile floors for a cohesive, upscale finish. The upgrades in this home arent just aesthetic; an encapsulated crawlspace, high efficiency inverter water heater, roof upgrade in 2023 and new HVAC in 2024 give the buyer so much added value. Nestled on a peaceful, private lot with plenty of room to enjoy the outdoors, this exceptional property offers the space and privacy you’ve been searching for while remaining conveniently located to nearby amenities with no HOA fees. No Down payment area. 1% rate credit for 1 year and free appraisal with preferred lender!...
Contact an agent
Home facts
- Year built:2007
- Listing ID #:3251178
- Added:32 day(s) ago
- Updated:July 29, 2026 at 09:23 AM
Rooms and interior
- Bedrooms:5
- Total bathrooms:4
- Full bathrooms:3
- Half bathrooms:1
- Flooring:Carpet, Tile
- Kitchen Description:Dishwasher
- Basement:Yes
- Basement Description:Crawl Space
- Living area:3,240 sq. ft.
Heating and cooling
- Cooling:Central Air
- Heating:Central
- Central air:Yes
Structure and exterior
- Roof:Shingle
- Year built:2007
- Building area:3,240 sq. ft.
- Lot area:2.06 Acres
- Lot Features:Level
- Architectural Style:Cape Cod
- Construction Materials:Hardboard Siding, Stone
- Exterior Features:Patio, Porch
- Levels:2 Story
Schools
- High school:Portland High School
- Middle school:Portland East Middle School
- Elementary school:J W Wiseman Elementary
Utilities
- Water:Public, Water Available
- Sewer:Septic Tank
Finances and disclosures
- Price:$629,900
- Price per sq. ft.:$194.41
- Tax amount:$2,261
Features and amenities
- Appliances:Dishwasher
- Amenities:Smoke Detector(s)
Parking
- Total parking spaces:1
- Parking description:Basement, Driveway
- Garage:Yes
- Garage spaces:1
 Copyright 2026 Realtracs Mls. All rights reserved. Realtracs Mls provides content displayed here (“provided content”) on an “as is” basis and makes no representations or warranties regarding the provided content, including, but not limited to those of non-infringement, timeliness, accuracy, or completeness. Individuals and companies using information presented are responsible for verification and validation of information they utilize and present to their customers and clients. Realtracs Mls will not be liable for any damage or loss resulting from use of the provided content or the products available through Portals, IDX, VOW, and/or Syndication. Recipients of this information shall not resell, redistribute, reproduce, modify, or otherwise copy any portion thereof without the expressed written consent of Realtracs Mls. NASHVILLE Member Broker: Renee Hunter
New listings near 1002 Larkspur Meadows Ln
- New
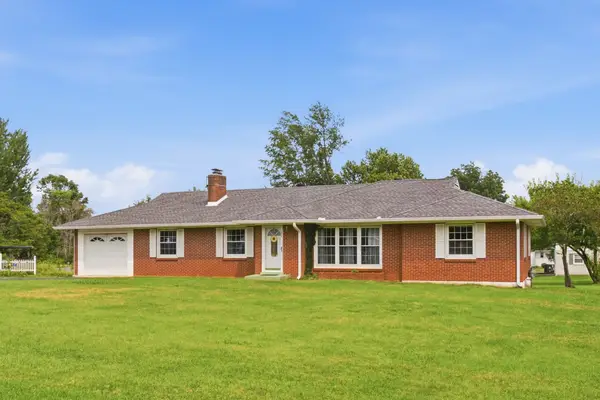 $395,000Active3 beds 2 baths1,740 sq. ft.
503 N Russell St, Portland, TN 37148
MLS# 3309404Listed by: CRYE-LEIKE, INC., REALTORS - New
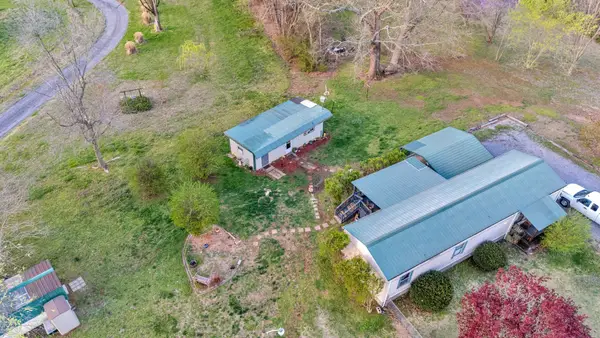 $155,000Active3 beds 1 baths1,200 sq. ft.
432 Crafton Rd, Portland, TN 37148
MLS# 3309157Listed by: EPIQUE REALTY - New
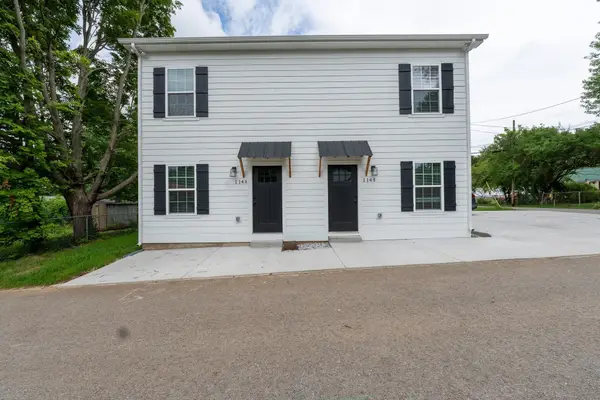 $415,000Active-- beds -- baths1,980 sq. ft.
114 Wix Ave, Portland, TN 37148
MLS# 3309134Listed by: REAL BROKER - New
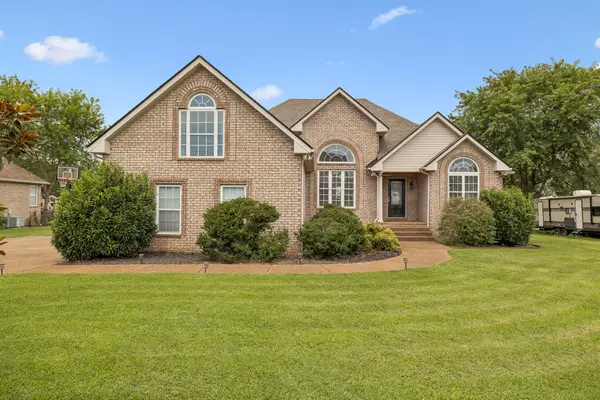 $434,900Active3 beds 2 baths2,208 sq. ft.
104 Mesa Drive, Portland, TN 37148
MLS# 3306322Listed by: WHITE HOUSE REALTORS - New
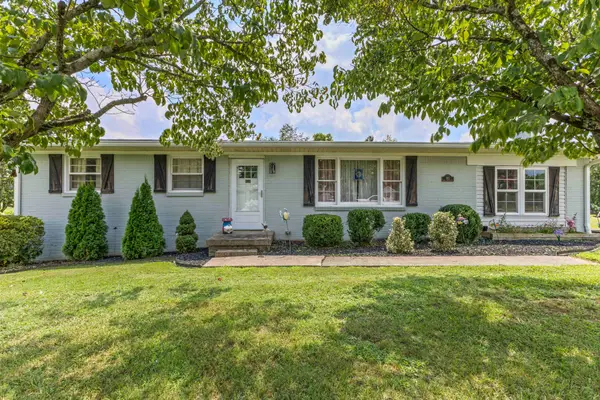 $329,900Active2 beds 2 baths1,600 sq. ft.
105 E Roberts Rd, Portland, TN 37148
MLS# 3305435Listed by: BENCHMARK REALTY, LLC - New
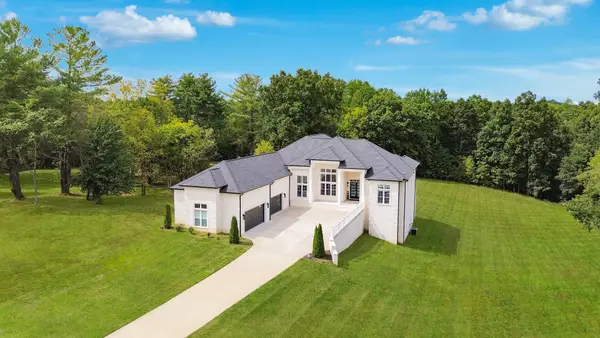 $1,390,000Active4 beds 5 baths4,089 sq. ft.
167 Mitchell Rd, Portland, TN 37148
MLS# 3305444Listed by: EXIT REALTY REFINED - New
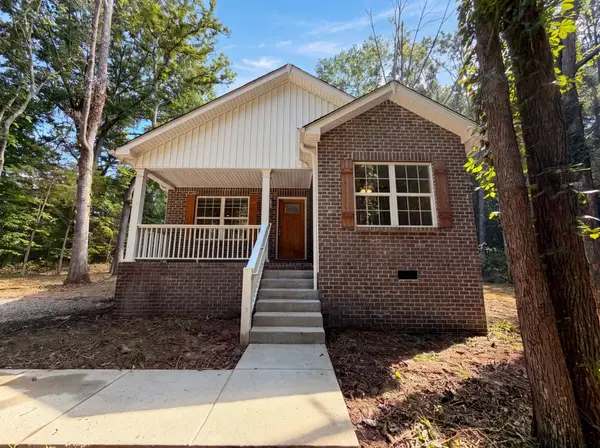 $337,000Active3 beds 2 baths1,476 sq. ft.
1023 Chris Dr, Portland, TN 37148
MLS# 3305822Listed by: MARK SPAIN REAL ESTATE - New
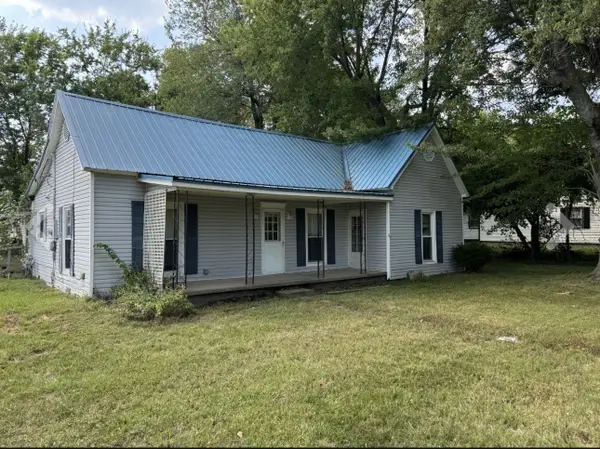 $126,000Active2 beds 1 baths1,556 sq. ft.
1200 N Church St, Portland, TN 37148
MLS# 3305308Listed by: WALLY GILLIAM REALTY & AUCTION - New
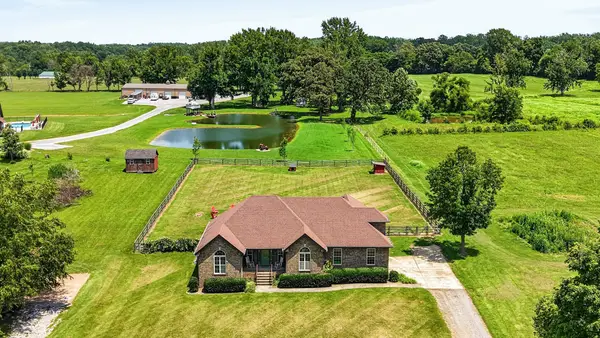 $509,900Active3 beds 2 baths2,444 sq. ft.
530 Thompson Ln, Portland, TN 37148
MLS# 3304709Listed by: RE/MAX CHOICE PROPERTIES - New
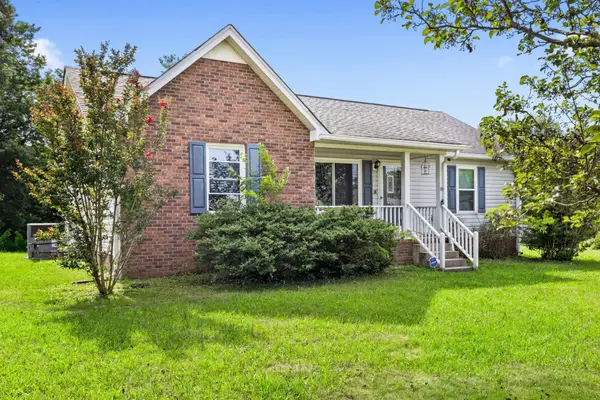 $275,000Active3 beds 2 baths1,214 sq. ft.
514 W Market St, Portland, TN 37148
MLS# 3304277Listed by: EXIT PRIME REALTY


Protect your home and budget from life's surprises with an Assurant Home Warranty, backed by a partner that supports you through every step of homeownership. Explore Plans.
©2026 Century 21 Real Estate LLC. All rights reserved. CENTURY 21®, the CENTURY 21 Logo and C21® are service marks owned by Century 21 Real Estate LLC. Century 21 Real Estate LLC fully supports the principles of the Fair Housing Act and the Equal Opportunity Act. Each office is independently owned and operated. Listing information is deemed reliable but not guaranteed accurate.