
102 Haynes Rd, Portland, TN 37148
Local realty services provided by:CENTURY 21 Premier
102 Haynes Rd,Portland, TN 37148
$599,000
- 4 Beds
- 3 Baths
- 3,367 sq. ft.
- Single family
- Active
Listed by: michelle gilliam
Office: wally gilliam realty & auction
MLS#:3336017
Source:NASHVILLE
Price summary
- Price:$599,000
- Price per sq. ft.:$177.9
About this home
This home has curb appeal and everything you are looking for under current appraised value! 4 bedrooms, 2.5 baths, large living room with fireplace, separate dining room, eat-in kitchen, office, and large bonus room. The sellers are leaving 3 game tables, cafe table with chairs, and rolling carts for storage in the bonus room. There are 2 storage closets in the attic. The attic also can provide some expansion room if wanted. The laundry room has ample space for the clothes baskets, has a built-in ironing board, and counter space for folding the clothes. In the master bathroom there are His and Hers walk-in closets, double vanities, and a separate shower/tub. Sit under the covered deck to enjoy a relaxing afternoon, your morning breakfast, or the kiddos in the swimming pool. There is also a portion of the deck that is uncovered which allows for multiple seating configurations. For the car enthusiast or the hobbyist, step out into the 5 car detached garage with workspace. There is plenty of room for all the toys you have with extra parking for the outdoor toys or the RV. There is a 50 amp RV service available. Pull your vehicles into the 3 car attached garage to unload groceries or kids out of the elements. There is a large storage closet in the garage. NO carpet anywhere. Home has real hardwood floors, LPV in bonus room, crown molding throughout, 10’ ceilings, and solid core doors. Come home to this all brick home that has a large yard that is nicely landscaped just waiting for YOU and YOUR family!...
Contact an agent
Home facts
- Year built:2006
- Subdivision & Development:Drakewood
- Listing ID #:3336017
- Added:62 day(s) ago
- Updated:October 09, 2026 at 02:26 PM
Rooms and interior
- Bedrooms:4
- Total bathrooms:3
- Full bathrooms:2
- Half bathrooms:1
- Kitchen Description:Dishwasher, Microwave, Refrigerator
- Basement Description:Crawl Space
- Living area:3,367 sq. ft.
Heating and cooling
- Cooling:Ceiling Fan(s), Central Air
- Heating:Central
- Central air:Yes
Structure and exterior
- Year built:2006
- Building area:3,367 sq. ft.
- Lot area:0.69 Acres
- Lot Features:Level
- Construction Materials:Brick
- Exterior Features:Deck, Porch
- Levels:1 Story
Schools
- High school:Portland High School
- Middle school:Portland East Middle School
- Elementary school:Clyde Riggs Elementary
Utilities
- Water:Public, Water Available
- Sewer:Public Sewer
Finances and disclosures
- Price:$599,000
- Price per sq. ft.:$177.9
- Tax amount:$4,083
Features and amenities
- Appliances:Dishwasher, Microwave, Refrigerator
- Amenities:Ceiling Fan(s), Extra Closets, Walk-In Closet(s)
- Pool features:Above Ground, Private Pool
Parking
- Total parking spaces:8
- Parking description:Attached/Detached
- Garage:Yes
- Garage spaces:8
 Copyright 2026 Realtracs Mls. All rights reserved. Realtracs Mls provides content displayed here (“provided content”) on an “as is” basis and makes no representations or warranties regarding the provided content, including, but not limited to those of non-infringement, timeliness, accuracy, or completeness. Individuals and companies using information presented are responsible for verification and validation of information they utilize and present to their customers and clients. Realtracs Mls will not be liable for any damage or loss resulting from use of the provided content or the products available through Portals, IDX, VOW, and/or Syndication. Recipients of this information shall not resell, redistribute, reproduce, modify, or otherwise copy any portion thereof without the expressed written consent of Realtracs Mls. NASHVILLE Member Broker: Renee Hunter
New listings near 102 Haynes Rd
- Coming Soon
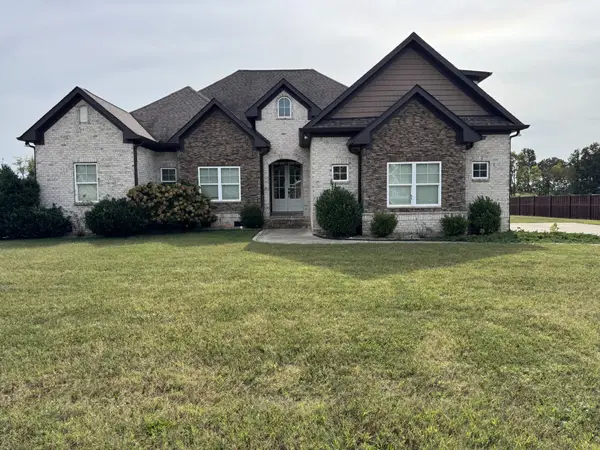 $649,900Coming Soon3 beds 3 baths2,833 sq. ft.
132 Bloomsbury Dr, Portland, TN 37148
MLS# 3615328Listed by: BIG BEAR REALTY, LLC - Coming Soon
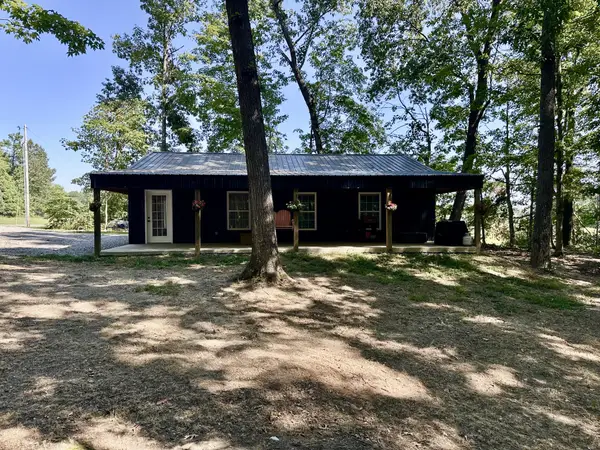 $269,900Coming Soon1 beds 1 baths960 sq. ft.
3424 Dobbins Pike, Portland, TN 37148
MLS# 3611621Listed by: LIGHTHOUSE REALTY - Coming SoonOpen Sun, 1 to 4pm
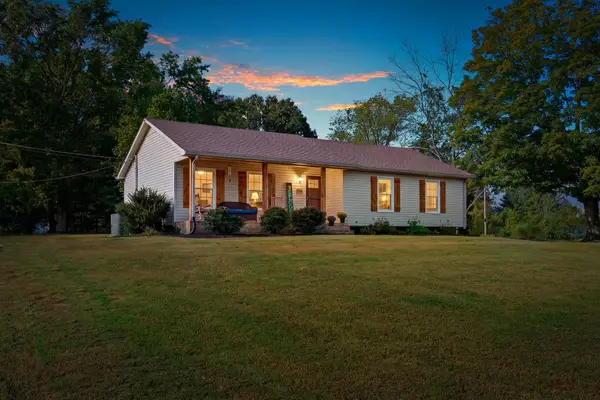 $349,999Coming Soon3 beds 2 baths1,456 sq. ft.
1140 Parkers Chapel Rd, Portland, TN 37148
MLS# 3610808Listed by: SIXONEFIVE REAL ESTATE ADVISORS - New
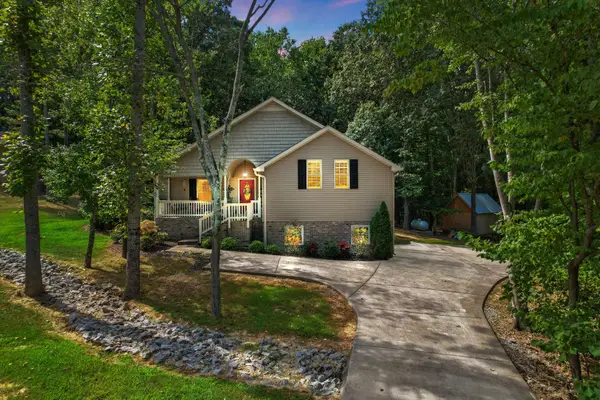 $569,900Active3 beds 2 baths2,367 sq. ft.
1021 Goldfinch Trl, Portland, TN 37148
MLS# 3611373Listed by: BETTER HOMES & GARDENS REAL ESTATE HERITAGE GROUP - New
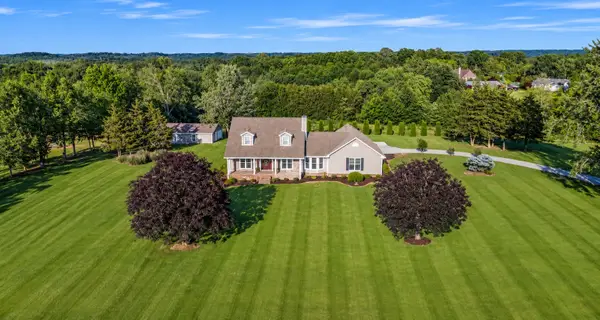 $919,900Active3 beds 3 baths3,200 sq. ft.
122 Trivett Dr, Portland, TN 37148
MLS# 3612128Listed by: EXIT REALTY GARDEN GATE TEAM - New
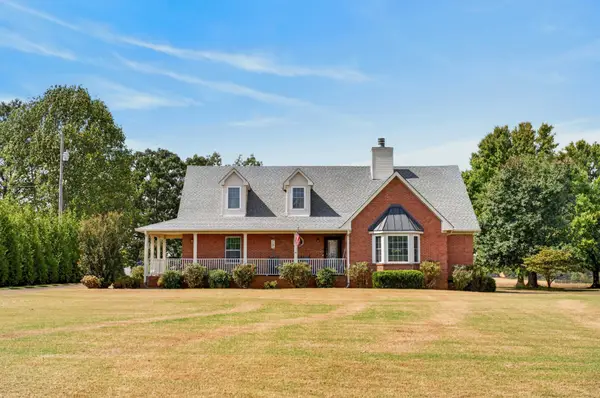 $650,000Active3 beds 3 baths3,000 sq. ft.
106 Ewing Dr, Portland, TN 37148
MLS# 3612132Listed by: BENCHMARK REALTY, LLC - New
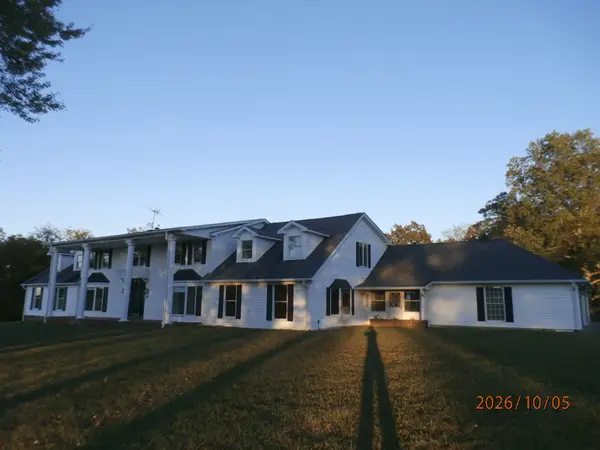 $1,200,000Active4 beds 5 baths4,981 sq. ft.
5300 31w Hwy, Portland, TN 37148
MLS# 3612229Listed by: CRYE-LEIKE MUSIC CITY - New
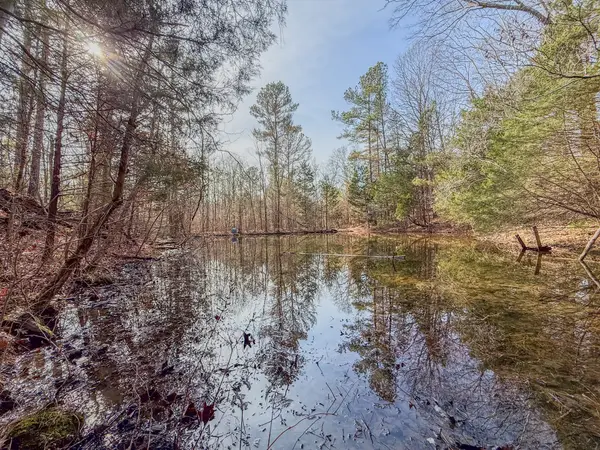 $1,100,000Active50.56 Acres
0 Meadows Rd, Portland, TN 37148
MLS# 3611942Listed by: EXIT REAL ESTATE SOLUTIONS - New
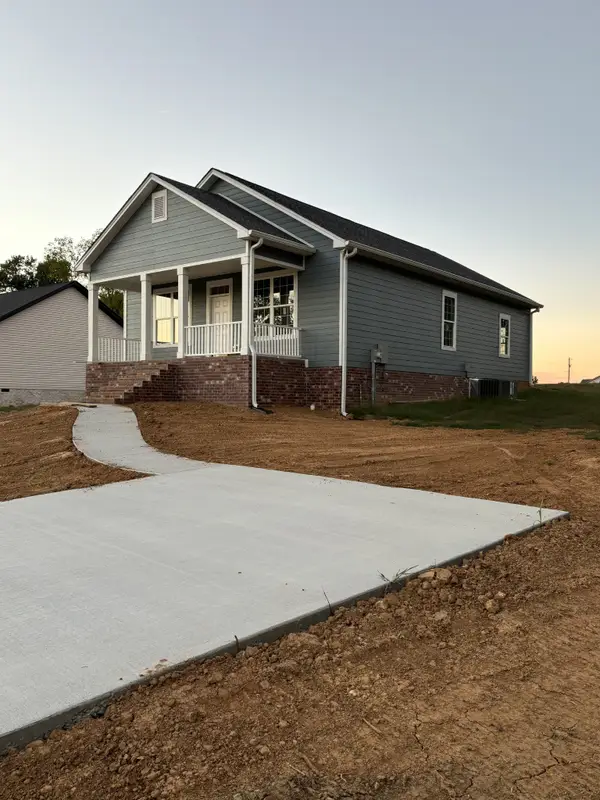 $350,000Active3 beds 2 baths1,432 sq. ft.
394 N Harris Rd, Portland, TN 37148
MLS# 3611474Listed by: HALO REALTY, LLC 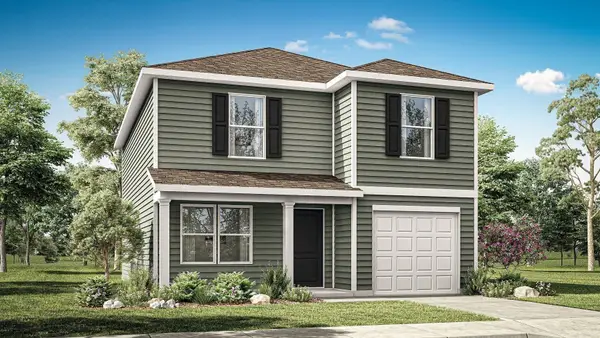 $339,990Pending4 beds 3 baths1,929 sq. ft.
1100 Canyon Dr, Portland, TN 37148
MLS# 3611446Listed by: D.R. HORTON


Protect your home and budget from life's surprises with an Assurant Home Warranty, backed by a partner that supports you through every step of homeownership. Explore Plans.
©2026 Century 21 Real Estate LLC. All rights reserved. CENTURY 21®, the CENTURY 21 Logo and C21® are service marks owned by Century 21 Real Estate LLC. Century 21 Real Estate LLC fully supports the principles of the Fair Housing Act and the Equal Opportunity Act. Each office is independently owned and operated. Listing information is deemed reliable but not guaranteed accurate.