
1021 Goldfinch Trl, Portland, TN 37148
Local realty services provided by:CENTURY 21 Premier
1021 Goldfinch Trl,Portland, TN 37148
$569,900
- 3 Beds
- 2 Baths
- 2,367 sq. ft.
- Single family
- Active
Listed by: melissa sterling
Office: better homes & gardens real estate heritage group
MLS#:3611373
Source:NASHVILLE
Price summary
- Price:$569,900
- Price per sq. ft.:$240.77
About this home
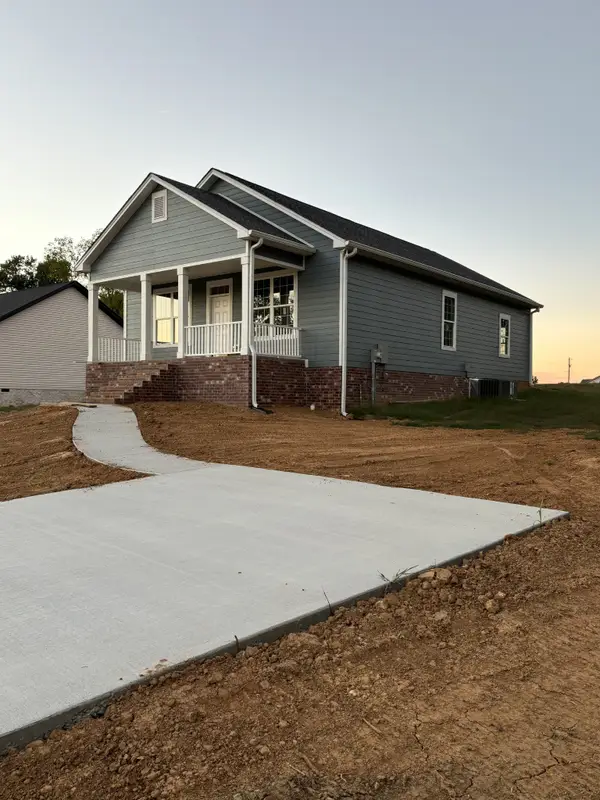
COMING SOON – PROFESSIONAL PHOTOS COMING SOON! Set on 2.5 rolling acres in Portland’s Sunset Acres neighborhood, this thoughtfully maintained 3BR/2BA home offers 2,367 sq. ft., a spacious bonus room, NO HOA and a peaceful setting on a low-traffic, dead-end street. Formerly two tax parcels, the property was professionally resurveyed and combined under a newly recorded legal description, with a prior easement removed. The former second-lot area features extensive clearing and leveling, a second gravel driveway and a prepared building pad with riprap and crush-and-run gravel.
Inside, enjoy high ceilings, beautiful hand-scraped hardwood floors, premium plantation shutters and distinctive upgraded lighting, including a living room fandalier. The updated kitchen features granite countertops, a copper farmhouse sink, upgraded stainless appliances with gas range, beverage fridge, septic-friendly disposal and new drinking-water purification system. Both baths offer granite countertops, copper sinks and updated fixtures, mirrors and lighting. The primary bath features a separate shower and jetted soaking tub, while a converted closet provides convenient office space.
Propane serves the gas range and dryer, with plumbing in place for a future fireplace and conversion of the currently electric water heater. The propane tank is leased. Relax on the back porch overlooking the tranquil acreage or enjoy the covered front porch, fenced backyard, refreshed landscaping and 12x24 storage building. Septic tank cleaned March 2026. Convenient to Gallatin, Nashville and Bowling Green, KY. Seller offers $500 toward buyer’s choice of home warranty with acceptable offer. Detailed improvements list available....
Contact an agent
Home facts
- Year built:2016
- Subdivision & Development:Sunset Acres Ph 1
- Listing ID #:3611373
- Added:2 day(s) ago
- Updated:October 09, 2026 at 09:38 PM
Rooms and interior
- Bedrooms:3
- Total bathrooms:2
- Full bathrooms:2
- Flooring:Carpet, Tile
- Kitchen Description:Dishwasher, Disposal, Microwave, Refrigerator
- Living area:2,367 sq. ft.
Heating and cooling
- Cooling:Ceiling Fan(s), Central Air, Electric
- Heating:Central, Electric
- Central air:Yes
Structure and exterior
- Year built:2016
- Building area:2,367 sq. ft.
- Lot area:2.5 Acres
- Lot Features:Rolling Slope, Wooded
- Construction Materials:Brick, Vinyl Siding
- Exterior Features:Deck, Porch
- Levels:1 Story
Schools
- High school:Portland High School
- Middle school:Portland East Middle School
- Elementary school:North Sumner Elementary
Utilities
- Water:Public, Water Available
- Sewer:Septic Tank
Finances and disclosures
- Price:$569,900
- Price per sq. ft.:$240.77
- Tax amount:$1,797
Features and amenities
- Appliances:Dishwasher, Disposal, Microwave, Refrigerator
- Amenities:Air Filter, Ceiling Fan(s), Extra Closets, High Speed Internet, Redecorated, Smart Thermostat, Smoke Detector(s), Walk-In Closet(s)
Parking
- Total parking spaces:6
- Parking description:Concrete, Driveway
- Garage:Yes
- Garage spaces:2
 Copyright 2026 Realtracs Mls. All rights reserved. Realtracs Mls provides content displayed here (“provided content”) on an “as is” basis and makes no representations or warranties regarding the provided content, including, but not limited to those of non-infringement, timeliness, accuracy, or completeness. Individuals and companies using information presented are responsible for verification and validation of information they utilize and present to their customers and clients. Realtracs Mls will not be liable for any damage or loss resulting from use of the provided content or the products available through Portals, IDX, VOW, and/or Syndication. Recipients of this information shall not resell, redistribute, reproduce, modify, or otherwise copy any portion thereof without the expressed written consent of Realtracs Mls. NASHVILLE Member Broker: Renee Hunter
New listings near 1021 Goldfinch Trl
- Coming Soon
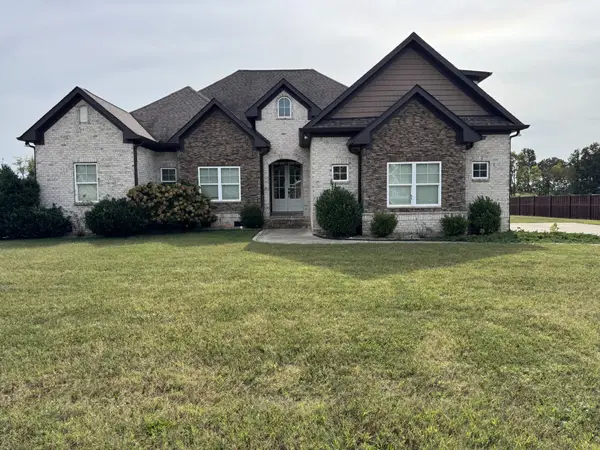 $649,900Coming Soon3 beds 3 baths2,833 sq. ft.
132 Bloomsbury Dr, Portland, TN 37148
MLS# 3615328Listed by: BIG BEAR REALTY, LLC - Coming Soon
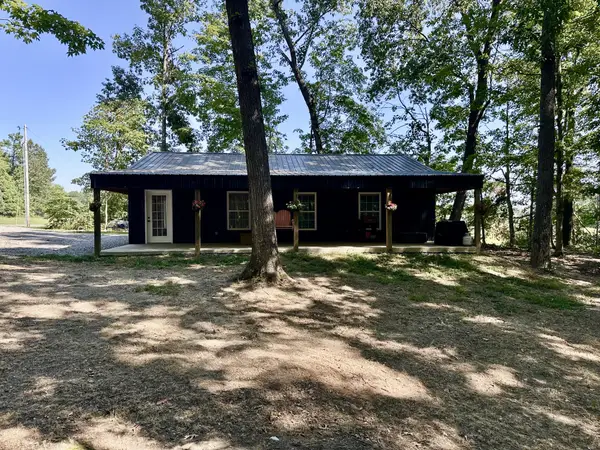 $269,900Coming Soon1 beds 1 baths960 sq. ft.
3424 Dobbins Pike, Portland, TN 37148
MLS# 3611621Listed by: LIGHTHOUSE REALTY - Coming SoonOpen Sun, 1 to 4pm
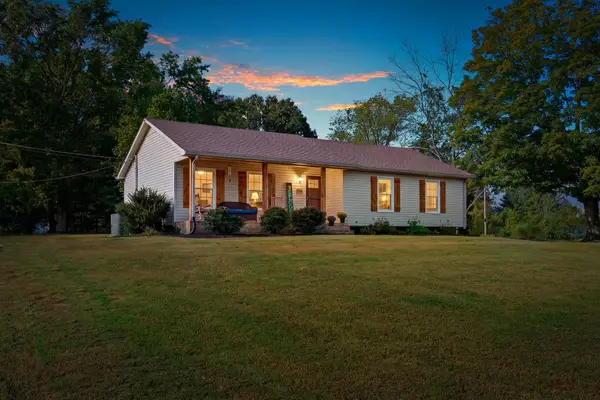 $349,999Coming Soon3 beds 2 baths1,456 sq. ft.
1140 Parkers Chapel Rd, Portland, TN 37148
MLS# 3610808Listed by: SIXONEFIVE REAL ESTATE ADVISORS - New
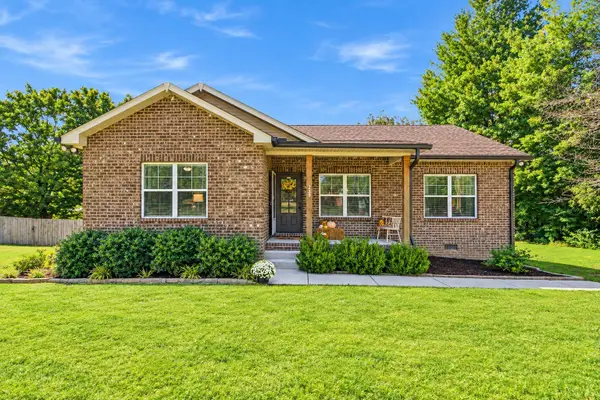 $329,900Active3 beds 2 baths1,360 sq. ft.
229 Staggs Dr, Portland, TN 37148
MLS# 3618623Listed by: EXIT REAL ESTATE SOLUTIONS - New
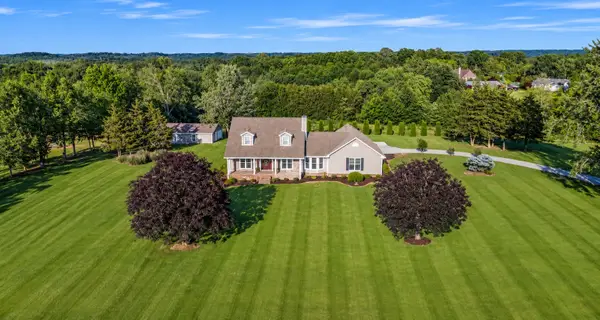 $919,900Active3 beds 3 baths3,200 sq. ft.
122 Trivett Dr, Portland, TN 37148
MLS# 3612128Listed by: EXIT REALTY GARDEN GATE TEAM - New
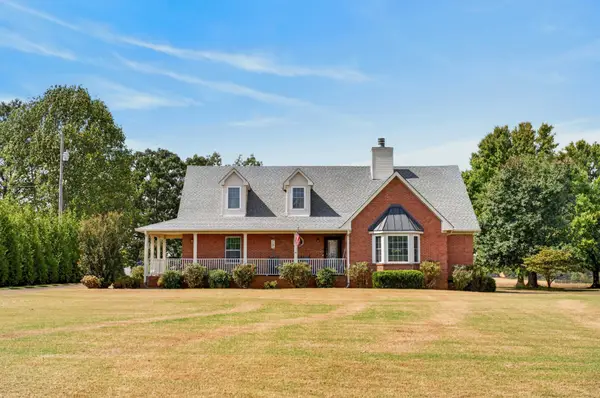 $650,000Active3 beds 3 baths3,000 sq. ft.
106 Ewing Dr, Portland, TN 37148
MLS# 3612132Listed by: BENCHMARK REALTY, LLC - New
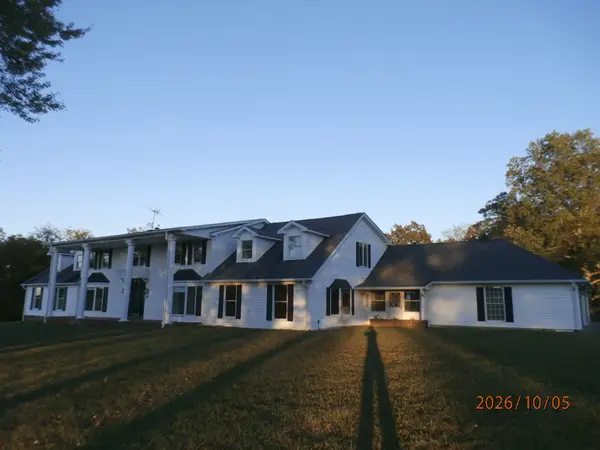 $1,200,000Active4 beds 5 baths4,981 sq. ft.
5300 31w Hwy, Portland, TN 37148
MLS# 3612229Listed by: CRYE-LEIKE MUSIC CITY - New
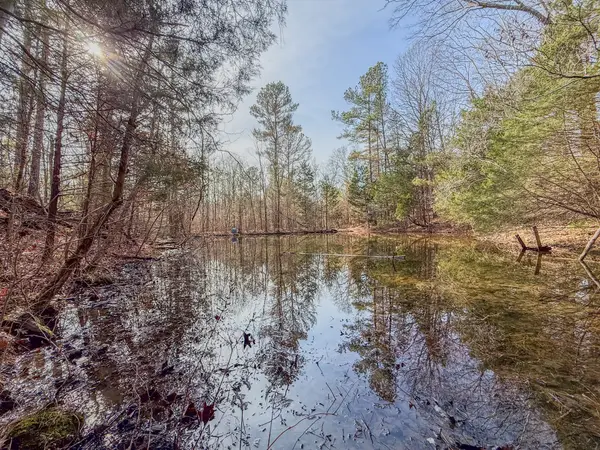 $1,100,000Active50.56 Acres
0 Meadows Rd, Portland, TN 37148
MLS# 3611942Listed by: EXIT REAL ESTATE SOLUTIONS - New
 $350,000Active3 beds 2 baths1,432 sq. ft.
394 N Harris Rd, Portland, TN 37148
MLS# 3611474Listed by: HALO REALTY, LLC


Protect your home and budget from life's surprises with an Assurant Home Warranty, backed by a partner that supports you through every step of homeownership. Explore Plans.
©2026 Century 21 Real Estate LLC. All rights reserved. CENTURY 21®, the CENTURY 21 Logo and C21® are service marks owned by Century 21 Real Estate LLC. Century 21 Real Estate LLC fully supports the principles of the Fair Housing Act and the Equal Opportunity Act. Each office is independently owned and operated. Listing information is deemed reliable but not guaranteed accurate.