
106 Teton Ct, Portland, TN 37148
Local realty services provided by:CENTURY 21 Premier
106 Teton Ct,Portland, TN 37148
$369,000
- 3 Beds
- 2 Baths
- 1,573 sq. ft.
- Single family
- Active
Listed by: beverly jones
Office: reliant realty era powered
MLS#:3319251
Source:NASHVILLE
Price summary
- Price:$369,000
- Price per sq. ft.:$234.58
About this home
A 0.44-acre cul-de-sac lot, fenced backyard, and versatile bonus room give this 3-bedroom Portland home room to live, work, and relax. Located in Richland Green with no HOA, the property offers approximately 1,573 square feet, 2 full baths, and a two-car garage.
The floor plan supports comfortable one-level daily living, while the bonus room provides valuable separation for a home office, media room, playroom, fitness area, or guest space. Its separate HVAC system allows the room to be used comfortably throughout the year. Outside, the fenced backyard offers space for pets, recreation, gardening, and outdoor gatherings. A small covered porch provides a quiet place to enjoy the neighborhood setting.
Watt Hardison Elementary is within walking distance, and I-65 is only minutes away for access toward Nashville or Kentucky. Buyers searching for a Portland home with land, a bonus room, garage, fenced yard, and no monthly HOA dues will find a practical combination of space and location here....
Contact an agent
Home facts
- Year built:2007
- Subdivision & Development:Richland Green Sec 2
- Listing ID #:3319251
- Added:65 day(s) ago
- Updated:October 09, 2026 at 09:38 PM
Rooms and interior
- Bedrooms:3
- Total bathrooms:2
- Full bathrooms:2
- Flooring:Carpet, Tile
- Kitchen Description:Dishwasher, Microwave, Refrigerator
- Basement Description:Crawl Space
- Living area:1,573 sq. ft.
Heating and cooling
- Cooling:Ceiling Fan(s), Central Air, Electric
- Heating:Central, Electric
- Central air:Yes
Structure and exterior
- Year built:2007
- Building area:1,573 sq. ft.
- Lot area:0.44 Acres
- Lot Features:Level
- Architectural Style:Traditional
- Construction Materials:Brick, Vinyl Siding
- Exterior Features:Patio, Porch
- Levels:2 Story
Schools
- High school:Portland High School
- Middle school:Portland East Middle School
- Elementary school:Watt Hardison Elementary
Utilities
- Water:Public, Water Available
- Sewer:Public Sewer
Finances and disclosures
- Price:$369,000
- Price per sq. ft.:$234.58
- Tax amount:$2,020
Features and amenities
- Appliances:Dishwasher, Microwave, Refrigerator
- Amenities:Ceiling Fan(s), Extra Closets, Walk-In Closet(s)
Parking
- Total parking spaces:2
- Garage:Yes
- Garage spaces:2
 Copyright 2026 Realtracs Mls. All rights reserved. Realtracs Mls provides content displayed here (“provided content”) on an “as is” basis and makes no representations or warranties regarding the provided content, including, but not limited to those of non-infringement, timeliness, accuracy, or completeness. Individuals and companies using information presented are responsible for verification and validation of information they utilize and present to their customers and clients. Realtracs Mls will not be liable for any damage or loss resulting from use of the provided content or the products available through Portals, IDX, VOW, and/or Syndication. Recipients of this information shall not resell, redistribute, reproduce, modify, or otherwise copy any portion thereof without the expressed written consent of Realtracs Mls. NASHVILLE Member Broker: Renee Hunter
New listings near 106 Teton Ct
- Coming Soon
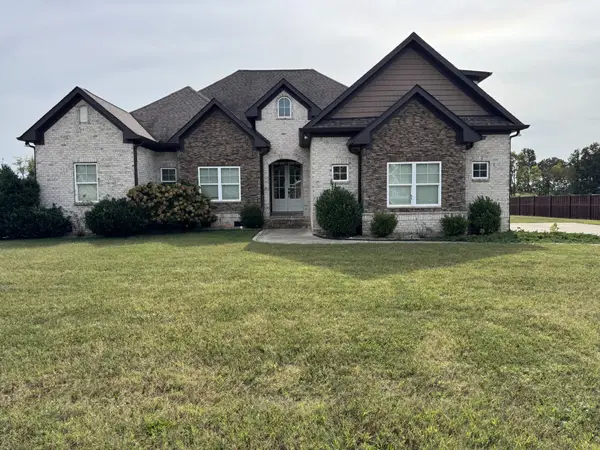 $649,900Coming Soon3 beds 3 baths2,833 sq. ft.
132 Bloomsbury Dr, Portland, TN 37148
MLS# 3615328Listed by: BIG BEAR REALTY, LLC - Coming Soon
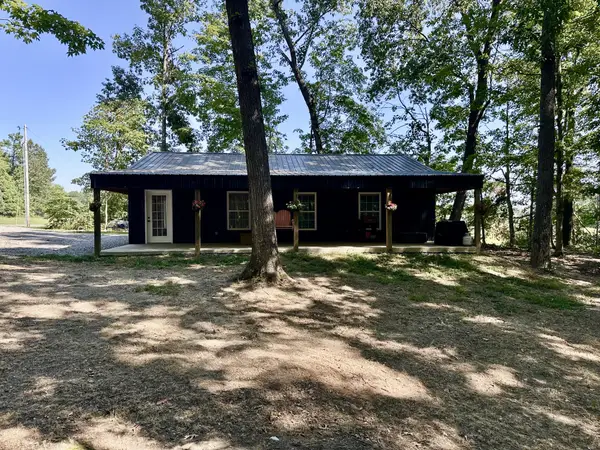 $269,900Coming Soon1 beds 1 baths960 sq. ft.
3424 Dobbins Pike, Portland, TN 37148
MLS# 3611621Listed by: LIGHTHOUSE REALTY - Coming SoonOpen Sun, 1 to 4pm
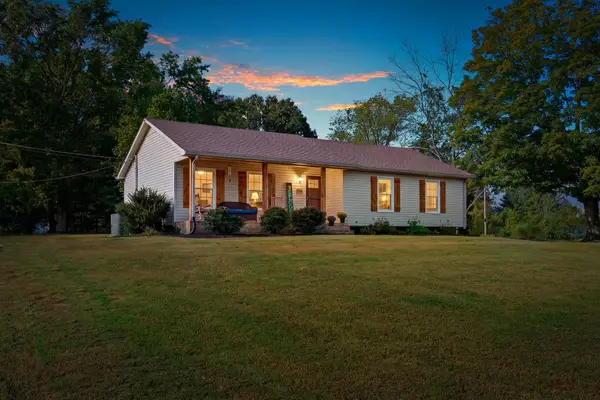 $349,999Coming Soon3 beds 2 baths1,456 sq. ft.
1140 Parkers Chapel Rd, Portland, TN 37148
MLS# 3610808Listed by: SIXONEFIVE REAL ESTATE ADVISORS - New
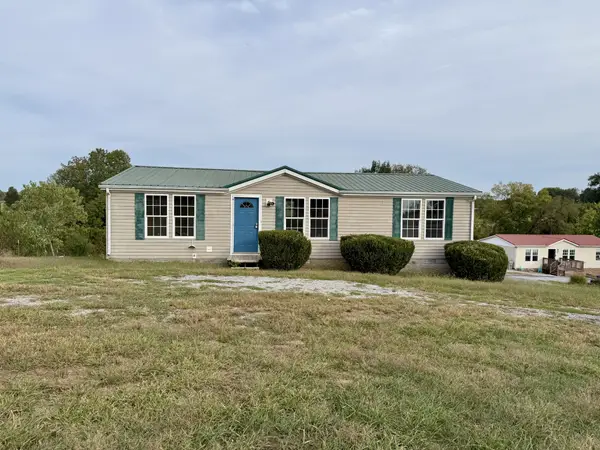 $259,900Active3 beds 2 baths1,215 sq. ft.
788 Denning Ford Rd, Portland, TN 37148
MLS# 3618828Listed by: RELIANT REALTY ERA POWERED - New
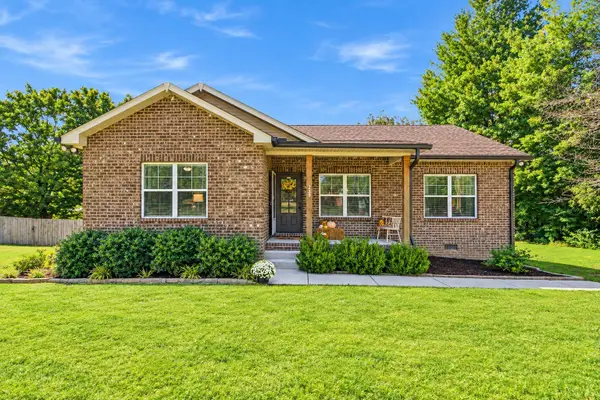 $329,900Active3 beds 2 baths1,360 sq. ft.
229 Staggs Dr, Portland, TN 37148
MLS# 3618623Listed by: EXIT REAL ESTATE SOLUTIONS - New
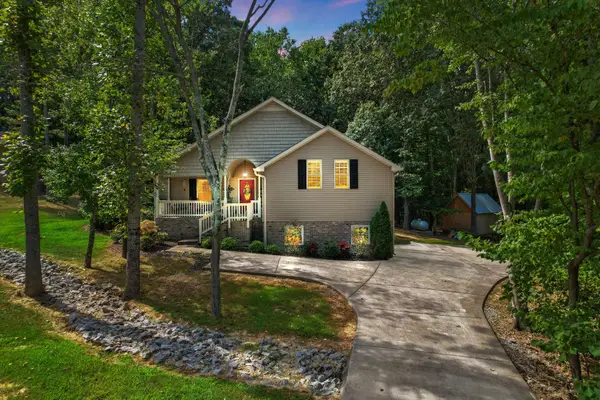 $569,900Active3 beds 2 baths2,367 sq. ft.
1021 Goldfinch Trl, Portland, TN 37148
MLS# 3611373Listed by: BETTER HOMES & GARDENS REAL ESTATE HERITAGE GROUP - New
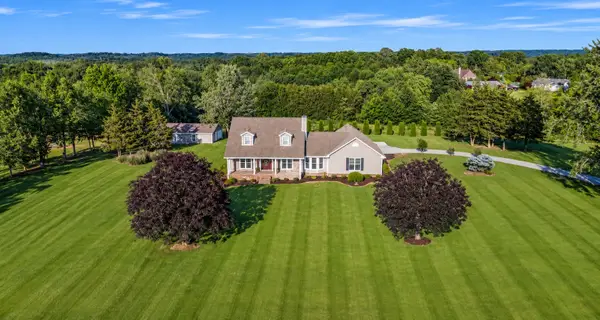 $919,900Active3 beds 3 baths3,200 sq. ft.
122 Trivett Dr, Portland, TN 37148
MLS# 3612128Listed by: EXIT REALTY GARDEN GATE TEAM - New
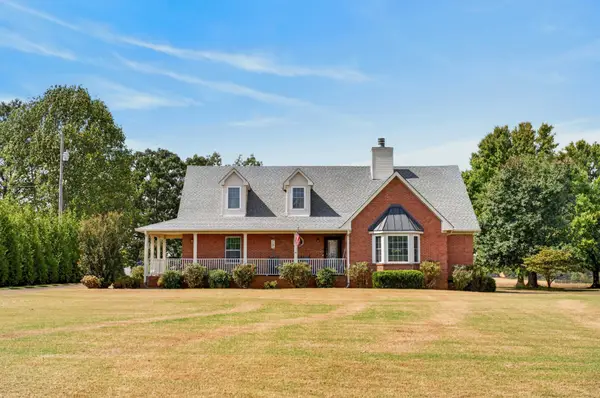 $650,000Active3 beds 3 baths3,000 sq. ft.
106 Ewing Dr, Portland, TN 37148
MLS# 3612132Listed by: BENCHMARK REALTY, LLC - New
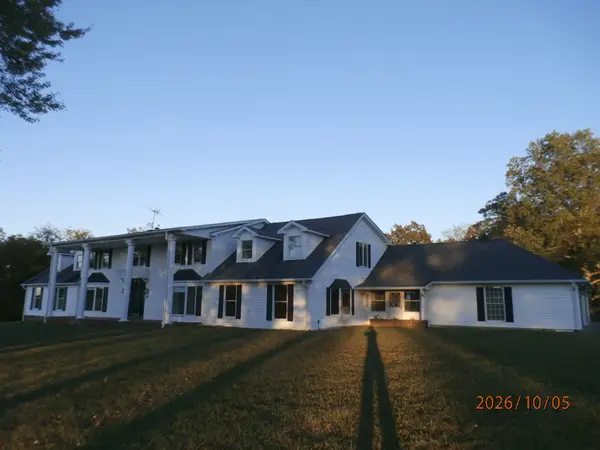 $1,200,000Active4 beds 5 baths4,981 sq. ft.
5300 31w Hwy, Portland, TN 37148
MLS# 3612229Listed by: CRYE-LEIKE MUSIC CITY - New
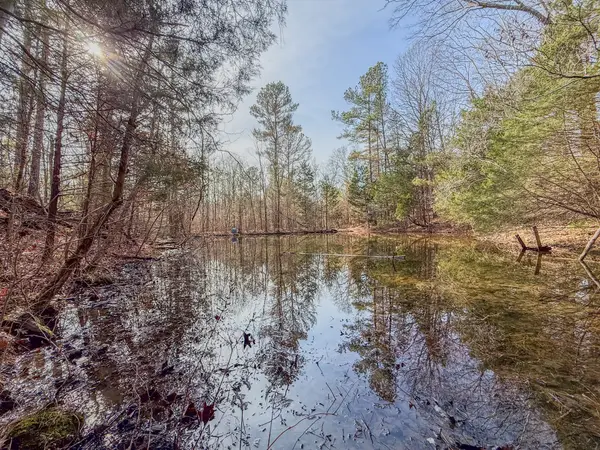 $1,100,000Active50.56 Acres
0 Meadows Rd, Portland, TN 37148
MLS# 3611942Listed by: EXIT REAL ESTATE SOLUTIONS


Protect your home and budget from life's surprises with an Assurant Home Warranty, backed by a partner that supports you through every step of homeownership. Explore Plans.
©2026 Century 21 Real Estate LLC. All rights reserved. CENTURY 21®, the CENTURY 21 Logo and C21® are service marks owned by Century 21 Real Estate LLC. Century 21 Real Estate LLC fully supports the principles of the Fair Housing Act and the Equal Opportunity Act. Each office is independently owned and operated. Listing information is deemed reliable but not guaranteed accurate.