
1223 Ab Wade Rd, Portland, TN 37148
Local realty services provided by:CENTURY 21 Premier
1223 Ab Wade Rd,Portland, TN 37148
$340,000
- 3 Beds
- 2 Baths
- 1,432 sq. ft.
- Single family
- Active
Listed by: angela ballou
Office: reliant realty era powered
MLS#:3322447
Source:NASHVILLE
Price summary
- Price:$340,000
- Price per sq. ft.:$237.43
About this home
Welcome home to this charming, move-in-ready retreat nestled on 2.2 private acres! Offering the perfect blend of comfort, space, and privacy, this beautifully maintained one-owner home features three bedrooms and two full baths, all conveniently located on one level.
Inside, you’ll find gorgeous new luxury vinyl plank flooring throughout—there isn’t a stitch of carpet! Fresh interior paint creates a bright, updated feel, while the spacious living areas provide plenty of room to relax and entertain. Each bedroom offers generous closet space, and the thoughtfully designed layout makes everyday living easy.
The kitchen has been refreshed with a new stove and dishwasher, making it ready for its next owners. Step outside to enjoy the fenced backyard, ideal for children, pets, or simply relaxing in your own private outdoor space. A one-car garage adds convenience, while the beautifully landscaped grounds reflect the exceptional care this home has received over the years.
If you’ve been searching for peaceful country living with modern updates and pride of ownership throughout, this is one you won’t want to miss!...
Contact an agent
Home facts
- Year built:2018
- Subdivision & Development:Keystone Estates
- Listing ID #:3322447
- Added:1 day(s) ago
- Updated:August 18, 2026 at 06:57 PM
Rooms and interior
- Bedrooms:3
- Total bathrooms:2
- Full bathrooms:2
- Flooring:Laminate, Vinyl
- Kitchen Description:Dishwasher
- Basement:Yes
- Living area:1,432 sq. ft.
Heating and cooling
- Cooling:Central Air, Electric
- Heating:Central, Electric
- Central air:Yes
Structure and exterior
- Roof:Shingle
- Year built:2018
- Building area:1,432 sq. ft.
- Lot area:2.21 Acres
- Lot Features:Level
- Architectural Style:Ranch
- Construction Materials:Brick, Vinyl Siding
- Exterior Features:Patio
- Levels:1 Story
Schools
- High school:Portland High School
- Middle school:Portland East Middle School
- Elementary school:Clyde Riggs Elementary
Utilities
- Water:Public, Water Available
- Sewer:Septic Tank
Finances and disclosures
- Price:$340,000
- Price per sq. ft.:$237.43
- Tax amount:$1,326
Features and amenities
- Appliances:Dishwasher
- Amenities:High Speed Internet, Walk-In Closet(s)
Parking
- Total parking spaces:1
- Garage:Yes
- Garage spaces:1
 Copyright 2026 Realtracs Mls. All rights reserved. Realtracs Mls provides content displayed here (“provided content”) on an “as is” basis and makes no representations or warranties regarding the provided content, including, but not limited to those of non-infringement, timeliness, accuracy, or completeness. Individuals and companies using information presented are responsible for verification and validation of information they utilize and present to their customers and clients. Realtracs Mls will not be liable for any damage or loss resulting from use of the provided content or the products available through Portals, IDX, VOW, and/or Syndication. Recipients of this information shall not resell, redistribute, reproduce, modify, or otherwise copy any portion thereof without the expressed written consent of Realtracs Mls. NASHVILLE Member Broker: Renee Hunter
New listings near 1223 Ab Wade Rd
- Coming Soon
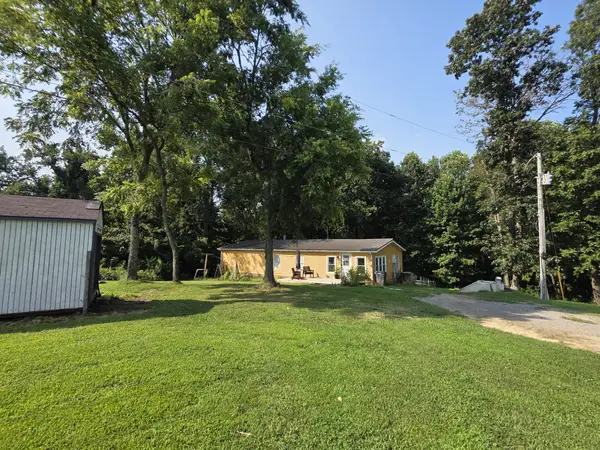 $299,900Coming Soon3 beds 2 baths
175B Mitchell Rd, Portland, TN 37148
MLS# 3510238Listed by: VISION REALTY PARTNERS, LLC - Coming Soon
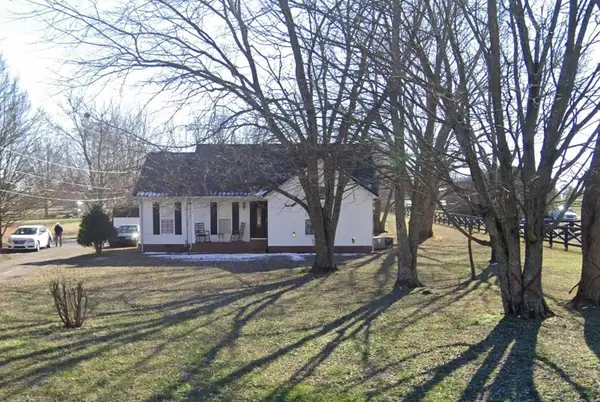 $249,900Coming Soon3 beds 2 baths
829 College St, Portland, TN 37148
MLS# 3512409Listed by: COMPASS TENNESSEE, LLC - Coming Soon
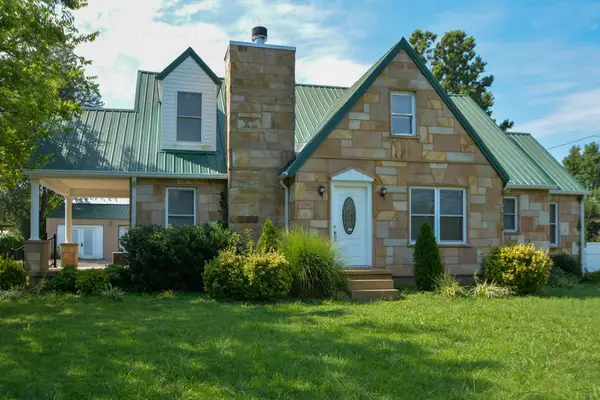 $360,000Coming Soon3 beds 3 baths
103 Old Westmoreland Rd, Portland, TN 37148
MLS# 3229546Listed by: THE ASHTON REAL ESTATE GROUP OF RE/MAX ADVANTAGE - New
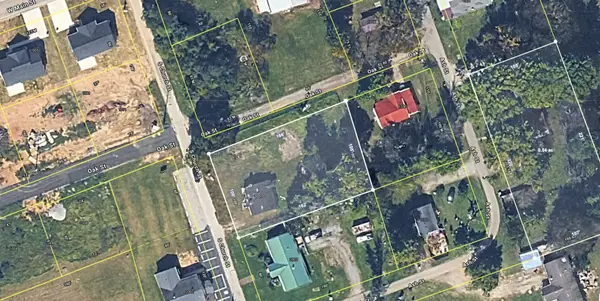 $95,000Active0.39 Acres
2001 S Church St, Portland, TN 37148
MLS# 3499835Listed by: KELLER WILLIAMS REALTY MT. JULIET - New
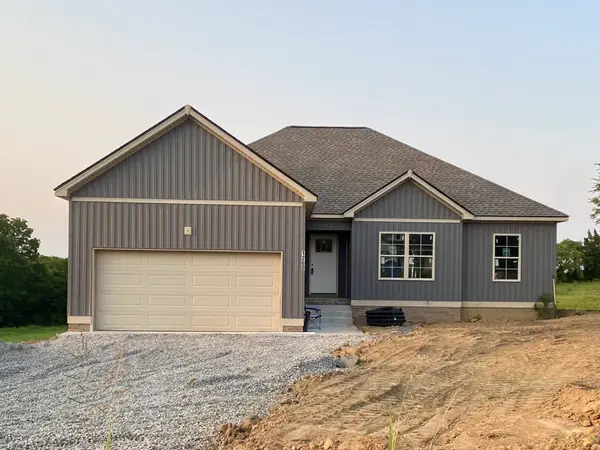 $397,900Active3 beds 2 baths1,456 sq. ft.
1260 Vickie Ln, Portland, TN 37148
MLS# 3510298Listed by: WALLY GILLIAM REALTY & AUCTION - New
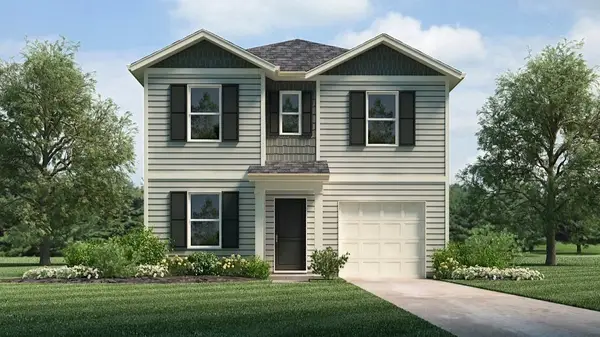 $313,990Active4 beds 3 baths1,595 sq. ft.
1120 Canyon Dr, Portland, TN 37148
MLS# 3510322Listed by: D.R. HORTON - New
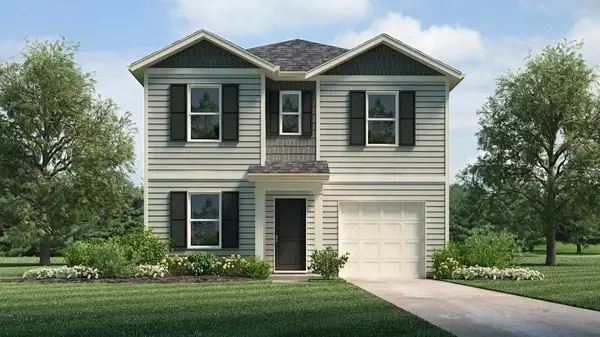 $314,990Active4 beds 3 baths1,595 sq. ft.
1112 Canyon Dr, Portland, TN 37148
MLS# 3510325Listed by: D.R. HORTON - New
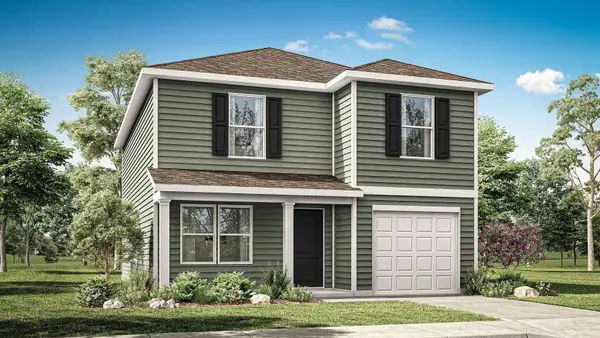 $341,990Active4 beds 3 baths1,929 sq. ft.
1104 Canyon Dr, Portland, TN 37148
MLS# 3510327Listed by: D.R. HORTON - New
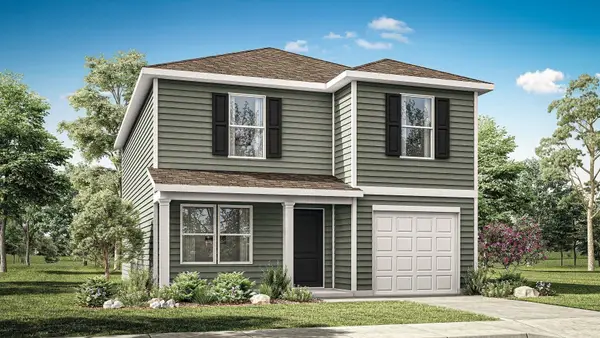 $343,990Active4 beds 3 baths1,929 sq. ft.
1110 Canyon Dr, Portland, TN 37148
MLS# 3510329Listed by: D.R. HORTON


Protect your home and budget from life's surprises with an Assurant Home Warranty, backed by a partner that supports you through every step of homeownership. Explore Plans.
©2026 Century 21 Real Estate LLC. All rights reserved. CENTURY 21®, the CENTURY 21 Logo and C21® are service marks owned by Century 21 Real Estate LLC. Century 21 Real Estate LLC fully supports the principles of the Fair Housing Act and the Equal Opportunity Act. Each office is independently owned and operated. Listing information is deemed reliable but not guaranteed accurate.