
1241 Butler Bridge Rd, Portland, TN 37148
Local realty services provided by:CENTURY 21 Premier
1241 Butler Bridge Rd,Portland, TN 37148
$298,000
- 4 Beds
- 2 Baths
- 1,300 sq. ft.
- Single family
- Active
Listed by: melody tereska
Office: exp realty
MLS#:3245241
Source:NASHVILLE
Price summary
- Price:$298,000
- Price per sq. ft.:$229.23
About this home
Motivated Sellers! Bring Your Offer! Discover peaceful country living just minutes from town in this charming farmhouse-style home situated on .91 acres. Featuring a flexible 3-4 bedroom layout, 2 full bathrooms, and an attached 2-car garage, this home offers approximately 1,300 square feet of living space (buyer to verify). Character abounds with beautiful hardwood floors, additional hardwood beneath much of the existing carpet, a durable metal roof, and spacious covered front and back porches perfect for relaxing and enjoying the scenic surroundings. Nestled among mature trees, this property offers the privacy of country living with the convenience of nearby shopping, dining, and schools. Whether you’re looking for your first home, room to grow, or a place to enjoy a quieter lifestyle . Being sold as-is. Don’t miss this opportunity—schedule your private showing today!
Contact an agent
Home facts
- Year built:1920
- Subdivision & Development:N/A
- Listing ID #:3245241
- Added:45 day(s) ago
- Updated:August 03, 2026 at 02:23 PM
Rooms and interior
- Bedrooms:4
- Total bathrooms:2
- Full bathrooms:2
- Flooring:Carpet, Vinyl
- Basement:Yes
- Living area:1,300 sq. ft.
Heating and cooling
- Cooling:Ceiling Fan(s), Central Air
- Heating:Central
- Central air:Yes
Structure and exterior
- Roof:Metal
- Year built:1920
- Building area:1,300 sq. ft.
- Lot area:0.91 Acres
- Construction Materials:Vinyl Siding
- Exterior Features:Patio, Porch
- Levels:2 Story
Schools
- High school:Portland High School
- Middle school:Portland East Middle School
- Elementary school:North Sumner Elementary
Utilities
- Water:Public, Water Available
- Sewer:Public Sewer
Finances and disclosures
- Price:$298,000
- Price per sq. ft.:$229.23
- Tax amount:$693
Parking
- Total parking spaces:2
- Parking description:Attached
- Garage:Yes
- Garage spaces:2
 Copyright 2026 Realtracs Mls. All rights reserved. Realtracs Mls provides content displayed here (“provided content”) on an “as is” basis and makes no representations or warranties regarding the provided content, including, but not limited to those of non-infringement, timeliness, accuracy, or completeness. Individuals and companies using information presented are responsible for verification and validation of information they utilize and present to their customers and clients. Realtracs Mls will not be liable for any damage or loss resulting from use of the provided content or the products available through Portals, IDX, VOW, and/or Syndication. Recipients of this information shall not resell, redistribute, reproduce, modify, or otherwise copy any portion thereof without the expressed written consent of Realtracs Mls. NASHVILLE Member Broker: Renee Hunter
New listings near 1241 Butler Bridge Rd
- New
 $329,900Active4 beds 2 baths1,935 sq. ft.
149 Cora St, Portland, TN 37148
MLS# 3319137Listed by: EXP REALTY - New
 $399,900Active4 beds 3 baths1,846 sq. ft.
800 Old Gallatin Rd, Portland, TN 37148
MLS# 3318483Listed by: BENCHMARK REALTY, LLC - New
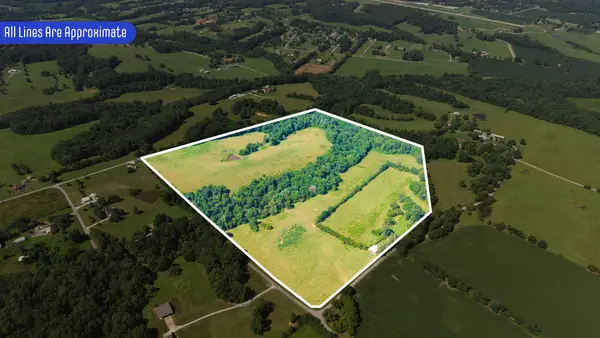 $1,299,900Active-- beds -- baths
150 Piper Rd, Portland, TN 37148
MLS# 3316075Listed by: GENE CARMAN REAL ESTATE & AUCTIONS - New
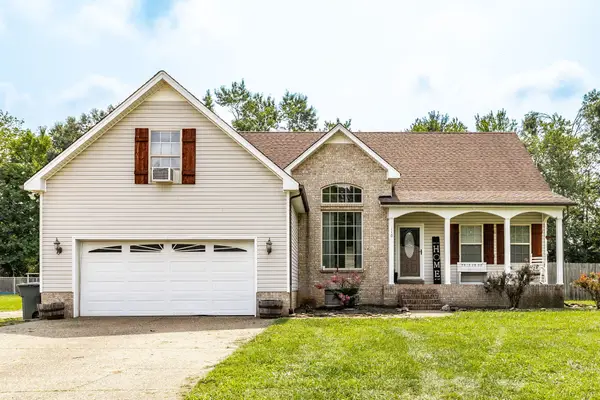 $340,000Active3 beds 2 baths1,825 sq. ft.
110 Carrie Mae Cir, Portland, TN 37148
MLS# 3314716Listed by: JETTON HOMES, LLC - New
 $269,987Active3 beds 2 baths1,214 sq. ft.
514 W Market St, Portland, TN 37148
MLS# 3314531Listed by: EXIT PRIME REALTY - New
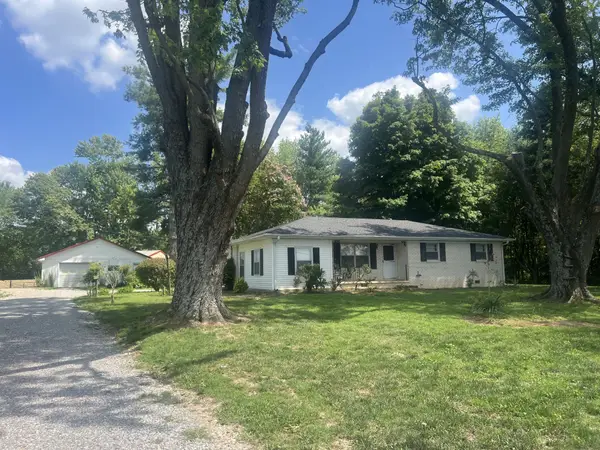 $299,900Active3 beds 1 baths1,032 sq. ft.
575 Jackson Rd, Portland, TN 37148
MLS# 3314546Listed by: WALLY GILLIAM REALTY & AUCTION - New
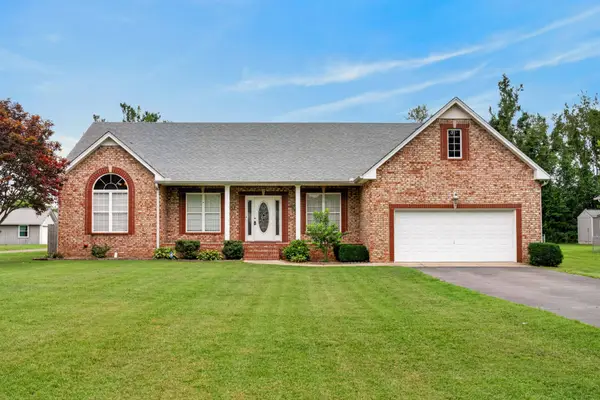 $465,000Active4 beds 2 baths2,164 sq. ft.
513 N Russell St, Portland, TN 37148
MLS# 3314374Listed by: RON GREGORY REALTY AND AUCTION INC - New
 $313,990Active4 beds 3 baths1,595 sq. ft.
1120 Canyon Dr, Portland, TN 37148
MLS# 3312737Listed by: D.R. HORTON - New
 $314,990Active4 beds 3 baths1,595 sq. ft.
1112 Canyon Dr, Portland, TN 37148
MLS# 3312742Listed by: D.R. HORTON - New
 $287,510Active3 beds 2 baths1,151 sq. ft.
921 Badlands Way, Portland, TN 37148
MLS# 3312761Listed by: D.R. HORTON


Protect your home and budget from life's surprises with an Assurant Home Warranty, backed by a partner that supports you through every step of homeownership. Explore Plans.
©2026 Century 21 Real Estate LLC. All rights reserved. CENTURY 21®, the CENTURY 21 Logo and C21® are service marks owned by Century 21 Real Estate LLC. Century 21 Real Estate LLC fully supports the principles of the Fair Housing Act and the Equal Opportunity Act. Each office is independently owned and operated. Listing information is deemed reliable but not guaranteed accurate.