
161 Cook Rd, Portland, TN 37148
Local realty services provided by:CENTURY 21 Premier
161 Cook Rd,Portland, TN 37148
- 3 Beds
- 2 Baths
- 1,500 sq. ft.
- Single family
- Active
Listed by: wally gilliam, jr
Office: wally gilliam realty & auction
MLS#:3619569
Source:NASHVILLE
Price summary
- Price:
About this home
***THIS IS A LIVE, ONSITE AUCTION SATURDAY, OCTOBER 24, 2026 @10:00 A.M.*** 1,500 square foot home sitting on 1.55 acres. Home has 3 bedrooms, 2 bathrooms, living room, and eat-in kitchen. Sit on the partial wrap-around deck while enjoying your morning coffee or just the quiet of the country. There is a barn located on the property also. The location gives you the country feel, but is a short drive to Portland and Westmoreland and a 15 minute drive to Gallatin and Franklin, KY.
Contact an agent
Home facts
- Year built:1990
- Subdivision & Development:na
- Listing ID #:3619569
- Added:12 day(s) ago
- Updated:October 25, 2026 at 02:50 PM
Rooms and interior
- Bedrooms:3
- Total bathrooms:2
- Full bathrooms:2
- Flooring:Carpet, Vinyl
- Basement Description:Crawl Space
- Living area:1,500 sq. ft.
Heating and cooling
- Cooling:Central Air
- Heating:Central
- Central air:Yes
Structure and exterior
- Year built:1990
- Building area:1,500 sq. ft.
- Lot area:1.55 Acres
- Construction Materials:Vinyl Siding
- Levels:1 Story
Schools
- High school:Portland High School
- Middle school:Portland West Middle School
- Elementary school:Watt Hardison Elementary
Utilities
- Water:Public, Water Available
- Sewer:Septic Tank
Finances and disclosures
- Price:
- Tax amount:$975
 Copyright 2026 Realtracs Mls. All rights reserved. Realtracs Mls provides content displayed here (“provided content”) on an “as is” basis and makes no representations or warranties regarding the provided content, including, but not limited to those of non-infringement, timeliness, accuracy, or completeness. Individuals and companies using information presented are responsible for verification and validation of information they utilize and present to their customers and clients. Realtracs Mls will not be liable for any damage or loss resulting from use of the provided content or the products available through Portals, IDX, VOW, and/or Syndication. Recipients of this information shall not resell, redistribute, reproduce, modify, or otherwise copy any portion thereof without the expressed written consent of Realtracs Mls. NASHVILLE Member Broker: Renee Hunter
New listings near 161 Cook Rd
- Coming Soon
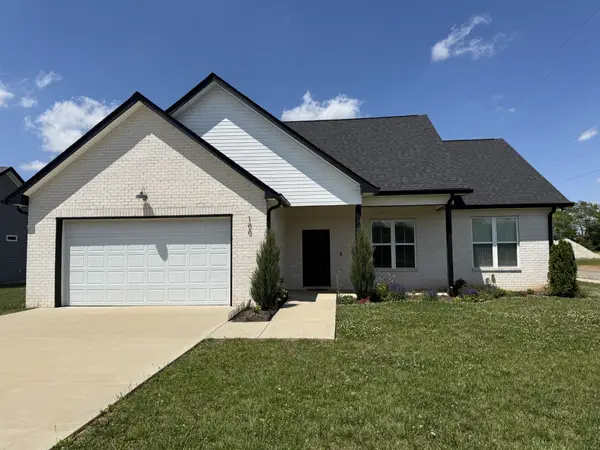 $425,000Coming Soon3 beds 2 baths1,562 sq. ft.
100 Burley Way, Portland, TN 37148
MLS# 3624110Listed by: BRYAN BENDER PROPERTIES, LLC - New
 $401,990Active4 beds 3 baths2,092 sq. ft.
929 Twin Lakes Rd, Portland, TN 37148
MLS# 3626470Listed by: DSLD HOMES (SOUTHEAST), LLC - New
 $374,990Active3 beds 2 baths1,710 sq. ft.
913 Twin Lakes Rd, Portland, TN 37148
MLS# 3626471Listed by: DSLD HOMES (SOUTHEAST), LLC - New
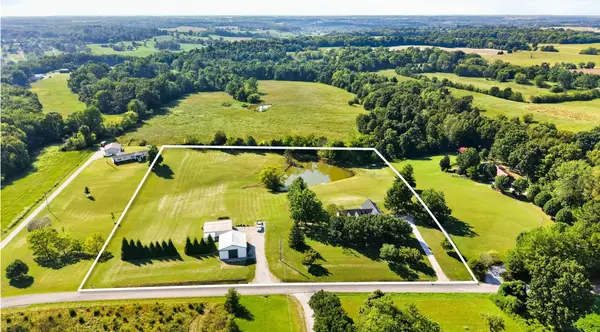 Active3 beds 3 baths2,019 sq. ft.
176 Meadows Rd, Portland, TN 37148
MLS# 3626280Listed by: BLUEGRASS REALTY & PROPERTY MANAGEMENT, INC - New
 $499,900Active3 beds 2 baths1,566 sq. ft.
618 Scattersville Rd, Portland, TN 37148
MLS# 3626097Listed by: RE/MAX ADVANTAGE - New
 $269,900Active3 beds 1 baths1,215 sq. ft.
630 N Broadway, Portland, TN 37148
MLS# 3624385Listed by: WALLY GILLIAM REALTY & AUCTION - New
 $115,000Active1.58 Acres
113 Riggs Rd, Portland, TN 37148
MLS# 3624185Listed by: SIMPLIHOM - New
 $559,999Active3 beds 3 baths2,125 sq. ft.
102 N Nikki Dr, Portland, TN 37148
MLS# 3623891Listed by: DISCOVER TN REALTY LLC - New
 $638,000Active3 beds 4 baths3,850 sq. ft.
115 Riggs Rd, Portland, TN 37148
MLS# 3623190Listed by: SIMPLIHOM - New
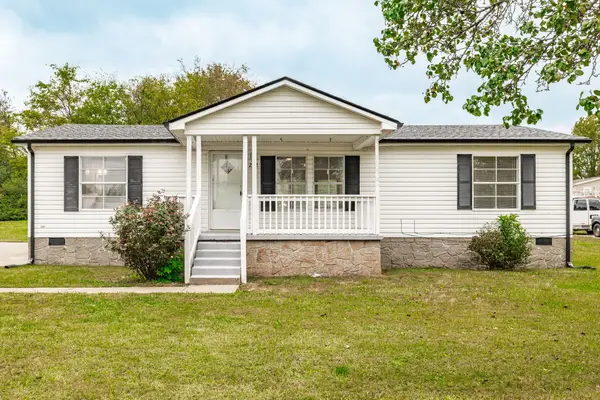 $285,000Active3 beds 2 baths1,144 sq. ft.
202 Fountain Head Rd, Portland, TN 37148
MLS# 3622892Listed by: ONWARD REAL ESTATE


Protect your home and budget from life's surprises with an Assurant Home Warranty, backed by a partner that supports you through every step of homeownership. Explore Plans.
©2026 Century 21 Real Estate LLC. All rights reserved. CENTURY 21®, the CENTURY 21 Logo and C21® are service marks owned by Century 21 Real Estate LLC. Century 21 Real Estate LLC fully supports the principles of the Fair Housing Act and the Equal Opportunity Act. Each office is independently owned and operated. Listing information is deemed reliable but not guaranteed accurate.