
415 Halltown Rd, Portland, TN 37148
Local realty services provided by:CENTURY 21 Premier
415 Halltown Rd,Portland, TN 37148
- 3 Beds
- 2 Baths
- 2,392 sq. ft.
- Single family
- Active
Listed by: wally gilliam, jr
Office: wally gilliam realty & auction
MLS#:3627200
Source:NASHVILLE
Price summary
- Price:
About this home
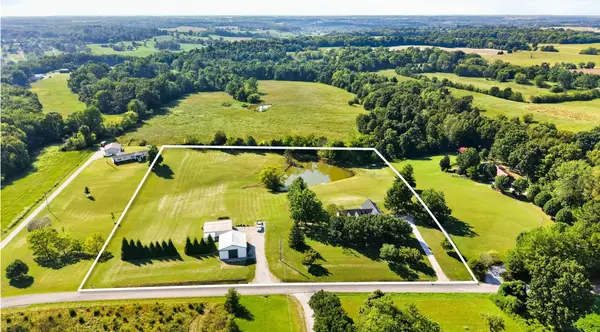
***THIS IS A LIVE, ONSITE AND ONLINE AUCTION SATURDAY, OCTOBER 31, 2026 @9:00 A.M.*** Welcome to the country in this 2,392 square foot home with a partial wrap-around porch, 3 bedrooms, 2 bathrooms, large living room, and kitchen/dining room combo. There are 2 bedrooms and a bath on the main level with a large master suite upstairs. Need expansion room? Make the 1,040 square foot basement the flex space you need. There are 4 rooms that could be bedrooms, kid’s play space, craft room, or whatever your imagination creates. Pull your vehicles under the attached 2 car carport. If you love the outdoors and entertaining, you will love the massive deck and pool area. Part of the deck is covered with a large portion for sunning and hanging around the pool. Park your tractor, lawnmower, outdoor toys in one of the 2 lean-tos while leaving the 20×30 building as a shop or extra garage space. This area has an attic loft area for extra storage. All of this is on 1.5 acres giving you space to not be too close to your neighbors....
Contact an agent
Home facts
- Year built:1988
- Subdivision & Development:na
- Listing ID #:3627200
- Added:1 day(s) ago
- Updated:October 28, 2026 at 03:05 PM
Rooms and interior
- Bedrooms:3
- Total bathrooms:2
- Full bathrooms:2
- Flooring:Laminate
- Kitchen Description:Dishwasher
- Basement Description:Finished
- Living area:2,392 sq. ft.
Heating and cooling
- Cooling:Ceiling Fan(s), Central Air
- Heating:Central
- Central air:Yes
Structure and exterior
- Year built:1988
- Building area:2,392 sq. ft.
- Lot area:1.54 Acres
- Construction Materials:Vinyl Siding
- Exterior Features:Deck, Porch
- Levels:2 Story
Schools
- High school:White House High School
- Middle school:White House Middle School
- Elementary school:Oakmont Elementary
Utilities
- Water:Public, Water Available
- Sewer:Septic Tank
Finances and disclosures
- Price:
- Tax amount:$1,282
Features and amenities
- Appliances:Dishwasher
- Amenities:Ceiling Fan(s), Walk-In Closet(s)
- Pool features:Above Ground, Private Pool
Parking
- Total parking spaces:2
- Parking description:Attached
- Carport spaces:2
 Copyright 2026 Realtracs Mls. All rights reserved. Realtracs Mls provides content displayed here (“provided content”) on an “as is” basis and makes no representations or warranties regarding the provided content, including, but not limited to those of non-infringement, timeliness, accuracy, or completeness. Individuals and companies using information presented are responsible for verification and validation of information they utilize and present to their customers and clients. Realtracs Mls will not be liable for any damage or loss resulting from use of the provided content or the products available through Portals, IDX, VOW, and/or Syndication. Recipients of this information shall not resell, redistribute, reproduce, modify, or otherwise copy any portion thereof without the expressed written consent of Realtracs Mls. NASHVILLE Member Broker: Renee Hunter
New listings near 415 Halltown Rd
- Coming Soon
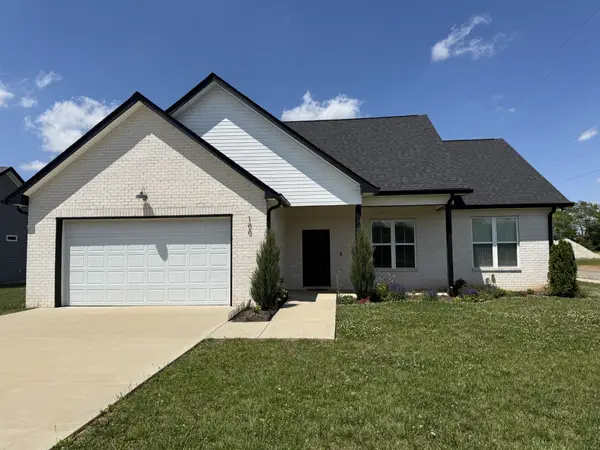 $425,000Coming Soon3 beds 2 baths1,562 sq. ft.
100 Burley Way, Portland, TN 37148
MLS# 3624110Listed by: BRYAN BENDER PROPERTIES, LLC - New
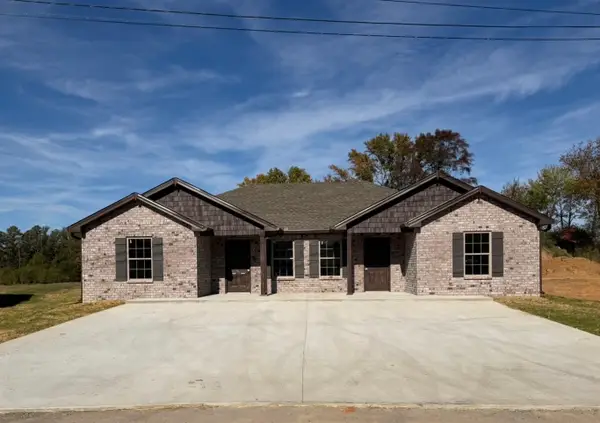 $399,900Active-- beds -- baths1,790 sq. ft.
219 Kerr Way, Portland, TN 37148
MLS# 3627582Listed by: EXIT REALTY REFINED - New
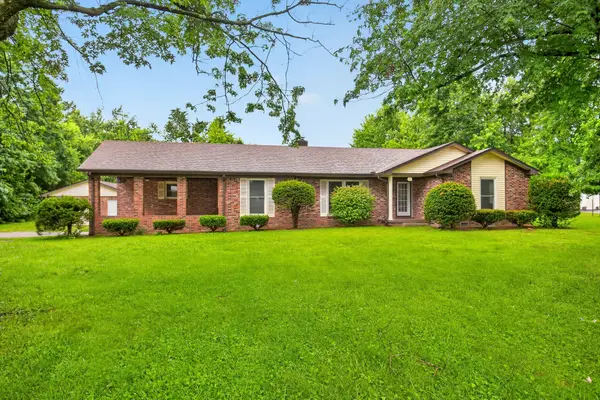 Active3 beds 2 baths1,885 sq. ft.
647 52 E Highway, Portland, TN 37148
MLS# 3627444Listed by: MUSIC CITY AUCTIONS, LLC - Open Sun, 1 to 3pmNew
 $589,900Active3 beds 2 baths2,178 sq. ft.
532 Halltown Rd, Portland, TN 37148
MLS# 3627505Listed by: EXIT PRIME REALTY - New
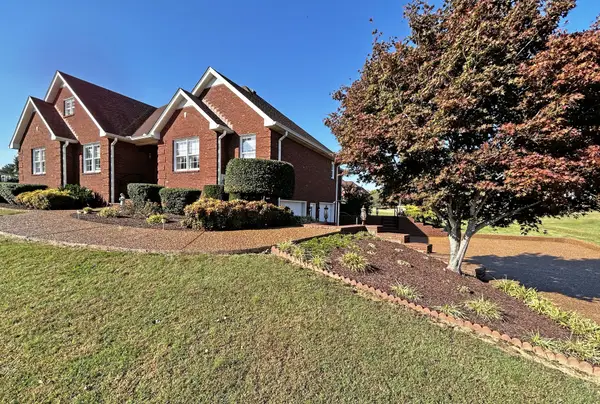 $579,900Active3 beds 2 baths2,419 sq. ft.
114 Haynes Ln, Portland, TN 37148
MLS# 3626870Listed by: CRYE-LEIKE, INC., REALTORS - New
 $370,000Active3 beds 3 baths1,955 sq. ft.
208 S Russell St, Portland, TN 37148
MLS# 3626633Listed by: BLACKWELL REALTY AND AUCTION - New
 $401,990Active4 beds 3 baths2,092 sq. ft.
929 Twin Lakes Rd, Portland, TN 37148
MLS# 3626470Listed by: DSLD HOMES (SOUTHEAST), LLC - New
 $373,990Active3 beds 2 baths1,710 sq. ft.
913 Twin Lakes Rd, Portland, TN 37148
MLS# 3626471Listed by: DSLD HOMES (SOUTHEAST), LLC - New
 Active3 beds 3 baths2,019 sq. ft.
176 Meadows Rd, Portland, TN 37148
MLS# 3626280Listed by: BLUEGRASS REALTY & PROPERTY MANAGEMENT, INC


Protect your home and budget from life's surprises with an Assurant Home Warranty, backed by a partner that supports you through every step of homeownership. Explore Plans.
©2026 Century 21 Real Estate LLC. All rights reserved. CENTURY 21®, the CENTURY 21 Logo and C21® are service marks owned by Century 21 Real Estate LLC. Century 21 Real Estate LLC fully supports the principles of the Fair Housing Act and the Equal Opportunity Act. Each office is independently owned and operated. Listing information is deemed reliable but not guaranteed accurate.