
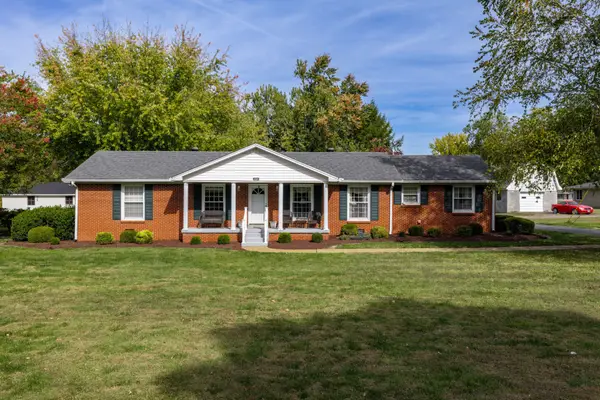
825 Parkside Blvd, Portland, TN 37148
Local realty services provided by:CENTURY 21 Premier
825 Parkside Blvd,Portland, TN 37148
$424,900
- 3 Beds
- 2 Baths
- 1,800 sq. ft.
- Single family
- Active
Listed by: eric willis
Office: exit realty garden gate team
MLS#:3628612
Source:NASHVILLE
Price summary
- Price:$424,900
- Price per sq. ft.:$236.06
- Monthly HOA dues:$70
About this home
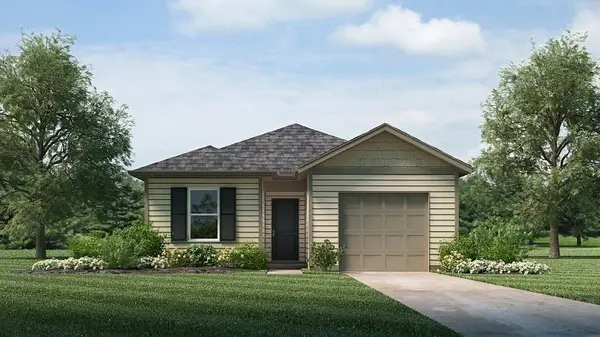
***SELLERS WILL PAY $10,000 TOWARD BUYER'S CLOSING COSTS WITH ACCEPTED OFFER!*** As soon as you pull into the driveway, the curb appeal of this home in undeniable. The epitome of open concept, the living, dining and kitchen areas are accentuated by recessed lighting, warm tones and rustic LVP floors. The split floor plan offers privacy and practicality. These characteristics continue into the master suite with shiplap ceiling in the bedroom, walk in shower and dual vanities in the bathroom and a roomy walk in closet. The screened in back porch will deliver countless hours of enjoyment and relaxation. If you enjoy DIY or just need more space to put your stuff, the 28x14 storage building is insulated and has heating and air. Oh, and the house has a 30 amp plug wired for a generator to run 110 items, just in case there's another ice storm. This well maintained home needs nothing except your touch to make it yours.
Contact an agent
Home facts
- Year built:2024
- Subdivision & Development:Parkside Estates
- Listing ID #:3628612
- Added:2 day(s) ago
- Updated:October 31, 2026 at 07:06 PM
Rooms and interior
- Bedrooms:3
- Total bathrooms:2
- Full bathrooms:2
- Flooring:Tile
- Kitchen Description:Dishwasher, Disposal, Microwave, Refrigerator
- Basement Description:Crawl Space
- Living area:1,800 sq. ft.
Heating and cooling
- Cooling:Ceiling Fan(s), Central Air, Electric
- Heating:Central, Electric, Heat Pump
- Central air:Yes
Structure and exterior
- Year built:2024
- Building area:1,800 sq. ft.
- Lot area:0.27 Acres
- Architectural Style:Contemporary
- Construction Materials:Brick, Hardboard Siding
- Levels:1 Story
Schools
- High school:Portland High School
- Middle school:Portland West Middle School
- Elementary school:Watt Hardison Elementary
Utilities
- Water:Public, Water Available
- Sewer:Public Sewer
Finances and disclosures
- Price:$424,900
- Price per sq. ft.:$236.06
- Tax amount:$2,460
Features and amenities
- Appliances:Dishwasher, Disposal, Microwave, Refrigerator
- Amenities:Ceiling Fan(s), High Speed Internet, Walk-In Closet(s)
Parking
- Total parking spaces:6
- Parking description:Concrete
- Garage:Yes
- Garage spaces:2
 Copyright 2026 Realtracs Mls. All rights reserved. Realtracs Mls provides content displayed here (“provided content”) on an “as is” basis and makes no representations or warranties regarding the provided content, including, but not limited to those of non-infringement, timeliness, accuracy, or completeness. Individuals and companies using information presented are responsible for verification and validation of information they utilize and present to their customers and clients. Realtracs Mls will not be liable for any damage or loss resulting from use of the provided content or the products available through Portals, IDX, VOW, and/or Syndication. Recipients of this information shall not resell, redistribute, reproduce, modify, or otherwise copy any portion thereof without the expressed written consent of Realtracs Mls. NASHVILLE Member Broker: Renee Hunter
New listings near 825 Parkside Blvd
- Coming Soon
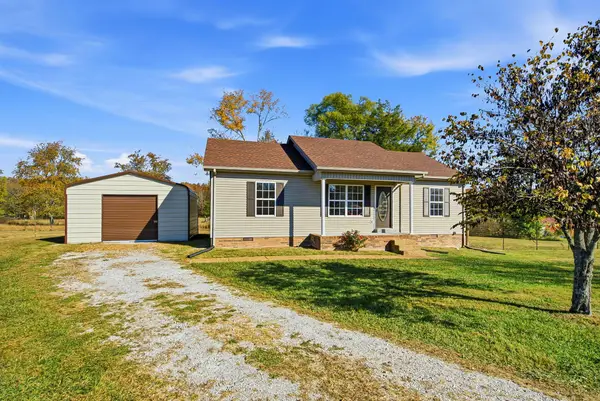 $285,000Coming Soon3 beds 2 baths1,161 sq. ft.
117 Lindsey Kyla Ct, Portland, TN 37148
MLS# 3628812Listed by: EXIT REAL ESTATE SOLUTIONS - Coming Soon
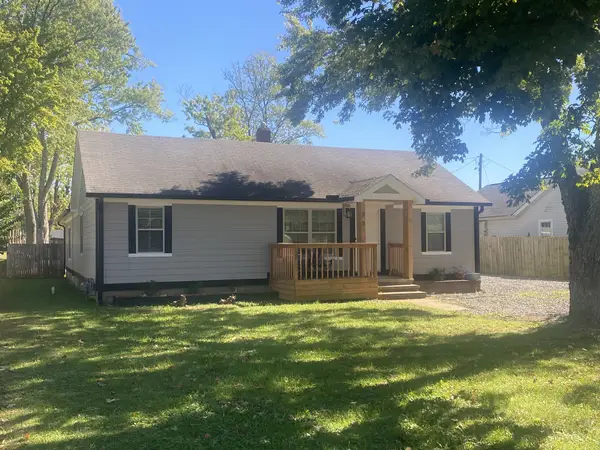 $375,000Coming Soon4 beds 2 baths2,142 sq. ft.
303 N Russell St, Portland, TN 37148
MLS# 3628702Listed by: BENCHMARK REALTY, LLC - Coming Soon
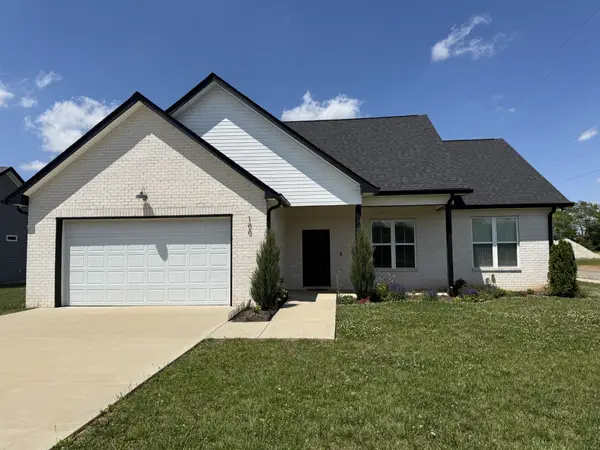 $425,000Coming Soon3 beds 2 baths1,562 sq. ft.
100 Burley Way, Portland, TN 37148
MLS# 3624110Listed by: BRYAN BENDER PROPERTIES, LLC - New
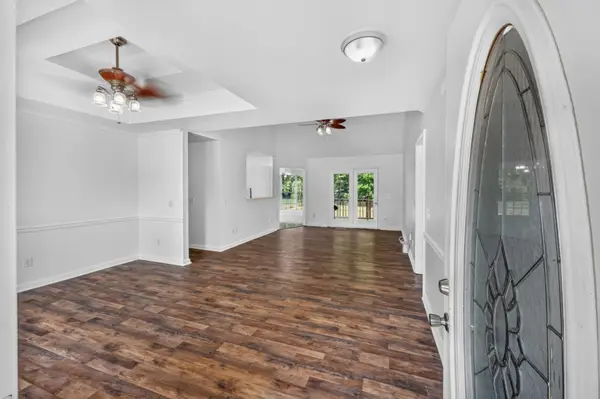 $349,777Active3 beds 2 baths1,889 sq. ft.
105 Carrie Mae Cir, Portland, TN 37148
MLS# 3630100Listed by: EXIT REALTY REFINED - New
 $429,900Active3 beds 2 baths2,146 sq. ft.
101 W Longview Dr, Portland, TN 37148
MLS# 3629552Listed by: INSPIRED HOMES - New
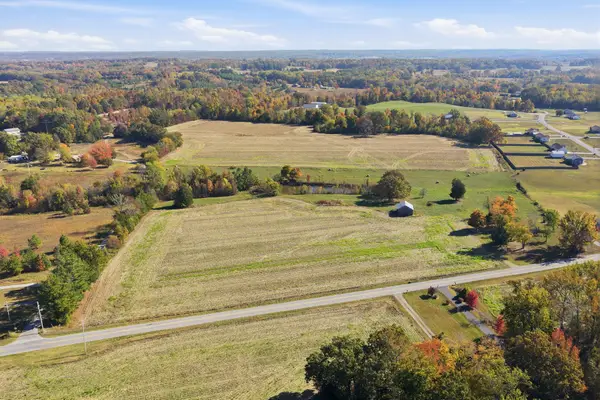 $400,000Active11.28 Acres
124 Butt Rd, Portland, TN 37148
MLS# 3628532Listed by: EXP REALTY - New
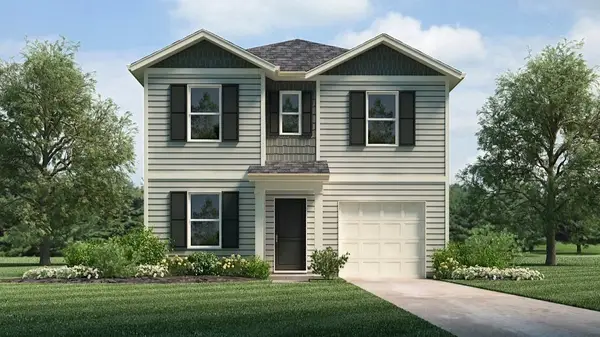 $299,990Active4 beds 3 baths1,595 sq. ft.
1120 Canyon Dr, Portland, TN 37148
MLS# 3628214Listed by: D.R. HORTON - New
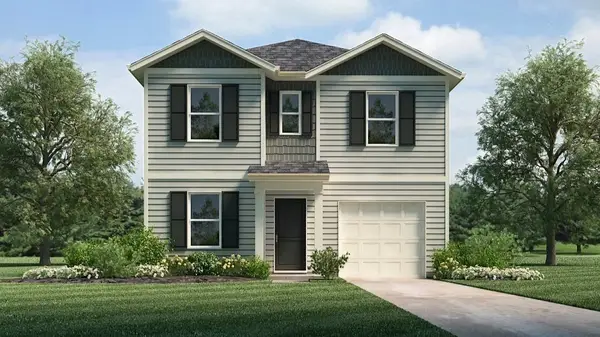 $314,990Active4 beds 3 baths1,595 sq. ft.
1024 Canyon Dr, Portland, TN 37148
MLS# 3628215Listed by: D.R. HORTON - New
 $279,990Active3 beds 2 baths1,151 sq. ft.
921 Badlands Way, Portland, TN 37148
MLS# 3628219Listed by: D.R. HORTON


Protect your home and budget from life's surprises with an Assurant Home Warranty, backed by a partner that supports you through every step of homeownership. Explore Plans.
©2026 Century 21 Real Estate LLC. All rights reserved. CENTURY 21®, the CENTURY 21 Logo and C21® are service marks owned by Century 21 Real Estate LLC. Century 21 Real Estate LLC fully supports the principles of the Fair Housing Act and the Equal Opportunity Act. Each office is independently owned and operated. Listing information is deemed reliable but not guaranteed accurate.