
7000 Pilgrims Pass, Primm Springs, TN 38476
Local realty services provided by:CENTURY 21 Premier
7000 Pilgrims Pass,Primm Springs, TN 38476
$375,000
- 3 Beds
- 3 Baths
- 2,592 sq. ft.
- Single family
- Active
Listed by: carrie cooper
Office: benchmark realty, llc.
MLS#:3630378
Source:NASHVILLE
Price summary
- Price:$375,000
- Price per sq. ft.:$144.68
About this home
Bring your vision to life with this partially completed two-story home on 5.42 private acres in beautiful Primm Springs! Offering 3 bedrooms, 3 full bathrooms, and additional office or bonus room space downstairs, this home is ready for its next owner to complete and make their own. The downstairs primary suite features an exterior door leading to a large underground storm shelter. Architectural highlights include 12-foot ceilings in the common living areas, oversized 6x8 arched windows, and a wraparound covered patio overlooking the peaceful surroundings. Major construction is well underway, with completed framing, a fully dried-in structure with exterior doors and windows installed, spray foam insulated roof, and fully installed HVAC system. The septic system is complete and fully permitted. Plumbing is ready for rough-in inspection, and electrical and lighting are partially installed, with approximately one-third of the electrical work complete. Water is supplied by a community spring pump system feeding a 1,600-gallon holding tank located on the property. A 16x10 shed with two lofts, plumbing, and electrical service with a 100-amp breaker provides additional functionality. The acreage features a cleared backyard, rolling terrain, wooded areas, and scenic views. Property access is via a shared driveway, a common arrangement in rural areas. An opportunity to finish a thoughtfully designed home while enjoying the privacy, space, and beauty of country living. Property is being sold in its current stage of construction. Buyer to complete remaining work and verify permits, inspections, utilities, and occupancy requirements....
Contact an agent
Home facts
- Year built:2026
- Subdivision & Development:Refuge Ridge
- Listing ID #:3630378
- Added:3 day(s) ago
- Updated:November 04, 2026 at 04:49 PM
Rooms and interior
- Bedrooms:3
- Total bathrooms:3
- Full bathrooms:3
- Flooring:Concrete
- Living area:2,592 sq. ft.
Heating and cooling
- Cooling:Central Air
- Heating:Central
- Central air:Yes
Structure and exterior
- Roof:Metal
- Year built:2026
- Building area:2,592 sq. ft.
- Lot area:5.42 Acres
- Lot Features:Sloped, Wooded
- Exterior Features:Patio, Storm Shelter
- Levels:2 Story
Schools
- High school:East Hickman High School
- Middle school:East Hickman Middle School
- Elementary school:East Hickman Elementary
Utilities
- Water:Spring
- Sewer:Septic Tank
Finances and disclosures
- Price:$375,000
- Price per sq. ft.:$144.68
- Tax amount:$362
 Copyright 2026 Realtracs Mls. All rights reserved. Realtracs Mls provides content displayed here (“provided content”) on an “as is” basis and makes no representations or warranties regarding the provided content, including, but not limited to those of non-infringement, timeliness, accuracy, or completeness. Individuals and companies using information presented are responsible for verification and validation of information they utilize and present to their customers and clients. Realtracs Mls will not be liable for any damage or loss resulting from use of the provided content or the products available through Portals, IDX, VOW, and/or Syndication. Recipients of this information shall not resell, redistribute, reproduce, modify, or otherwise copy any portion thereof without the expressed written consent of Realtracs Mls. NASHVILLE Member Broker: Renee Hunter
New listings near 7000 Pilgrims Pass
 $2,216,717Pending4 beds 5 baths4,033 sq. ft.
7799 W Lick Creek Rd, Primm Springs, TN 38476
MLS# 3629658Listed by: COMPASS RE $950,000Active15.78 Acres
0 Tom Rail Road, Santa Fe, TN 38482
MLS# 3624873Listed by: KELLER WILLIAMS REALTY $650,000Active10.53 Acres
0 Tom Rail Road, Santa Fe, TN 38482
MLS# 3624874Listed by: KELLER WILLIAMS REALTY $350,000Active5.04 Acres
0 Tom Rail Road, Santa Fe, TN 38482
MLS# 3624875Listed by: KELLER WILLIAMS REALTY $325,000Active5.25 Acres
0 Beard Road, Santa Fe, TN 38482
MLS# 3624876Listed by: KELLER WILLIAMS REALTY $140,000Active5.15 Acres
7005 Pilgrims Pass, Primm Springs, TN 38476
MLS# 3621465Listed by: BERNIE GALLERANI REAL ESTATE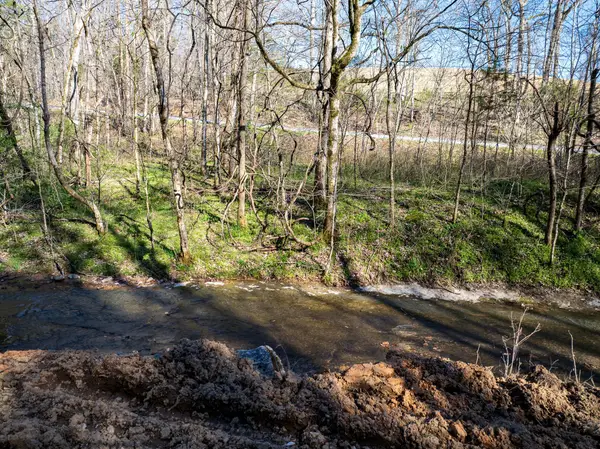 $116,000Active12.69 Acres
0 Dog Creek Rd, Primm Springs, TN 38476
MLS# 3619841Listed by: KELLER WILLIAMS REALTY MT. JULIET $500,000Active19.59 Acres
7489 Shoals Branch Rd, Primm Springs, TN 38476
MLS# 3619229Listed by: SYNERGY REALTY NETWORK, LLC $519,000Active-- beds 2 baths
7872 Oscar Green Rd, Primm Springs, TN 38476
MLS# 3603290Listed by: KELLER WILLIAMS REALTY NASHVILLE/FRANKLIN


Protect your home and budget from life's surprises with an Assurant Home Warranty, backed by a partner that supports you through every step of homeownership. Explore Plans.
©2026 Century 21 Real Estate LLC. All rights reserved. CENTURY 21®, the CENTURY 21 Logo and C21® are service marks owned by Century 21 Real Estate LLC. Century 21 Real Estate LLC fully supports the principles of the Fair Housing Act and the Equal Opportunity Act. Each office is independently owned and operated. Listing information is deemed reliable but not guaranteed accurate.