
343 Liberty Cir, Prospect, TN 38477
Local realty services provided by:CENTURY 21 Premier
343 Liberty Cir,Prospect, TN 38477
$279,000
- 2 Beds
- 1 Baths
- 1,064 sq. ft.
- Single family
- Active
Listed by: blake bailey
Office: fields and beams realty llc.
MLS#:3627921
Source:NASHVILLE
Price summary
- Price:$279,000
- Price per sq. ft.:$262.22
About this home
Welcome to your beautifully renovated country retreat! This charming 2-bedroom, 1-bathroom home offers 1,064 square feet of thoughtfully updated living space nestled on 2.35 acres of peaceful, private surroundings. Renovated inside and out, this move-in-ready property features fresh paint, new siding, updated flooring, modern fixtures, new doors and windows, and a brand-new back porch perfect for enjoying the quiet beauty of the outdoors. Additional improvements include an encapsulated walk-in crawl space and much more, giving you peace of mind while enjoying the comfort of your home. Outside, you'll love the beautiful open yard that surrounds the property, offering plenty of room to relax, entertain, garden, or simply enjoy the privacy and tranquility of country living. Whether you're searching for your first home, downsizing, or looking for a peaceful place to call your own, this beautifully updated property offers the perfect blend of charm, privacy, and modern convenience. Don't miss your opportunity to make this move-in-ready home your own!
Buyer and agent to verify all information presented....
Contact an agent
Home facts
- Year built:1999
- Subdivision & Development:Liberty Farms
- Listing ID #:3627921
- Added:1 day(s) ago
- Updated:October 28, 2026 at 08:07 PM
Rooms and interior
- Bedrooms:2
- Total bathrooms:1
- Full bathrooms:1
- Flooring:Vinyl
- Living area:1,064 sq. ft.
Heating and cooling
- Cooling:Ceiling Fan(s), Central Air
- Heating:Central, Natural Gas
- Central air:Yes
Structure and exterior
- Roof:Metal
- Year built:1999
- Building area:1,064 sq. ft.
- Lot area:2.35 Acres
- Construction Materials:Brick, Frame, Vinyl Siding
- Exterior Features:Patio, Porch
- Levels:1 Story
Schools
- High school:Giles Co High School
- Middle school:Elkton Elementary
- Elementary school:Elkton Elementary
Utilities
- Water:Private, Water Available
- Sewer:Septic Tank
Finances and disclosures
- Price:$279,000
- Price per sq. ft.:$262.22
- Tax amount:$753
Features and amenities
- Amenities:Air Filter, Ceiling Fan(s), Fire Alarm, Smoke Detector(s)
 Copyright 2026 Realtracs Mls. All rights reserved. Realtracs Mls provides content displayed here (“provided content”) on an “as is” basis and makes no representations or warranties regarding the provided content, including, but not limited to those of non-infringement, timeliness, accuracy, or completeness. Individuals and companies using information presented are responsible for verification and validation of information they utilize and present to their customers and clients. Realtracs Mls will not be liable for any damage or loss resulting from use of the provided content or the products available through Portals, IDX, VOW, and/or Syndication. Recipients of this information shall not resell, redistribute, reproduce, modify, or otherwise copy any portion thereof without the expressed written consent of Realtracs Mls. NASHVILLE Member Broker: Renee Hunter
New listings near 343 Liberty Cir
- New
 $249,900Active3 beds 2 baths1,471 sq. ft.
1522 Alf Harris Rd, Prospect, TN 38477
MLS# 3626595Listed by: PEOPLES CHOICE REALTY, LLC - New
 $249,000Active3 beds 2 baths1,316 sq. ft.
806 Case Rd, Prospect, TN 38477
MLS# 3623071Listed by: ROZELL COLLECTIVE REALTY - New
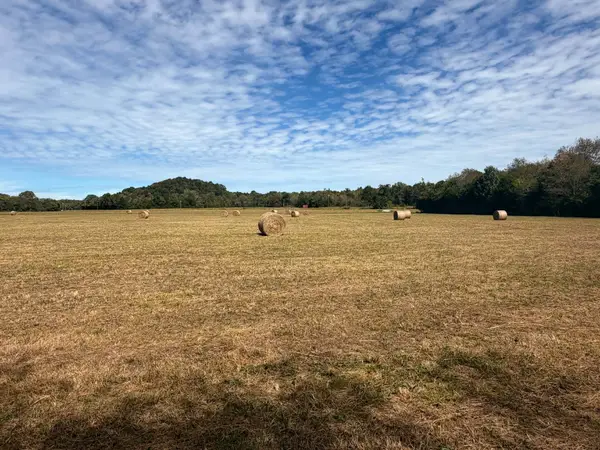 $160,000Active3 beds 1 baths1,600 sq. ft.
261 Bee Rd, Prospect, TN 38477
MLS# 3622278Listed by: L. BRINDLEY REALTY AND AUCTION CO  $90,000Active5.27 Acres
1156 Case Rd, Prospect, TN 38477
MLS# 3620714Listed by: KELLER WILLIAMS REALTY $299,900Active-- beds -- baths
40 Roberts Road, Prospect, TN 38477
MLS# 3620548Listed by: MCNATT REAL ESTATE AND AUCTION $205,000Active3 beds 2 baths1,175 sq. ft.
2620 Black Rd, Prospect, TN 38477
MLS# 3611738Listed by: IMPACT REAL ESTATE GROUP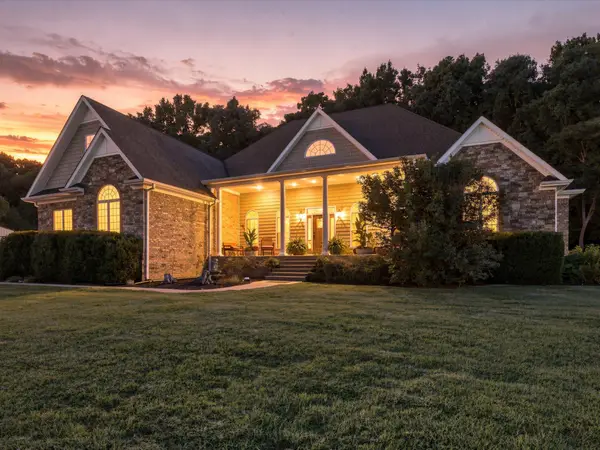 $975,000Active5 beds 4 baths5,100 sq. ft.
600 Bates Hollow Rd E, Prospect, TN 38477
MLS# 3611274Listed by: CLASSIC REALTY LLC, DBA KELLER WILLIAMS REALTY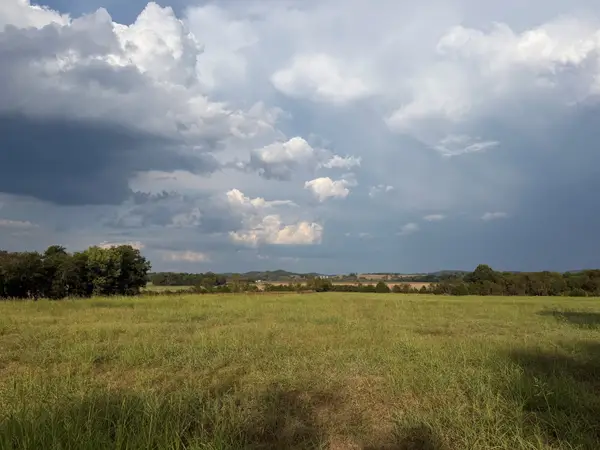 $279,900Active-- beds -- baths
26A Prospect Road, Prospect, TN 38477
MLS# 3601413Listed by: BUTLER REALTY $225,000Pending4 beds 2 baths1,874 sq. ft.
302 Old Poplar School Rd, Prospect, TN 38477
MLS# 3597461Listed by: AMANDA HOWARD SOTHEBYS INTERNATIONAL REALTY


Protect your home and budget from life's surprises with an Assurant Home Warranty, backed by a partner that supports you through every step of homeownership. Explore Plans.
©2026 Century 21 Real Estate LLC. All rights reserved. CENTURY 21®, the CENTURY 21 Logo and C21® are service marks owned by Century 21 Real Estate LLC. Century 21 Real Estate LLC fully supports the principles of the Fair Housing Act and the Equal Opportunity Act. Each office is independently owned and operated. Listing information is deemed reliable but not guaranteed accurate.