
150 Scenic Cir, Pulaski, TN 38478
Local realty services provided by:CENTURY 21 Premier
150 Scenic Cir,Pulaski, TN 38478
$1,699,000
- 5 Beds
- 6 Baths
- 5,233 sq. ft.
- Single family
- Active
Listed by: natalie harper
Office: crye-leike, inc., realtors
MLS#:3319329
Source:NASHVILLE
Price summary
- Price:$1,699,000
- Price per sq. ft.:$324.67
About this home
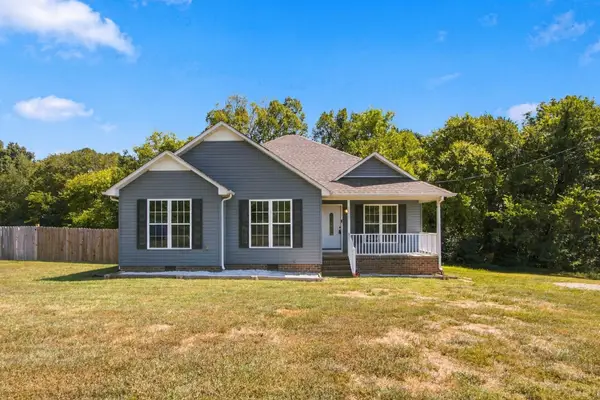
Home’s finished space spans an impressive 7,763 square feet and has 6 car garage(2 of which have oversized garage doors) Located just minutes off I-65, this property offers the perfect balance of scenic privacy and an easy commute to Columbia/Spring Hill and the Huntsville/Redstone Arsenal area. It is a short commute across the state line(no state income tax in TN.) This custom-built masterpiece offers an unparalleled blend of elegance and comfort with five spacious bedrooms, 5.5(main home/6th bath in flex space) exquisitely designed bathrooms, and a versatile bonus room(with safe room). Upstairs has a substantial walk-in attic for your extra storage. This home caters to your every need. Situated in the highly sought-after Scenic Valley neighborhood. Step through the entryway and you'll immediately appreciate the meticulous attention to detail and superior quality that define every corner of this stunning property. The gourmet kitchen, with oversized gas stove & griddle, pro style refrigerator, incredible pantry, and a beverage station featuring all the bells and whistles. Home offers expansive living areas, and serene master suite with access leading to the back area.This home is designed for both entertaining and relaxation. The de-attached finished/flex space could be used as a in-law suite as space has a full bathroom and washer/dryer hookups. Currently this finished space is being used as a batting cage and gym area. The wildlife is abundant. This home lacks nothing. Schedule your private showing today. *** Pool picture was AI generated for idea of what could be in the backyard space.***...
Contact an agent
Home facts
- Year built:2024
- Subdivision & Development:Scenic Valley
- Listing ID #:3319329
- Added:82 day(s) ago
- Updated:October 24, 2026 at 02:36 PM
Rooms and interior
- Bedrooms:5
- Total bathrooms:6
- Full bathrooms:5
- Half bathrooms:1
- Flooring:Tile
- Kitchen Description:Dishwasher, Ice Maker, Microwave, Refrigerator
- Living area:5,233 sq. ft.
Heating and cooling
- Cooling:Ceiling Fan(s), Central Air, Electric
- Heating:Central, Electric
- Central air:Yes
Structure and exterior
- Roof:Asphalt
- Year built:2024
- Building area:5,233 sq. ft.
- Lot area:6 Acres
- Lot Features:Level, Wooded
- Architectural Style:Contemporary
- Construction Materials:Brick, Hardboard Siding
- Exterior Features:Patio, Porch
- Levels:2 Story
Schools
- High school:Giles Co High School
- Middle school:Bridgeforth Middle School
- Elementary school:Pulaski Elementary
Utilities
- Water:Private, Water Available
- Sewer:Septic Tank
Finances and disclosures
- Price:$1,699,000
- Price per sq. ft.:$324.67
- Tax amount:$3,000
Features and amenities
- Appliances:Dishwasher, Ice Maker, Microwave, Refrigerator
- Amenities:Ceiling Fan(s), Extra Closets, Smoke Detector(s), Walk-In Closet(s), Wet Bar
Parking
- Total parking spaces:6
- Parking description:Concrete, Driveway, Gravel, Parking Pad
- Garage:Yes
- Garage spaces:6
 Copyright 2026 Realtracs Mls. All rights reserved. Realtracs Mls provides content displayed here (“provided content”) on an “as is” basis and makes no representations or warranties regarding the provided content, including, but not limited to those of non-infringement, timeliness, accuracy, or completeness. Individuals and companies using information presented are responsible for verification and validation of information they utilize and present to their customers and clients. Realtracs Mls will not be liable for any damage or loss resulting from use of the provided content or the products available through Portals, IDX, VOW, and/or Syndication. Recipients of this information shall not resell, redistribute, reproduce, modify, or otherwise copy any portion thereof without the expressed written consent of Realtracs Mls. NASHVILLE Member Broker: Renee Hunter
New listings near 150 Scenic Cir
- Coming Soon
 $395,000Coming Soon4 beds 3 baths2,216 sq. ft.
115 Deerfield Ln, Pulaski, TN 38478
MLS# 3621976Listed by: FIRST REALTY GROUP - New
 $450,000Active3 beds 3 baths2,944 sq. ft.
520 Mountain View Dr, Pulaski, TN 38478
MLS# 3626341Listed by: ZACH TAYLOR REAL ESTATE - New
 $239,000Active2 beds 1 baths830 sq. ft.
3025 Clear Creek Rd, Pulaski, TN 38478
MLS# 3626158Listed by: KELLER WILLIAMS RUSSELL REALTY & AUCTION - New
 $365,000Active3 beds 2 baths1,802 sq. ft.
611 Old Agnew Rd, Pulaski, TN 38478
MLS# 3624365Listed by: KELLER WILLIAMS - HOOD COMPANY - New
 $209,900Active8.19 Acres
505 Cobb Ln, Pulaski, TN 38478
MLS# 3623850Listed by: PEOPLES CHOICE REALTY, LLC - New
 $240,000Active4 beds 3 baths1,850 sq. ft.
975 Simms Cove, Pulaski, TN 38478
MLS# 3623768Listed by: PEOPLES CHOICE REALTY, LLC - New
 $135,000Active2 beds 1 baths880 sq. ft.
214 W Poplar St, Pulaski, TN 38478
MLS# 3623623Listed by: TN CROSSROADS REALTY - New
 $440,000Active3 beds 2 baths1,854 sq. ft.
568 Blooming Grove Rd, Pulaski, TN 38478
MLS# 3623696Listed by: NASHVILLE REALTY GROUP - New
 $315,000Active4 beds 2 baths1,504 sq. ft.
2337 Franklin Hayes Rd, Pulaski, TN 38478
MLS# 3623385Listed by: COMPASS TENNESSEE, LLC - New
 $1,349,000Active5 beds 4 baths4,342 sq. ft.
2142 Braly Ln, Pulaski, TN 38478
MLS# 3622760Listed by: FIELDS AND BEAMS REALTY LLC


Protect your home and budget from life's surprises with an Assurant Home Warranty, backed by a partner that supports you through every step of homeownership. Explore Plans.
©2026 Century 21 Real Estate LLC. All rights reserved. CENTURY 21®, the CENTURY 21 Logo and C21® are service marks owned by Century 21 Real Estate LLC. Century 21 Real Estate LLC fully supports the principles of the Fair Housing Act and the Equal Opportunity Act. Each office is independently owned and operated. Listing information is deemed reliable but not guaranteed accurate.