
206 Gunter Ridge Rd, Pulaski, TN 38478
Local realty services provided by:CENTURY 21 Premier
206 Gunter Ridge Rd,Pulaski, TN 38478
$394,000
- 2 Beds
- 1 Baths
- 1,125 sq. ft.
- Single family
- Active
Listed by: cassandra cochran, aaron cochran
Office: southern middle realty
MLS#:3251434
Source:NASHVILLE
Price summary
- Price:$394,000
- Price per sq. ft.:$350.22
About this home
Escape to 8.13 wooded acres of Tennessee countryside at 206 Gunter Ridge Rd in Pulaski! Tucked away at the end of a shared gravel drive, this private country retreat offers space, seclusion, and versatility while remaining convenient to Hwy 64 and I-65. The 1,125 sq ft single-level home features 2 bedrooms, 1 full bath, high ceilings, a wood-burning fireplace, pantry, laminate and tile flooring, and a comfortable layout ready to make your own. Enjoy quiet mornings from the covered porch or relax on the back deck surrounded by mature trees and rolling terrain. Outside, the property offers a detached garage plus a separate shop/barn space ideal for equipment, tools, storage, hobbies, or other country-living needs. With more than 8 acres to explore, there is room for animals, gardening, recreation, equipment, or simply enjoying extra privacy. City water and septic are already in place, and the metal roof adds practical country appeal. No HOA, with trailers and pets permitted and long-term rentals allowed. Located in Giles County and convenient to Pulaski, Hwy 64, and I-65. If you’ve been searching for acreage for sale in Pulaski, TN, a private Tennessee country home, or a property with a garage, shop, and acreage, this one deserves a closer look....
Contact an agent
Home facts
- Year built:1983
- Subdivision & Development:Pulaski Acreage
- Listing ID #:3251434
- Added:79 day(s) ago
- Updated:September 15, 2026 at 02:30 PM
Rooms and interior
- Bedrooms:2
- Total bathrooms:1
- Full bathrooms:1
- Flooring:Laminate, Tile
- Kitchen Description:Dishwasher
- Basement:Yes
- Basement Description:Crawl Space
- Living area:1,125 sq. ft.
Heating and cooling
- Cooling:Electric
- Heating:Electric
Structure and exterior
- Roof:Metal
- Year built:1983
- Building area:1,125 sq. ft.
- Lot area:8.13 Acres
- Lot Features:Hilly, Wooded
- Construction Materials:Vinyl Siding
- Exterior Features:Deck, Porch
- Levels:1 Story
Schools
- High school:Giles Co High School
- Middle school:Richland School
- Elementary school:Richland Elementary
Utilities
- Water:Public, Water Available
- Sewer:Septic Tank
Finances and disclosures
- Price:$394,000
- Price per sq. ft.:$350.22
- Tax amount:$1,099
Features and amenities
- Appliances:Dishwasher
Parking
- Total parking spaces:4
- Parking description:Detached, Gravel
- Garage:Yes
- Garage spaces:1
 Copyright 2026 Realtracs Mls. All rights reserved. Realtracs Mls provides content displayed here (“provided content”) on an “as is” basis and makes no representations or warranties regarding the provided content, including, but not limited to those of non-infringement, timeliness, accuracy, or completeness. Individuals and companies using information presented are responsible for verification and validation of information they utilize and present to their customers and clients. Realtracs Mls will not be liable for any damage or loss resulting from use of the provided content or the products available through Portals, IDX, VOW, and/or Syndication. Recipients of this information shall not resell, redistribute, reproduce, modify, or otherwise copy any portion thereof without the expressed written consent of Realtracs Mls. NASHVILLE Member Broker: Renee Hunter
New listings near 206 Gunter Ridge Rd
- Coming Soon
 $635,500Coming Soon3 beds 3 baths2,160 sq. ft.
560 York Hollow Rd, Pulaski, TN 38478
MLS# 3545411Listed by: CLASSIC REALTY LLC, DBA KELLER WILLIAMS REALTY - Coming Soon
 $425,000Coming Soon3 beds 2 baths2,086 sq. ft.
115 Lookout Ln, Pulaski, TN 38478
MLS# 3314277Listed by: FOXFIRE FARM & HOME REALTY - Coming Soon
 $259,900Coming Soon2 beds 3 baths1,280 sq. ft.
822A W Madison St #A, Pulaski, TN 38478
MLS# 3308951Listed by: BOB WHITE REALTY - Coming Soon
 $279,900Coming Soon3 beds 2 baths1,376 sq. ft.
9728 Campbellsville Rd, Pulaski, TN 38478
MLS# 3060408Listed by: BENCHMARK REALTY, LLC - New
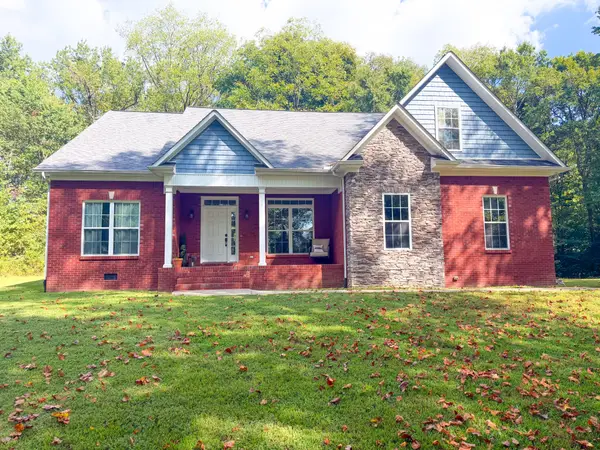 $459,000Active4 beds 2 baths2,061 sq. ft.
6591 Clear Creek Rd, Pulaski, TN 38478
MLS# 3591994Listed by: FIRST REALTY GROUP - New
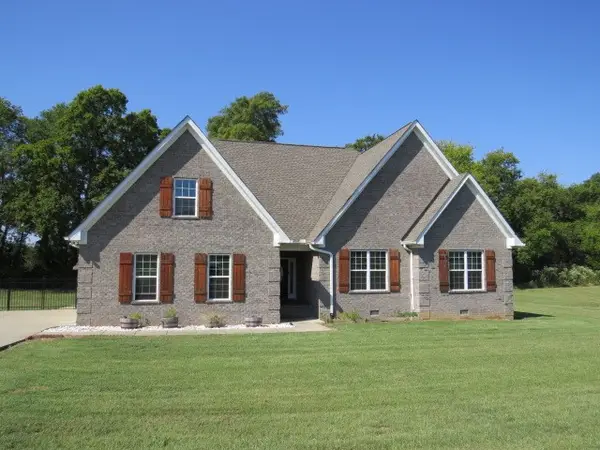 $520,000Active3 beds 3 baths2,454 sq. ft.
135 Stonecreek Dr, Pulaski, TN 38478
MLS# 3591947Listed by: BASS & INGRAM REALTY - New
 $250,000Active5.03 Acres
0 Crescent View Road, Pulaski, TN 38478
MLS# 3548013Listed by: BOB WHITE REALTY - New
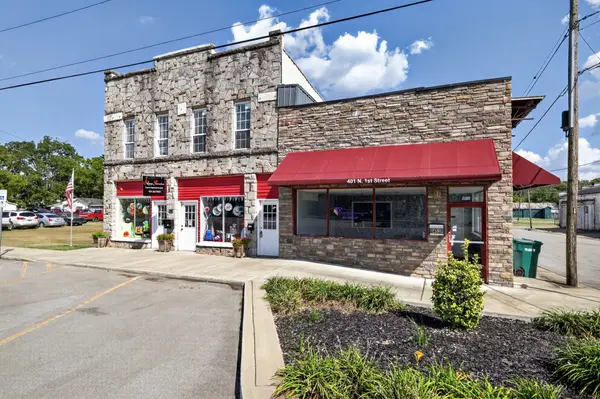 $220,000Active4 beds 2 baths3,224 sq. ft.
405 N 1st St, Pulaski, TN 38478
MLS# 3547955Listed by: THE WAY REALTY - New
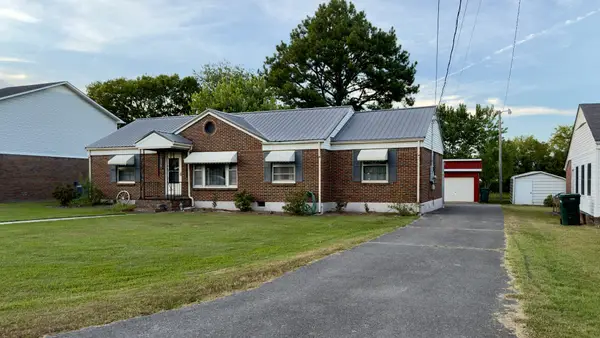 $235,000Active4 beds 2 baths1,386 sq. ft.
924 Nichols St, Pulaski, TN 38478
MLS# 3547891Listed by: PEOPLES CHOICE REALTY, LLC - New
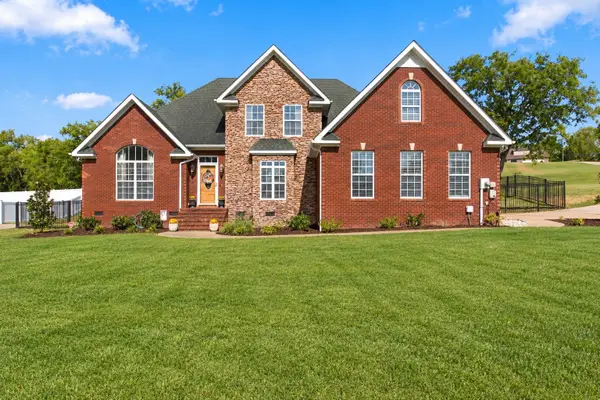 $549,900Active4 beds 3 baths2,361 sq. ft.
126 Stonecreek Dr, Pulaski, TN 38478
MLS# 3547882Listed by: KELLER WILLIAMS REALTY


Protect your home and budget from life's surprises with an Assurant Home Warranty, backed by a partner that supports you through every step of homeownership. Explore Plans.
©2026 Century 21 Real Estate LLC. All rights reserved. CENTURY 21®, the CENTURY 21 Logo and C21® are service marks owned by Century 21 Real Estate LLC. Century 21 Real Estate LLC fully supports the principles of the Fair Housing Act and the Equal Opportunity Act. Each office is independently owned and operated. Listing information is deemed reliable but not guaranteed accurate.