
251 Timber Ridge Dr, Pulaski, TN 38478
Local realty services provided by:CENTURY 21 Premier
251 Timber Ridge Dr,Pulaski, TN 38478
$219,900
- 3 Beds
- 2 Baths
- 1,118 sq. ft.
- Single family
- Active
Upcoming open houses
- Thu, Oct 2903:00 pm - 06:00 pm
Listed by: lee ann mize, sam hatfield
Office: bob white realty
MLS#:3319777
Source:NASHVILLE
Price summary
- Price:$219,900
- Price per sq. ft.:$196.69
About this home
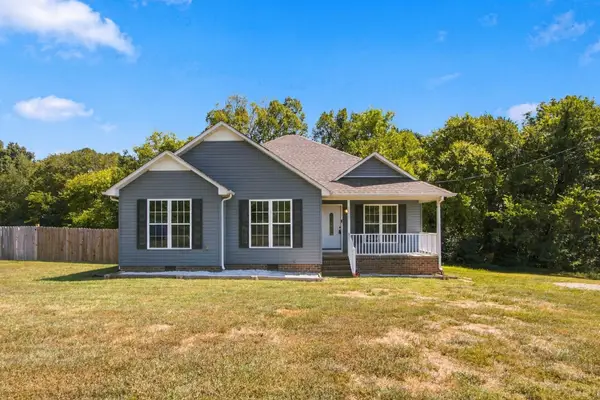
"Reduced" If you're looking for an affordable, move-in ready home in a desirable area, look no further than 251 Timber Ridge Dr. in Pulaski, TN. Situated at the end of a peaceful cul-de-sac, this home has been very well maintained and needs absolutely nothing but it's new owner. You will enjoy a spacious living room that is open to the kitchen and dining area, giving you and your family plenty of room for relaxation but also functionality. LVP flooring, granite countertops, a beautiful tile backsplash, and stainless steel appliances are just some of the features that you are sure to love. The master bedroom is complete with a large closet and a full bathroom with Tub/Shower combo. Additionally, the home includes 2 other bedrooms and another full bathroom with tub/shower combo. LVP flooring in bathrooms. Outside, you will find a nice back yard & deck that will be perfect for those summer cookouts and spending time with family. The seller has taken great care of this property, and is now motivated to find it's new owner, let's go look TODAY!...
Contact an agent
Home facts
- Year built:2020
- Subdivision & Development:Timber Ridge Section II
- Listing ID #:3319777
- Added:81 day(s) ago
- Updated:October 24, 2026 at 02:36 PM
Rooms and interior
- Bedrooms:3
- Total bathrooms:2
- Full bathrooms:2
- Kitchen Description:Dishwasher, Microwave, Refrigerator
- Basement Description:Crawl Space
- Living area:1,118 sq. ft.
Heating and cooling
- Cooling:Ceiling Fan(s), Central Air, Electric
- Heating:Central, Electric
- Central air:Yes
Structure and exterior
- Roof:Shingle
- Year built:2020
- Building area:1,118 sq. ft.
- Lot area:1.34 Acres
- Construction Materials:Vinyl Siding
- Exterior Features:Deck
- Levels:1 Story
Schools
- High school:Giles Co High School
- Middle school:Bridgeforth Middle School
- Elementary school:Pulaski Elementary
Utilities
- Water:Private, Water Available
- Sewer:Septic Tank
Finances and disclosures
- Price:$219,900
- Price per sq. ft.:$196.69
- Tax amount:$952
Features and amenities
- Appliances:Dishwasher, Microwave, Refrigerator
- Amenities:Ceiling Fan(s)
Parking
- Total parking spaces:2
- Parking description:Driveway
 Copyright 2026 Realtracs Mls. All rights reserved. Realtracs Mls provides content displayed here (“provided content”) on an “as is” basis and makes no representations or warranties regarding the provided content, including, but not limited to those of non-infringement, timeliness, accuracy, or completeness. Individuals and companies using information presented are responsible for verification and validation of information they utilize and present to their customers and clients. Realtracs Mls will not be liable for any damage or loss resulting from use of the provided content or the products available through Portals, IDX, VOW, and/or Syndication. Recipients of this information shall not resell, redistribute, reproduce, modify, or otherwise copy any portion thereof without the expressed written consent of Realtracs Mls. NASHVILLE Member Broker: Renee Hunter
New listings near 251 Timber Ridge Dr
- Coming Soon
 $395,000Coming Soon4 beds 3 baths2,216 sq. ft.
115 Deerfield Ln, Pulaski, TN 38478
MLS# 3621976Listed by: FIRST REALTY GROUP - New
 $450,000Active3 beds 3 baths2,944 sq. ft.
520 Mountain View Dr, Pulaski, TN 38478
MLS# 3626341Listed by: ZACH TAYLOR REAL ESTATE - New
 $239,000Active2 beds 1 baths830 sq. ft.
3025 Clear Creek Rd, Pulaski, TN 38478
MLS# 3626158Listed by: KELLER WILLIAMS RUSSELL REALTY & AUCTION - New
 $365,000Active3 beds 2 baths1,802 sq. ft.
611 Old Agnew Rd, Pulaski, TN 38478
MLS# 3624365Listed by: KELLER WILLIAMS - HOOD COMPANY - New
 $209,900Active8.19 Acres
505 Cobb Ln, Pulaski, TN 38478
MLS# 3623850Listed by: PEOPLES CHOICE REALTY, LLC - New
 $240,000Active4 beds 3 baths1,850 sq. ft.
975 Simms Cove, Pulaski, TN 38478
MLS# 3623768Listed by: PEOPLES CHOICE REALTY, LLC - New
 $135,000Active2 beds 1 baths880 sq. ft.
214 W Poplar St, Pulaski, TN 38478
MLS# 3623623Listed by: TN CROSSROADS REALTY - New
 $440,000Active3 beds 2 baths1,854 sq. ft.
568 Blooming Grove Rd, Pulaski, TN 38478
MLS# 3623696Listed by: NASHVILLE REALTY GROUP - New
 $315,000Active4 beds 2 baths1,504 sq. ft.
2337 Franklin Hayes Rd, Pulaski, TN 38478
MLS# 3623385Listed by: COMPASS TENNESSEE, LLC - New
 $1,349,000Active5 beds 4 baths4,342 sq. ft.
2142 Braly Ln, Pulaski, TN 38478
MLS# 3622760Listed by: FIELDS AND BEAMS REALTY LLC


Protect your home and budget from life's surprises with an Assurant Home Warranty, backed by a partner that supports you through every step of homeownership. Explore Plans.
©2026 Century 21 Real Estate LLC. All rights reserved. CENTURY 21®, the CENTURY 21 Logo and C21® are service marks owned by Century 21 Real Estate LLC. Century 21 Real Estate LLC fully supports the principles of the Fair Housing Act and the Equal Opportunity Act. Each office is independently owned and operated. Listing information is deemed reliable but not guaranteed accurate.