
405 N 1st St, Pulaski, TN 38478
Local realty services provided by:CENTURY 21 Premier
405 N 1st St,Pulaski, TN 38478
$220,000
- 4 Beds
- 2 Baths
- 3,224 sq. ft.
- Single family
- Active
Listed by: george vrailas
Office: the way realty
MLS#:3547955
Source:NASHVILLE
Price summary
- Price:$220,000
- Price per sq. ft.:$68.24
About this home
Great Investment Opportunity Just Minutes from Downtown Pulaski! Discover the income-producing potential of this versatile mixed-use property, conveniently located just minutes from downtown Pulaski. With both residential and commercial space, this property offers an excellent opportunity for investors looking to generate income from multiple uses under one roof. Pictures are from upstairs. The upstairs apartment features 3 bedrooms and 1 full bathroom, along with a spacious layout, comfortable living areas, and a full kitchen with plenty of cabinetry and counter space. Neutral finishes and abundant natural light provide a clean, welcoming atmosphere and make the apartment attractive for long-term rental use. The downstairs commercial unit is currently rented to a business specializing in custom logos and merchandise for companies, providing an established commercial use and added investment appeal. The building's storefront presence and convenient location offer excellent visibility and accessibility .Whether you're looking to expand your investment portfolio, own a property with both commercial and residential rental potential, or take advantage of a conveniently located mixed-use building near the heart of Pulaski, this property deserves a closer look.Great location, multiple income possibilities, and investment potential—all in one property. Schedule your showing today!...
Contact an agent
Home facts
- Year built:1928
- Subdivision & Development:N/A
- Listing ID #:3547955
- Added:1 day(s) ago
- Updated:September 15, 2026 at 02:30 PM
Rooms and interior
- Bedrooms:4
- Total bathrooms:2
- Full bathrooms:1
- Half bathrooms:1
- Flooring:Carpet, Vinyl
- Kitchen Description:Dishwasher, Microwave, Refrigerator
- Basement:Yes
- Living area:3,224 sq. ft.
Heating and cooling
- Cooling:Central Air
- Heating:Central
- Central air:Yes
Structure and exterior
- Year built:1928
- Building area:3,224 sq. ft.
- Lot area:0.06 Acres
- Levels:2 Story
Schools
- High school:Richland School
- Middle school:Bridgeforth Middle School
- Elementary school:Pulaski Elementary
Utilities
- Water:Public, Water Available
- Sewer:Public Sewer
Finances and disclosures
- Price:$220,000
- Price per sq. ft.:$68.24
- Tax amount:$2,030
Features and amenities
- Appliances:Dishwasher, Microwave, Refrigerator
Parking
- Total parking spaces:4
- Parking description:On Street, Paved
 Copyright 2026 Realtracs Mls. All rights reserved. Realtracs Mls provides content displayed here (“provided content”) on an “as is” basis and makes no representations or warranties regarding the provided content, including, but not limited to those of non-infringement, timeliness, accuracy, or completeness. Individuals and companies using information presented are responsible for verification and validation of information they utilize and present to their customers and clients. Realtracs Mls will not be liable for any damage or loss resulting from use of the provided content or the products available through Portals, IDX, VOW, and/or Syndication. Recipients of this information shall not resell, redistribute, reproduce, modify, or otherwise copy any portion thereof without the expressed written consent of Realtracs Mls. NASHVILLE Member Broker: Renee Hunter
New listings near 405 N 1st St
- Coming Soon
 $635,500Coming Soon3 beds 3 baths2,160 sq. ft.
560 York Hollow Rd, Pulaski, TN 38478
MLS# 3545411Listed by: CLASSIC REALTY LLC, DBA KELLER WILLIAMS REALTY - Coming Soon
 $425,000Coming Soon3 beds 2 baths2,086 sq. ft.
115 Lookout Ln, Pulaski, TN 38478
MLS# 3314277Listed by: FOXFIRE FARM & HOME REALTY - Coming Soon
 $259,900Coming Soon2 beds 3 baths1,280 sq. ft.
822A W Madison St #A, Pulaski, TN 38478
MLS# 3308951Listed by: BOB WHITE REALTY - Coming Soon
 $279,900Coming Soon3 beds 2 baths1,376 sq. ft.
9728 Campbellsville Rd, Pulaski, TN 38478
MLS# 3060408Listed by: BENCHMARK REALTY, LLC - New
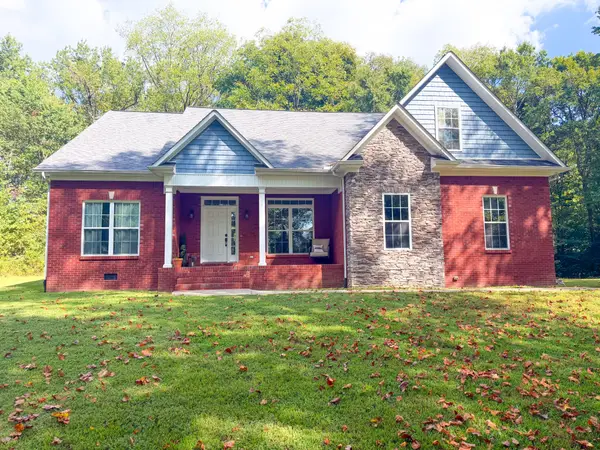 $459,000Active4 beds 2 baths2,061 sq. ft.
6591 Clear Creek Rd, Pulaski, TN 38478
MLS# 3591994Listed by: FIRST REALTY GROUP - New
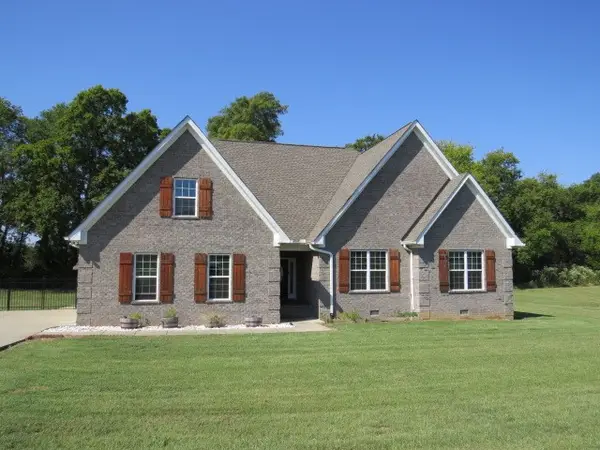 $520,000Active3 beds 3 baths2,454 sq. ft.
135 Stonecreek Dr, Pulaski, TN 38478
MLS# 3591947Listed by: BASS & INGRAM REALTY - New
 $250,000Active5.03 Acres
0 Crescent View Road, Pulaski, TN 38478
MLS# 3548013Listed by: BOB WHITE REALTY - New
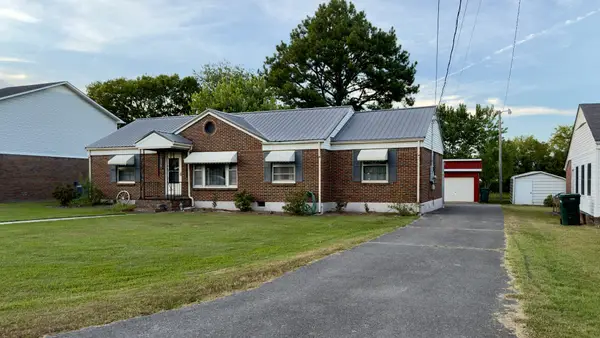 $235,000Active4 beds 2 baths1,386 sq. ft.
924 Nichols St, Pulaski, TN 38478
MLS# 3547891Listed by: PEOPLES CHOICE REALTY, LLC - New
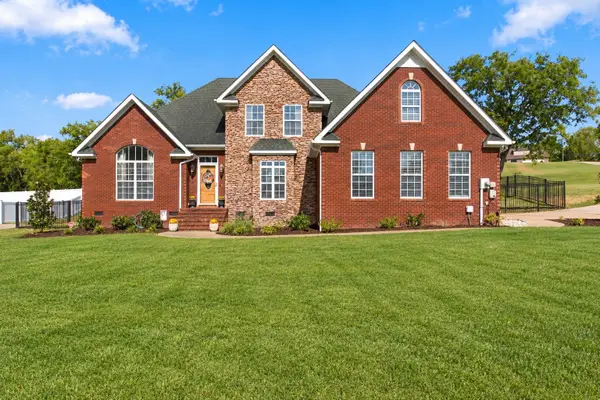 $549,900Active4 beds 3 baths2,361 sq. ft.
126 Stonecreek Dr, Pulaski, TN 38478
MLS# 3547882Listed by: KELLER WILLIAMS REALTY


Protect your home and budget from life's surprises with an Assurant Home Warranty, backed by a partner that supports you through every step of homeownership. Explore Plans.
©2026 Century 21 Real Estate LLC. All rights reserved. CENTURY 21®, the CENTURY 21 Logo and C21® are service marks owned by Century 21 Real Estate LLC. Century 21 Real Estate LLC fully supports the principles of the Fair Housing Act and the Equal Opportunity Act. Each office is independently owned and operated. Listing information is deemed reliable but not guaranteed accurate.