
451 William Whitworth Rd, Pulaski, TN 38478
Local realty services provided by:CENTURY 21 Premier
451 William Whitworth Rd,Pulaski, TN 38478
$604,999
- 3 Beds
- 3 Baths
- 2,314 sq. ft.
- Single family
- Active
Listed by: steve koleno
Office: beycome brokerage realty, llc.
MLS#:3314694
Source:NASHVILLE
Price summary
- Price:$604,999
- Price per sq. ft.:$261.45
About this home
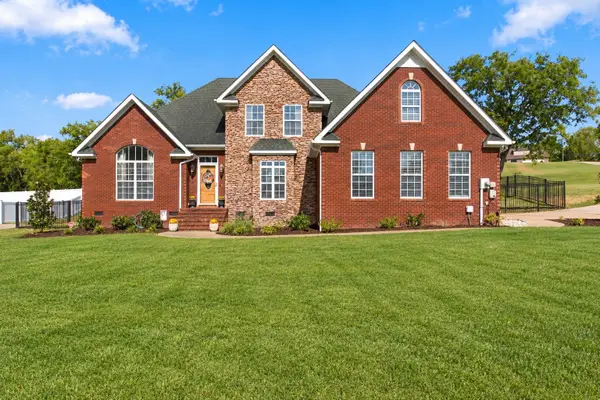
Located on 1.6 acres within the Pulaski city limits, this custom-built home provides the convenience of being just one mile from Pulaski's historic downtown square, three minutes from local grocery shopping, and 10 minutes from I-65.
Built in 2022, this home features 2,314 square feet, 3 bedrooms, 2 full bathrooms, 1 half bath, and an open-concept floor plan. The main living area showcases 18-foot cathedral ceilings, while 9-foot ceilings throughout the remainder of the home create an open and functional layout.
The kitchen features marble countertops, an oversized 4' x 8' island, Samsung black stainless steel appliances, and ample cabinet and counter space. The living room is anchored by an impressive 18-foot electric fireplace extending to the vaulted ceiling.
The primary suite features a spacious bathroom with marble countertops, dual vanities, floor-to-ceiling tiled walls, marble tile flooring, a rain shower, and a linen closet. The secondary full bathroom and half bath are finished with quartz countertops. All bedrooms are located on the main level. Upstairs, a finished multi-purpose room, half bath, two large finished storage closets, and a walk-in attic provide additional flexible living space that can function as a home office, media room, playroom, hobby room, or fitness space.
Outdoor amenities include a fenced backyard with a saltwater pool, retaining wall, and an 8' x 30' covered composite deck designed for year-round enjoyment.
Additional features include a concrete driveway, Rheem tankless water heater, generous storage throughout, and Samsung black stainless steel kitchen appliances.
This well-maintained custom home combines quality finishes, functional living space, and a convenient location close to shopping, dining, schools, and downtown Pulaski....
Contact an agent
Home facts
- Year built:2022
- Subdivision & Development:None
- Listing ID #:3314694
- Added:46 day(s) ago
- Updated:September 15, 2026 at 02:30 PM
Rooms and interior
- Bedrooms:3
- Total bathrooms:3
- Full bathrooms:2
- Half bathrooms:1
- Kitchen Description:Dishwasher, Disposal
- Basement:Yes
- Basement Description:Crawl Space
- Living area:2,314 sq. ft.
Heating and cooling
- Cooling:Ceiling Fan(s), Central Air
- Heating:Central
- Central air:Yes
Structure and exterior
- Year built:2022
- Building area:2,314 sq. ft.
- Lot area:1.6 Acres
- Construction Materials:Fiber Cement, Frame
- Levels:2 Story
Schools
- High school:Giles Co High School
- Middle school:Bridgeforth Middle School
- Elementary school:Pulaski Elementary
Utilities
- Water:Private, Water Available
- Sewer:Public Sewer
Finances and disclosures
- Price:$604,999
- Price per sq. ft.:$261.45
- Tax amount:$3,087
Features and amenities
- Appliances:Dishwasher, Disposal
- Amenities:Air Filter, Ceiling Fan(s), Walk-In Closet(s)
- Pool features:In Ground, Private Pool
Parking
- Total parking spaces:2
- Parking description:Attached
- Garage:Yes
- Garage spaces:2
 Copyright 2026 Realtracs Mls. All rights reserved. Realtracs Mls provides content displayed here (“provided content”) on an “as is” basis and makes no representations or warranties regarding the provided content, including, but not limited to those of non-infringement, timeliness, accuracy, or completeness. Individuals and companies using information presented are responsible for verification and validation of information they utilize and present to their customers and clients. Realtracs Mls will not be liable for any damage or loss resulting from use of the provided content or the products available through Portals, IDX, VOW, and/or Syndication. Recipients of this information shall not resell, redistribute, reproduce, modify, or otherwise copy any portion thereof without the expressed written consent of Realtracs Mls. NASHVILLE Member Broker: Renee Hunter
New listings near 451 William Whitworth Rd
- Coming Soon
 $635,500Coming Soon3 beds 3 baths2,160 sq. ft.
560 York Hollow Rd, Pulaski, TN 38478
MLS# 3545411Listed by: CLASSIC REALTY LLC, DBA KELLER WILLIAMS REALTY - Coming Soon
 $425,000Coming Soon3 beds 2 baths2,086 sq. ft.
115 Lookout Ln, Pulaski, TN 38478
MLS# 3314277Listed by: FOXFIRE FARM & HOME REALTY - Coming Soon
 $259,900Coming Soon2 beds 3 baths1,280 sq. ft.
822A W Madison St #A, Pulaski, TN 38478
MLS# 3308951Listed by: BOB WHITE REALTY - Coming Soon
 $279,900Coming Soon3 beds 2 baths1,376 sq. ft.
9728 Campbellsville Rd, Pulaski, TN 38478
MLS# 3060408Listed by: BENCHMARK REALTY, LLC - New
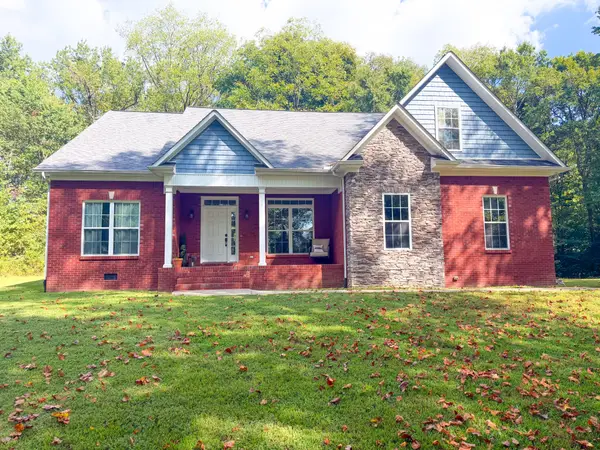 $459,000Active4 beds 2 baths2,061 sq. ft.
6591 Clear Creek Rd, Pulaski, TN 38478
MLS# 3591994Listed by: FIRST REALTY GROUP - New
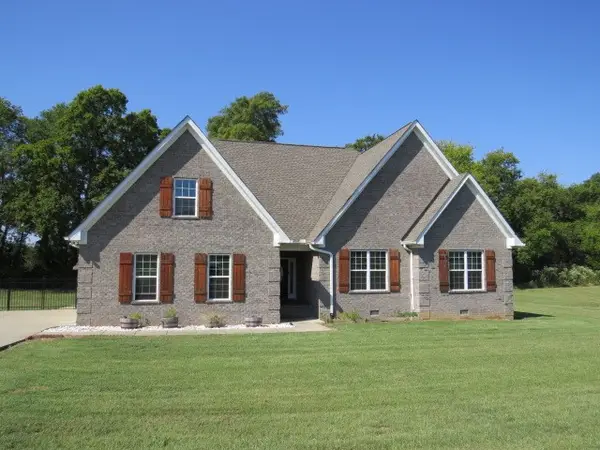 $520,000Active3 beds 3 baths2,454 sq. ft.
135 Stonecreek Dr, Pulaski, TN 38478
MLS# 3591947Listed by: BASS & INGRAM REALTY - New
 $250,000Active5.03 Acres
0 Crescent View Road, Pulaski, TN 38478
MLS# 3548013Listed by: BOB WHITE REALTY - New
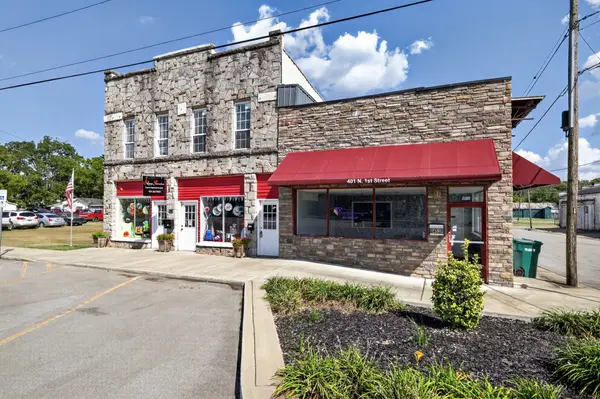 $220,000Active4 beds 2 baths3,224 sq. ft.
405 N 1st St, Pulaski, TN 38478
MLS# 3547955Listed by: THE WAY REALTY - New
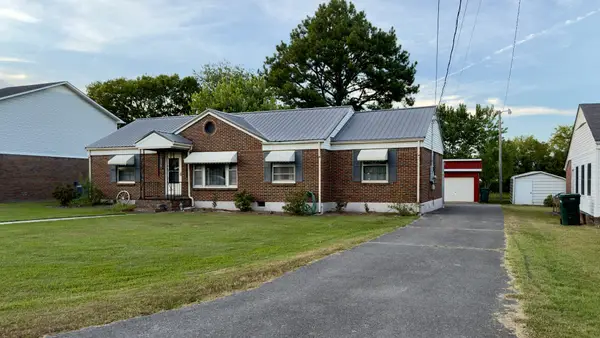 $235,000Active4 beds 2 baths1,386 sq. ft.
924 Nichols St, Pulaski, TN 38478
MLS# 3547891Listed by: PEOPLES CHOICE REALTY, LLC - New
 $549,900Active4 beds 3 baths2,361 sq. ft.
126 Stonecreek Dr, Pulaski, TN 38478
MLS# 3547882Listed by: KELLER WILLIAMS REALTY


Protect your home and budget from life's surprises with an Assurant Home Warranty, backed by a partner that supports you through every step of homeownership. Explore Plans.
©2026 Century 21 Real Estate LLC. All rights reserved. CENTURY 21®, the CENTURY 21 Logo and C21® are service marks owned by Century 21 Real Estate LLC. Century 21 Real Estate LLC fully supports the principles of the Fair Housing Act and the Equal Opportunity Act. Each office is independently owned and operated. Listing information is deemed reliable but not guaranteed accurate.