
5251 Lewisburg Hwy, Pulaski, TN 38478
Local realty services provided by:CENTURY 21 Premier
5251 Lewisburg Hwy,Pulaski, TN 38478
$750,000
- 4 Beds
- 3 Baths
- 2,430 sq. ft.
- Single family
- Active
Listed by: jonathan hickerson "the real estate man"
Office: united country - columbia realty & auction
MLS#:3194210
Source:NASHVILLE
Price summary
- Price:$750,000
- Price per sq. ft.:$308.64
About this home
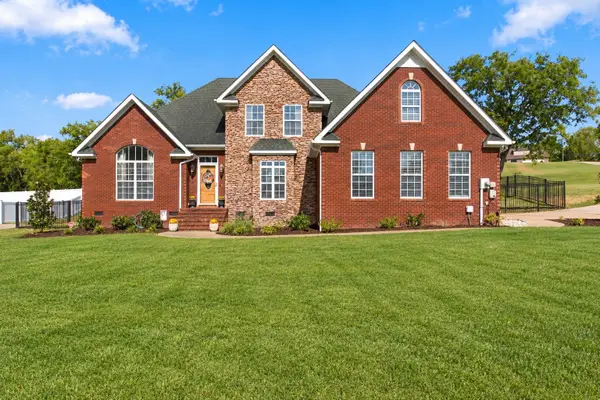
Misty Springs Farm is a premier 43-acre Tennessee sanctuary offering unmatched privacy, peace, and security, designed for a luxury homestead, multi-family compound, or income-producing rural retreat. Located near I-65 with high-speed FIBER INTERNET, this rare estate features a cosmetically renovated ALL-BRICK main residence boasting premium custom finishes, new flooring, and a perfect-flow floorplan. The expansive basement offers incredible expansion potential, currently featuring a full bath, commercial-style kitchen area, and mechanical room—ideal for canning, hobbies, or a home business. The property infrastructure is unmatched, featuring a 2-bedroom guest house/rental unit and a massive 3-bay workshop with living quarters and a rear carport. As you move past the level fenced hilltop pastures and cattle paddocks, a private concrete drive meanders down into a hidden valley paradise. This unique topography ensures a protected "valley sanctuary" home with total seclusion and not a neighbor in view. Water security is a hallmark of this estate; while public water is available at the road and connected to shop and mobile home, the main home remains connected to two converging natural springs protected by a concrete spring house. For those seeking self-sufficiency, the property includes a backup wood heat system to complement the electric HVAC and ample land for agriculture. Wildlife enthusiasts will enjoy daily sightings of trophy-sized deer and wild turkey in their natural habitat. Whether you are looking for a secure family legacy property, a recreational preserve, or a high-tech rural escape, this property offers a combination of natural protection and modern amenities that cannot be replicated. MISTY SPRINGS FARM is a turnkey solution for those demanding the best in Tennessee countryside living. ABSOLUTELY NOTHING ELSE COMPARES! SECURE YOUR PRIVATE VALLEY SANCTUARY TODAY. property has been fully mowed as of 08/14/2026 - looks park-like!...
Contact an agent
Home facts
- Year built:1978
- Subdivision & Development:n/a
- Listing ID #:3194210
- Added:129 day(s) ago
- Updated:September 15, 2026 at 02:30 PM
Rooms and interior
- Bedrooms:4
- Total bathrooms:3
- Full bathrooms:3
- Flooring:Carpet, Tile
- Kitchen Description:Refrigerator
- Basement:Yes
- Basement Description:Finished, Partial
- Living area:2,430 sq. ft.
Heating and cooling
- Cooling:Ceiling Fan(s), Central Air, Electric
- Heating:Central
- Central air:Yes
Structure and exterior
- Roof:Asphalt
- Year built:1978
- Building area:2,430 sq. ft.
- Lot area:43.61 Acres
- Lot Features:Hilly, Level, Rolling Slope, Wooded
- Architectural Style:Traditional
- Construction Materials:Brick
- Exterior Features:Patio, Porch
- Levels:1 Story
Schools
- High school:Giles Co High School
- Middle school:Richland School
- Elementary school:Richland Elementary
Utilities
- Water:Spring
- Sewer:Septic Tank
Finances and disclosures
- Price:$750,000
- Price per sq. ft.:$308.64
- Tax amount:$1,475
Features and amenities
- Appliances:Refrigerator
- Amenities:Air Filter, Ceiling Fan(s), Extra Closets, High Speed Internet, Redecorated
Parking
- Total parking spaces:2
- Parking description:Basement
- Garage:Yes
- Garage spaces:2
 Copyright 2026 Realtracs Mls. All rights reserved. Realtracs Mls provides content displayed here (“provided content”) on an “as is” basis and makes no representations or warranties regarding the provided content, including, but not limited to those of non-infringement, timeliness, accuracy, or completeness. Individuals and companies using information presented are responsible for verification and validation of information they utilize and present to their customers and clients. Realtracs Mls will not be liable for any damage or loss resulting from use of the provided content or the products available through Portals, IDX, VOW, and/or Syndication. Recipients of this information shall not resell, redistribute, reproduce, modify, or otherwise copy any portion thereof without the expressed written consent of Realtracs Mls. NASHVILLE Member Broker: Renee Hunter
New listings near 5251 Lewisburg Hwy
- Coming Soon
 $635,500Coming Soon3 beds 3 baths2,160 sq. ft.
560 York Hollow Rd, Pulaski, TN 38478
MLS# 3545411Listed by: CLASSIC REALTY LLC, DBA KELLER WILLIAMS REALTY - Coming Soon
 $425,000Coming Soon3 beds 2 baths2,086 sq. ft.
115 Lookout Ln, Pulaski, TN 38478
MLS# 3314277Listed by: FOXFIRE FARM & HOME REALTY - Coming Soon
 $259,900Coming Soon2 beds 3 baths1,280 sq. ft.
822A W Madison St #A, Pulaski, TN 38478
MLS# 3308951Listed by: BOB WHITE REALTY - Coming Soon
 $279,900Coming Soon3 beds 2 baths1,376 sq. ft.
9728 Campbellsville Rd, Pulaski, TN 38478
MLS# 3060408Listed by: BENCHMARK REALTY, LLC - New
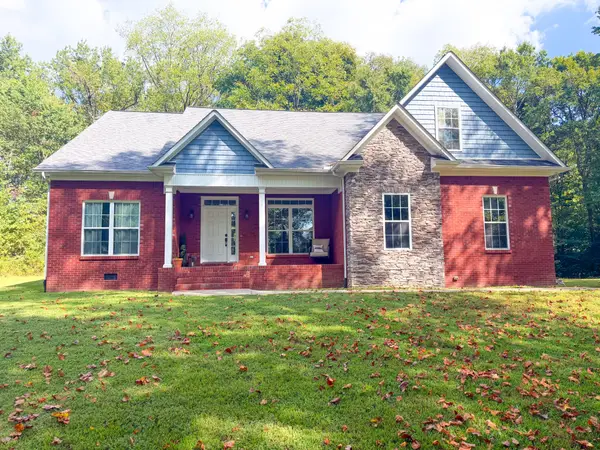 $459,000Active4 beds 2 baths2,061 sq. ft.
6591 Clear Creek Rd, Pulaski, TN 38478
MLS# 3591994Listed by: FIRST REALTY GROUP - New
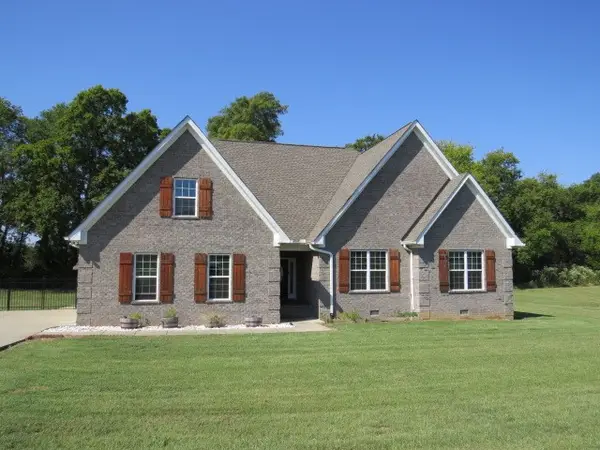 $520,000Active3 beds 3 baths2,454 sq. ft.
135 Stonecreek Dr, Pulaski, TN 38478
MLS# 3591947Listed by: BASS & INGRAM REALTY - New
 $250,000Active5.03 Acres
0 Crescent View Road, Pulaski, TN 38478
MLS# 3548013Listed by: BOB WHITE REALTY - New
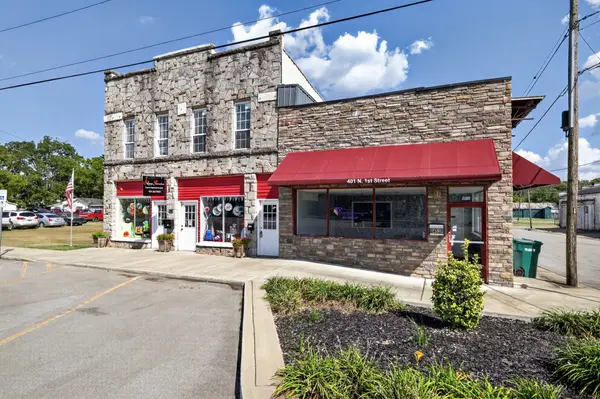 $220,000Active4 beds 2 baths3,224 sq. ft.
405 N 1st St, Pulaski, TN 38478
MLS# 3547955Listed by: THE WAY REALTY - New
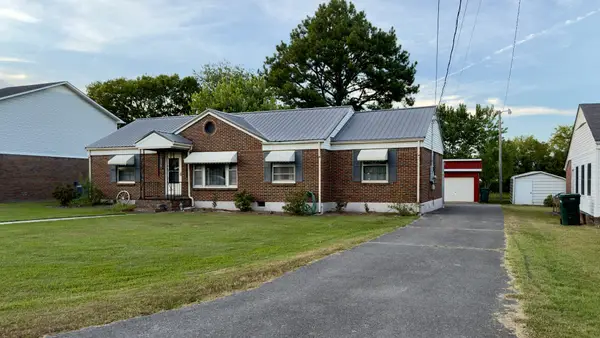 $235,000Active4 beds 2 baths1,386 sq. ft.
924 Nichols St, Pulaski, TN 38478
MLS# 3547891Listed by: PEOPLES CHOICE REALTY, LLC - New
 $549,900Active4 beds 3 baths2,361 sq. ft.
126 Stonecreek Dr, Pulaski, TN 38478
MLS# 3547882Listed by: KELLER WILLIAMS REALTY


Protect your home and budget from life's surprises with an Assurant Home Warranty, backed by a partner that supports you through every step of homeownership. Explore Plans.
©2026 Century 21 Real Estate LLC. All rights reserved. CENTURY 21®, the CENTURY 21 Logo and C21® are service marks owned by Century 21 Real Estate LLC. Century 21 Real Estate LLC fully supports the principles of the Fair Housing Act and the Equal Opportunity Act. Each office is independently owned and operated. Listing information is deemed reliable but not guaranteed accurate.