
723 Nichols St, Pulaski, TN 38478
Local realty services provided by:CENTURY 21 Premier
723 Nichols St,Pulaski, TN 38478
$264,900
- 4 Beds
- 2 Baths
- 1,975 sq. ft.
- Single family
- Active
Listed by: dennis sanders
Office: exp realty
MLS#:3619507
Source:NASHVILLE
Price summary
- Price:$264,900
- Price per sq. ft.:$134.13
About this home
Discover exceptional space, versatility, and value at 723 Nichols St! This beautifully renovated 4 Bedroom, 2 Bath ranch offers 1,975 square feet of single level living on a level corner lot with no HOA. With extensive improvements already completed, this home delivers the comfort of modern updates while maintaining the character and generous living spaces of an established property.
Inside, you'll find fresh paint, updated flooring, and a welcoming living room that opens into a refreshed kitchen featuring new stainless steel appliances, abundant cabinetry, and a convenient island. The spacious primary suite includes an adjoining sunroom, offering the perfect setting for a private sitting area, home office, or relaxing retreat.
Need flexible living arrangements? The generously sized fourth bedroom can easily accommodate a family room, recreation space, guest quarters, or home office. A dedicated utility room adds everyday practicality.
Significant improvements include a new roof, new water and sewer lines, new ductwork and vent covers, and a new crawlspace vapor barrier. Outside, enjoy a new rear deck, fenced backyard, mature shade trees, and a storage building for additional convenience.
Located approximately five minutes from UT Southern and historic downtown Pulaski, this property offers an appealing combination of space, improvements, and accessibility. Whether you're searching for a spacious primary residence or exploring an investment opportunity near the university, 723 Nichols St deserves your attention. Ask about available 100% financing options and preferred lender closing cost incentives!...
Contact an agent
Home facts
- Year built:1959
- Subdivision & Development:Harwell Heights
- Listing ID #:3619507
- Added:12 day(s) ago
- Updated:October 25, 2026 at 02:50 PM
Rooms and interior
- Bedrooms:4
- Total bathrooms:2
- Full bathrooms:2
- Flooring:Tile
- Kitchen Description:Dishwasher, Microwave, Refrigerator
- Basement Description:Crawl Space
- Living area:1,975 sq. ft.
Heating and cooling
- Cooling:Ceiling Fan(s), Central Air, Electric
- Heating:Central, Electric
- Central air:Yes
Structure and exterior
- Roof:Shingle
- Year built:1959
- Building area:1,975 sq. ft.
- Lot area:0.26 Acres
- Lot Features:Level
- Architectural Style:Ranch
- Construction Materials:Brick, Vinyl Siding
- Exterior Features:Deck, Porch
- Levels:1 Story
Schools
- High school:Giles Co High School
- Middle school:Bridgeforth Middle School
- Elementary school:Pulaski Elementary
Utilities
- Water:Public, Water Available
- Sewer:Public Sewer
Finances and disclosures
- Price:$264,900
- Price per sq. ft.:$134.13
- Tax amount:$1,229
Features and amenities
- Appliances:Dishwasher, Microwave, Refrigerator
- Amenities:Ceiling Fan(s), Extra Closets, High Speed Internet, Smoke Detector(s), Walk-In Closet(s)
Parking
- Total parking spaces:2
- Parking description:Asphalt, Driveway
 Copyright 2026 Realtracs Mls. All rights reserved. Realtracs Mls provides content displayed here (“provided content”) on an “as is” basis and makes no representations or warranties regarding the provided content, including, but not limited to those of non-infringement, timeliness, accuracy, or completeness. Individuals and companies using information presented are responsible for verification and validation of information they utilize and present to their customers and clients. Realtracs Mls will not be liable for any damage or loss resulting from use of the provided content or the products available through Portals, IDX, VOW, and/or Syndication. Recipients of this information shall not resell, redistribute, reproduce, modify, or otherwise copy any portion thereof without the expressed written consent of Realtracs Mls. NASHVILLE Member Broker: Renee Hunter
New listings near 723 Nichols St
- Coming Soon
 $395,000Coming Soon4 beds 3 baths2,216 sq. ft.
115 Deerfield Ln, Pulaski, TN 38478
MLS# 3621976Listed by: FIRST REALTY GROUP - New
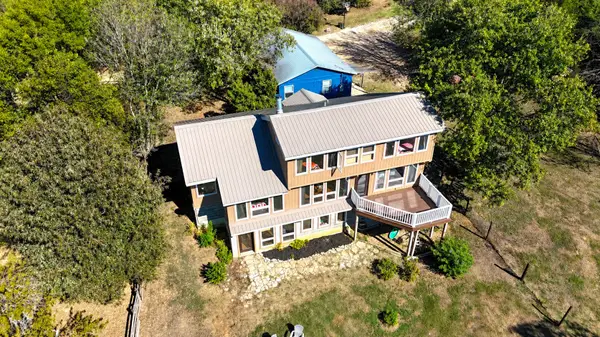 $839,999Active6 beds 4 baths3,380 sq. ft.
166 Hardy Rd, Pulaski, TN 38478
MLS# 3626536Listed by: SIMPLIHOM - New
 $450,000Active3 beds 3 baths2,944 sq. ft.
520 Mountain View Dr, Pulaski, TN 38478
MLS# 3626341Listed by: ZACH TAYLOR REAL ESTATE - New
 $239,000Active2 beds 1 baths830 sq. ft.
3025 Clear Creek Rd, Pulaski, TN 38478
MLS# 3626158Listed by: KELLER WILLIAMS RUSSELL REALTY & AUCTION - New
 $365,000Active3 beds 2 baths1,802 sq. ft.
611 Old Agnew Rd, Pulaski, TN 38478
MLS# 3624365Listed by: KELLER WILLIAMS - HOOD COMPANY - New
 $209,900Active8.19 Acres
505 Cobb Ln, Pulaski, TN 38478
MLS# 3623850Listed by: PEOPLES CHOICE REALTY, LLC - New
 $240,000Active4 beds 3 baths1,850 sq. ft.
975 Simms Cove, Pulaski, TN 38478
MLS# 3623768Listed by: PEOPLES CHOICE REALTY, LLC - New
 $135,000Active2 beds 1 baths880 sq. ft.
214 W Poplar St, Pulaski, TN 38478
MLS# 3623623Listed by: TN CROSSROADS REALTY - New
 $440,000Active3 beds 2 baths1,854 sq. ft.
568 Blooming Grove Rd, Pulaski, TN 38478
MLS# 3623696Listed by: NASHVILLE REALTY GROUP - New
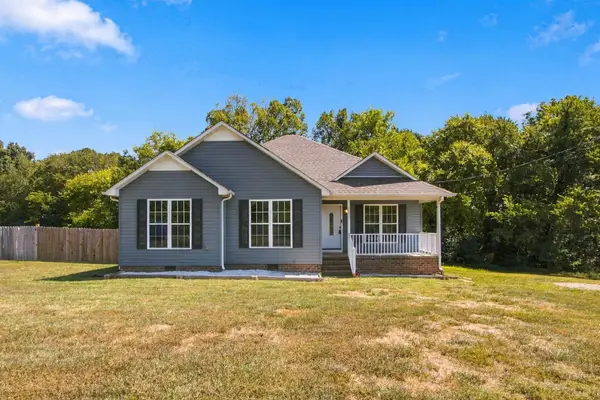 $315,000Active4 beds 2 baths1,504 sq. ft.
2337 Franklin Hayes Rd, Pulaski, TN 38478
MLS# 3623385Listed by: COMPASS TENNESSEE, LLC


Protect your home and budget from life's surprises with an Assurant Home Warranty, backed by a partner that supports you through every step of homeownership. Explore Plans.
©2026 Century 21 Real Estate LLC. All rights reserved. CENTURY 21®, the CENTURY 21 Logo and C21® are service marks owned by Century 21 Real Estate LLC. Century 21 Real Estate LLC fully supports the principles of the Fair Housing Act and the Equal Opportunity Act. Each office is independently owned and operated. Listing information is deemed reliable but not guaranteed accurate.