
822A W Madison St #A, Pulaski, TN 38478
Local realty services provided by:CENTURY 21 Premier
822A W Madison St #A,Pulaski, TN 38478
$259,900
- 2 Beds
- 3 Baths
- - sq. ft.
- Townhouse
- Coming Soon
Listed by: lee ann mize, sam hatfield
Office: bob white realty
MLS#:3308951
Source:NASHVILLE
Price summary
- Price:$259,900
- Monthly HOA dues:$8.33
About this home
Be 1st to Own a Town Home in Pulaski! Enjoy upscale, living in this fantastic area, located walking distance to UT Southern Campus and Pulaski Square and just a few minutes drive to restaurants, retail, grocery shopping, schools & ball parks. New Construction. Downstairs, there is LVP throughout the Open Floor plan with well equipped Kitchen, lots of cabinets, pantry, large Island, all with Granite counters and Tile back splash, including all New GE - SS Appliances (Stove, Refrigerator, Dishwasher & Microwave), plus a half bath for your guest on the main level. Upstairs, primary bedroom suite with walk-in closet and full bath with LVP flooring featuring double sinks and granite vanities and Tile shower. Bedroom #2 is also upstairs, with walk-in closet and full bath. (You basically have 2 primary bedroom suites). Also upstairs is Convenient storage closet & laundry room with a drip pan for your washer piped out in the event of a problem and located in the upstairs hallway near bedrooms and baths. Utilize the private back patio & courtyard for outdoor dining, gardening or simply a space to unwind & relax under the stars. Storage room off the back patio for storing outdoor furniture, kids toys, Christmas Tree and other things as well. Fiber Optic Internet available thru PES....
Contact an agent
Home facts
- Year built:2026
- Listing ID #:3308951
- Updated:July 28, 2026 at 02:17 PM
Rooms and interior
- Bedrooms:2
- Total bathrooms:3
- Full bathrooms:2
- Half bathrooms:1
- Flooring:Carpet
- Kitchen Description:Dishwasher, Microwave, Refrigerator
- Basement:Yes
Heating and cooling
- Cooling:Ceiling Fan(s), Central Air, Electric
- Heating:Electric, Heat Pump
- Central air:Yes
Structure and exterior
- Roof:Shingle
- Year built:2026
- Architectural Style:Contemporary
- Construction Materials:Brick, Vinyl Siding
- Exterior Features:Patio, Porch
- Levels:2 Story
Schools
- High school:Giles Co High School
- Middle school:Bridgeforth Middle School
- Elementary school:Pulaski Elementary
Utilities
- Water:Public, Water Available
- Sewer:Public Sewer
Finances and disclosures
- Price:$259,900
- Tax amount:$1
Features and amenities
- Appliances:Dishwasher, Microwave, Refrigerator
- Amenities:Ceiling Fan(s), Smoke Detector(s), Walk-In Closet(s)
Parking
- Total parking spaces:3
- Parking description:Concrete, Parking Lot
 Copyright 2026 Realtracs Mls. All rights reserved. Realtracs Mls provides content displayed here (“provided content”) on an “as is” basis and makes no representations or warranties regarding the provided content, including, but not limited to those of non-infringement, timeliness, accuracy, or completeness. Individuals and companies using information presented are responsible for verification and validation of information they utilize and present to their customers and clients. Realtracs Mls will not be liable for any damage or loss resulting from use of the provided content or the products available through Portals, IDX, VOW, and/or Syndication. Recipients of this information shall not resell, redistribute, reproduce, modify, or otherwise copy any portion thereof without the expressed written consent of Realtracs Mls. NASHVILLE Member Broker: Renee Hunter
New listings near 822A W Madison St #A
- New
 $329,000Active4 beds 2 baths1,544 sq. ft.
2247 Franklin Hayes Rd, Pulaski, TN 38478
MLS# 3309268Listed by: LEADING EDGE REAL ESTATE GROUP - New
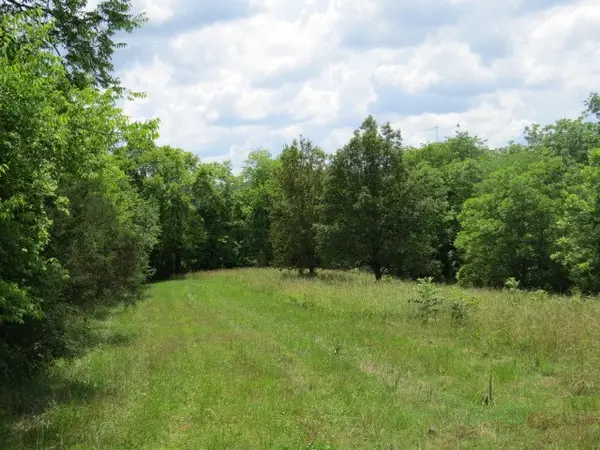 $85,000Active3 beds 1 baths1,030 sq. ft.
200 Hardy Rd, Pulaski, TN 38478
MLS# 3306708Listed by: BASS & INGRAM REALTY - New
 $256,500Active3 beds 3 baths2,102 sq. ft.
612 W Jefferson St, Pulaski, TN 38478
MLS# 3306197Listed by: FIRST REALTY GROUP - New
 $474,500Active4 beds 3 baths2,497 sq. ft.
711 Milky Way Dr, Pulaski, TN 38478
MLS# 3306211Listed by: MILK AND HONEY REALTY LLC - New
 $289,900Active4 beds 2 baths1,975 sq. ft.
723 Nichols St, Pulaski, TN 38478
MLS# 3305083Listed by: EXP REALTY - New
 $279,900Active3 beds 2 baths1,265 sq. ft.
265 Sagewood Dr, Pulaski, TN 38478
MLS# 3299361Listed by: FIRST REALTY GROUP - New
 $264,000Active3 beds 2 baths1,296 sq. ft.
119 Allison Dr, Pulaski, TN 38478
MLS# 3297883Listed by: SIMPLIHOM - New
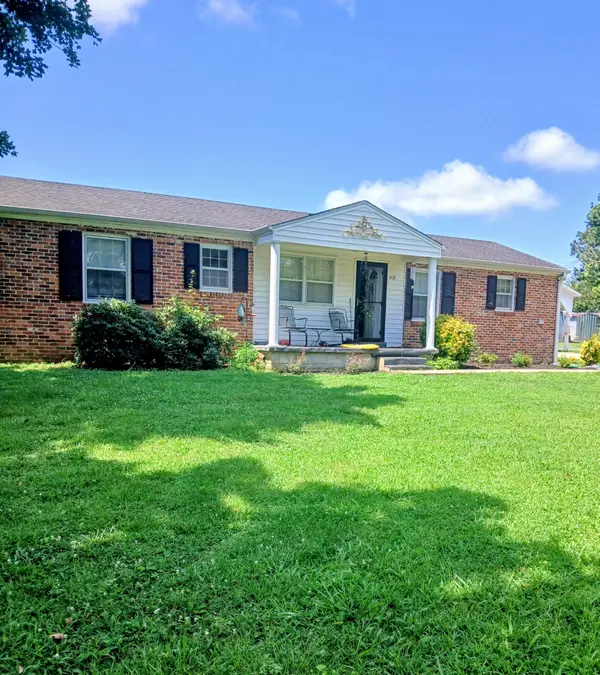 $249,900Active3 beds 1 baths1,333 sq. ft.
1021 Vales Mill Rd, Pulaski, TN 38478
MLS# 3297983Listed by: PEOPLES CHOICE REALTY, LLC - New
 $499,000Active3 beds 2 baths1,832 sq. ft.
410 Britton Hollow Rd, Pulaski, TN 38478
MLS# 3288328Listed by: WHITETAIL PROPERTIES REAL ESTATE, LLC


Protect your home and budget from life's surprises with an Assurant Home Warranty, backed by a partner that supports you through every step of homeownership. Explore Plans.
©2026 Century 21 Real Estate LLC. All rights reserved. CENTURY 21®, the CENTURY 21 Logo and C21® are service marks owned by Century 21 Real Estate LLC. Century 21 Real Estate LLC fully supports the principles of the Fair Housing Act and the Equal Opportunity Act. Each office is independently owned and operated. Listing information is deemed reliable but not guaranteed accurate.