
3871 Conyersville Rd, Puryear, TN 38251
Local realty services provided by:CENTURY 21 Premier
3871 Conyersville Rd,Puryear, TN 38251
$989,000
- 4 Beds
- 4 Baths
- 3,368 sq. ft.
- Single family
- Active
Listed by: jonathan trosper
Office: tennessee real estate company
MLS#:3314804
Source:NASHVILLE
Price summary
- Price:$989,000
- Price per sq. ft.:$293.65
About this home
Stunning 4-bedroom, 4-bath custom-built stone and brick home on 43 acres. Experience the perfect blend of luxury and tranquility in this beautifully crafted custom-built home setting on 43 gorgeous acres. This spacious residence offers four bedrooms and four bathrooms, designed with quality and comfort in mind. Surrounded by stunning natural beauty, it provides ample space for outdoor activities, farming or simply enjoying the peace and quiet of country living. Don't miss the opportunity to make this exceptional estate your new home.
Contact an agent
Home facts
- Year built:2011
- Subdivision & Development:none
- Listing ID #:3314804
- Added:45 day(s) ago
- Updated:September 15, 2026 at 02:30 PM
Rooms and interior
- Bedrooms:4
- Total bathrooms:4
- Full bathrooms:4
- Flooring:Carpet, Tile
- Kitchen Description:Dishwasher, Microwave, Refrigerator
- Basement:Yes
- Basement Description:Full
- Living area:3,368 sq. ft.
Heating and cooling
- Cooling:Central Air
- Heating:Propane
- Central air:Yes
Structure and exterior
- Roof:Shingle
- Year built:2011
- Building area:3,368 sq. ft.
- Lot area:43 Acres
- Architectural Style:Traditional
- Construction Materials:Brick, Vinyl Siding
- Levels:2 Story
Schools
- High school:Henry Co High School
- Middle school:Dorothy And Noble Harrelson School
- Elementary school:Dorothy And Noble Harrelson School
Utilities
- Water:Well
- Sewer:Septic Tank
Finances and disclosures
- Price:$989,000
- Price per sq. ft.:$293.65
- Tax amount:$2,168
Features and amenities
- Appliances:Dishwasher, Microwave, Refrigerator, Washer
- Laundry features:Washer
- Amenities:High Speed Internet
Parking
- Total parking spaces:4
- Garage:Yes
- Garage spaces:4
 Copyright 2026 Realtracs Mls. All rights reserved. Realtracs Mls provides content displayed here (“provided content”) on an “as is” basis and makes no representations or warranties regarding the provided content, including, but not limited to those of non-infringement, timeliness, accuracy, or completeness. Individuals and companies using information presented are responsible for verification and validation of information they utilize and present to their customers and clients. Realtracs Mls will not be liable for any damage or loss resulting from use of the provided content or the products available through Portals, IDX, VOW, and/or Syndication. Recipients of this information shall not resell, redistribute, reproduce, modify, or otherwise copy any portion thereof without the expressed written consent of Realtracs Mls. NASHVILLE Member Broker: Renee Hunter
New listings near 3871 Conyersville Rd
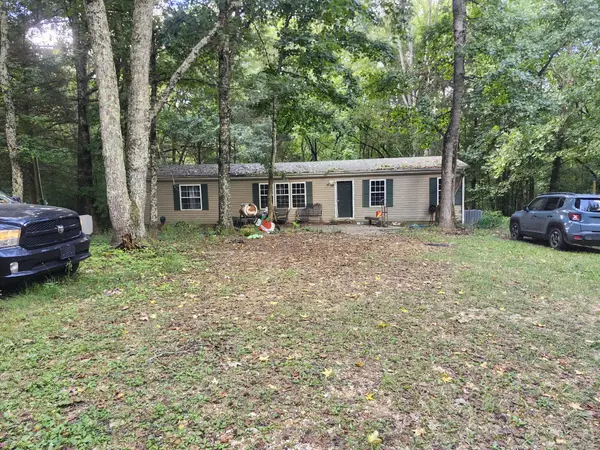 $205,000Active3 beds 2 baths1,512 sq. ft.
1800 Goldston Springs Rd, Puryear, TN 38251
MLS# 3529722Listed by: KELLER WILLIAMS REALTY CLARKSVILLE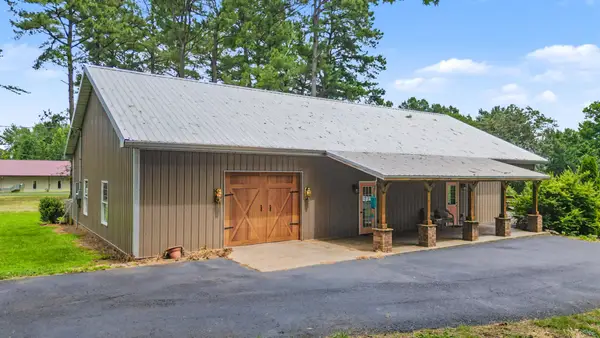 $395,000Active2 beds 1 baths1,440 sq. ft.
8774 Highway 641 N, Puryear, TN 38251
MLS# 3524750Listed by: MOODY REALTY COMPANY, INC.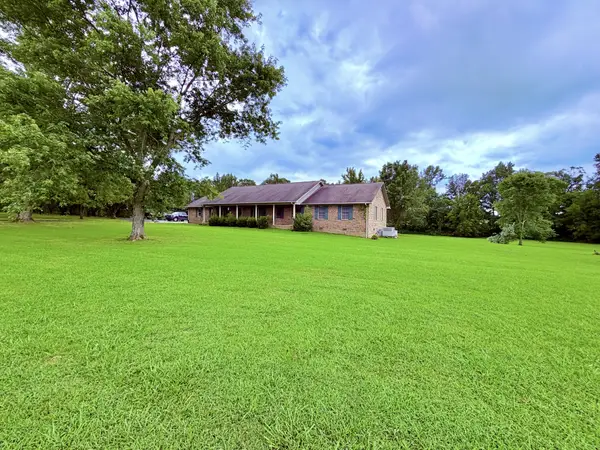 $412,000Active4 beds 3 baths2,409 sq. ft.
1518 Highway 140 E, Puryear, TN 38251
MLS# 3519068Listed by: BASS REALTY COMPANY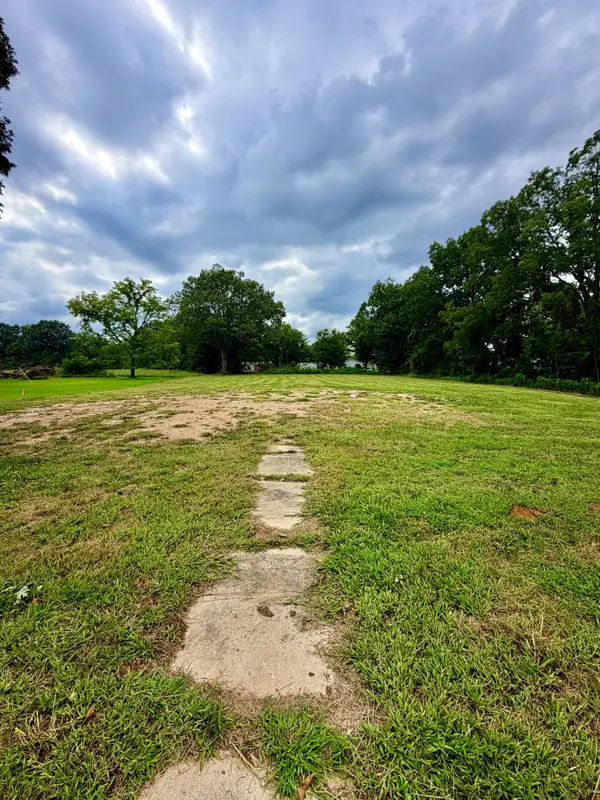 $45,000Active1.25 Acres
9805 Highway 641 N, Puryear, TN 38251
MLS# 3516156Listed by: BASS REALTY COMPANY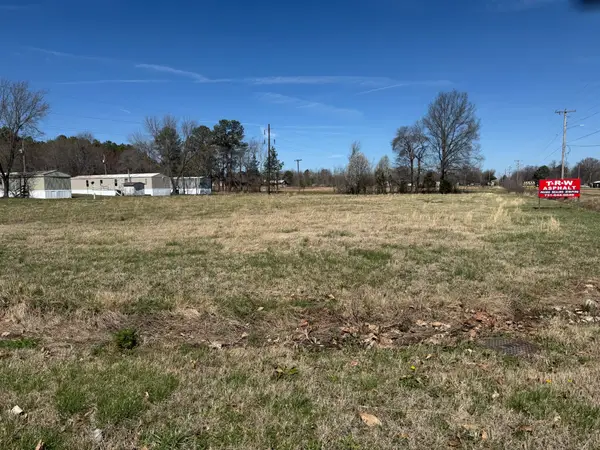 $59,900Active1.3 Acres
0 Highway 641 N, Puryear, TN 38251
MLS# 3335371Listed by: TENNESSEE REAL ESTATE COMPANY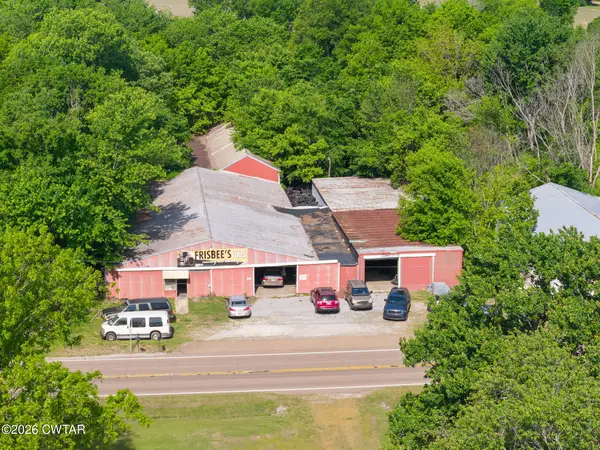 $150,000Active1.1 Acres
13685 Highway 641 N, Puryear, TN 38251
MLS# 2602033Listed by: TENNESSEE VALLEY REALTY AND IN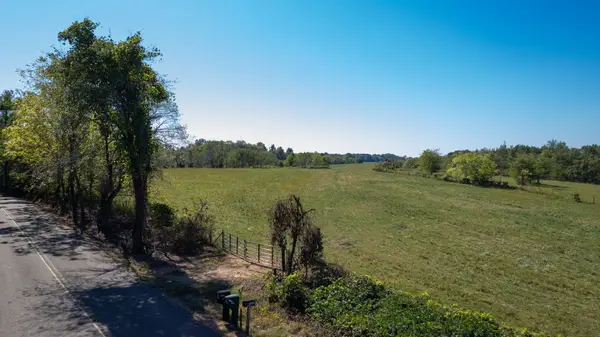 $749,000Active-- beds -- baths
0 Old Murray Paris Rd, Puryear, TN 38251
MLS# 3173257Listed by: TENNESSEE REAL ESTATE COMPANY $232,700Active3 beds 2 baths1,762 sq. ft.
225 Smith St, Puryear, TN 38251
MLS# 3245833Listed by: LPT REALTY LLC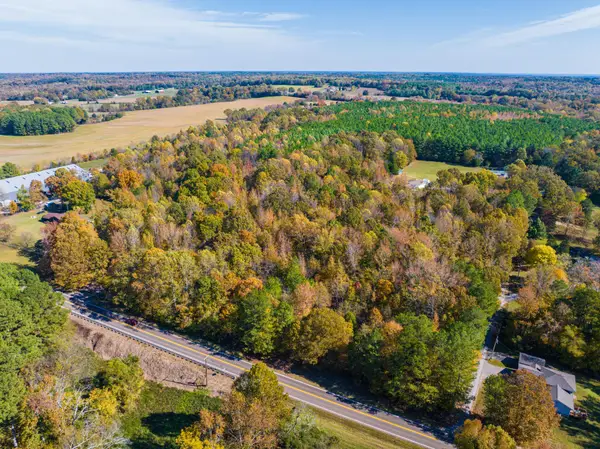 $345,000Active73.9 Acres
HWY 641 HWY, Puryear, TN 38251
MLS# 10210450Listed by: WHITETAIL PROPERTIES REAL ESTA


Protect your home and budget from life's surprises with an Assurant Home Warranty, backed by a partner that supports you through every step of homeownership. Explore Plans.
©2026 Century 21 Real Estate LLC. All rights reserved. CENTURY 21®, the CENTURY 21 Logo and C21® are service marks owned by Century 21 Real Estate LLC. Century 21 Real Estate LLC fully supports the principles of the Fair Housing Act and the Equal Opportunity Act. Each office is independently owned and operated. Listing information is deemed reliable but not guaranteed accurate.