626 Murray Kittrell Rd, Readyville, TN 37149
Local realty services provided by:CENTURY 21 Premier
626 Murray Kittrell Rd,Readyville, TN 37149
$599,900
- 4 Beds
- 3 Baths
- 2,000 sq. ft.
- Single family
- Active
Listed by: ryan drummond
Office: red realty, llc.
MLS#:3547691
Source:NASHVILLE
Price summary
- Price:$599,900
- Price per sq. ft.:$299.95
About this home
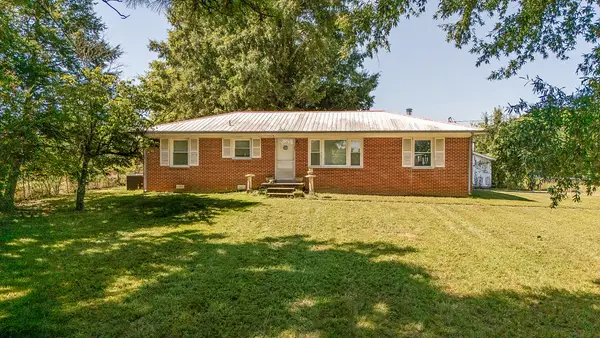
Beautifully renovated farmhouse situated on 5.75 acres, offering a peaceful country setting only minutes from Murfreesboro. Originally built in 1950, this home underwent extensive improvements between 2023 and 2025. The main level features updated HVAC and ductwork, plumbing, an interior electrical panel and wiring, kitchen cabinets, countertops, backsplash and appliances. Additional improvements include renovated bathrooms, laminate flooring and trim, updated lighting and ceiling fans, interior and exterior paint, three windows, an exterior entry door and a concrete patio.
The second floor offers two additional rooms, a full bath, a separate HVAC system, updated plumbing, flooring and trim, plus a finished attic hideaway. The property also features a detached two-car garage with a beautifully finished office that is heated and cooled—perfect for working from home, operating a business or creating a private studio. The garage and office areas include concrete flooring and apron, French doors, updated electrical wiring, 30-amp and 50-amp service, and a roof completed in 2025. This one-of-a-kind property combines farmhouse character, modern improvements, usable acreage and convenient access to Murfreesboro....
Contact an agent
Home facts
- Year built:1950
- Subdivision & Development:none
- Listing ID #:3547691
- Added:3 day(s) ago
- Updated:September 16, 2026 at 02:39 PM
Rooms and interior
- Bedrooms:4
- Total bathrooms:3
- Full bathrooms:2
- Half bathrooms:1
- Flooring:Laminate, Tile
- Basement:Yes
- Basement Description:Crawl Space
- Living area:2,000 sq. ft.
Heating and cooling
- Cooling:Central Air
- Heating:Central
- Central air:Yes
Structure and exterior
- Roof:Metal
- Year built:1950
- Building area:2,000 sq. ft.
- Lot area:5.75 Acres
- Construction Materials:Stucco, Vinyl Siding
- Exterior Features:Deck
- Levels:2 Story
Schools
- High school:Riverdale High School
- Middle school:Whitworth-Buchanan Middle School
- Elementary school:Kittrell Elementary
Utilities
- Water:Public, Water Available
- Sewer:Septic Tank
Finances and disclosures
- Price:$599,900
- Price per sq. ft.:$299.95
- Tax amount:$1,622
Parking
- Total parking spaces:10
- Parking description:Detached, Gravel
- Garage:Yes
- Garage spaces:2
 Copyright 2026 Realtracs Mls. All rights reserved. Realtracs Mls provides content displayed here (“provided content”) on an “as is” basis and makes no representations or warranties regarding the provided content, including, but not limited to those of non-infringement, timeliness, accuracy, or completeness. Individuals and companies using information presented are responsible for verification and validation of information they utilize and present to their customers and clients. Realtracs Mls will not be liable for any damage or loss resulting from use of the provided content or the products available through Portals, IDX, VOW, and/or Syndication. Recipients of this information shall not resell, redistribute, reproduce, modify, or otherwise copy any portion thereof without the expressed written consent of Realtracs Mls. NASHVILLE Member Broker: Renee Hunter
New listings near 626 Murray Kittrell Rd
- New
 Active3 beds 1 baths1,300 sq. ft.
292 Macon Rd, Readyville, TN 37149
MLS# 3546865Listed by: PARKS AUCTION & REALTY - New
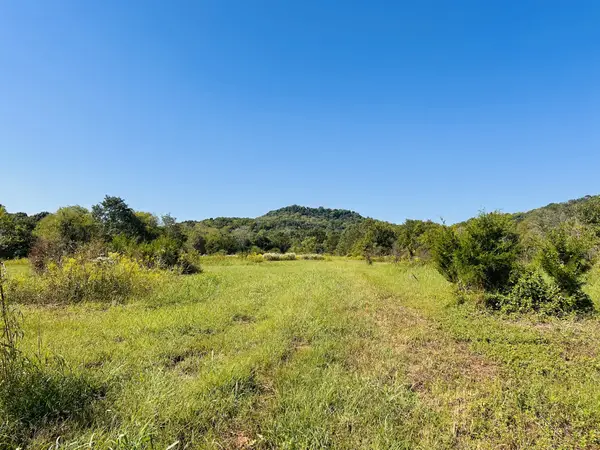
 $399,900Active28.78 Acres
0 Bradyville Pike, Readyville, TN 37149
MLS# 3545562Listed by: CENTURY 21 COFFEE COUNTY REALTY & AUCTION 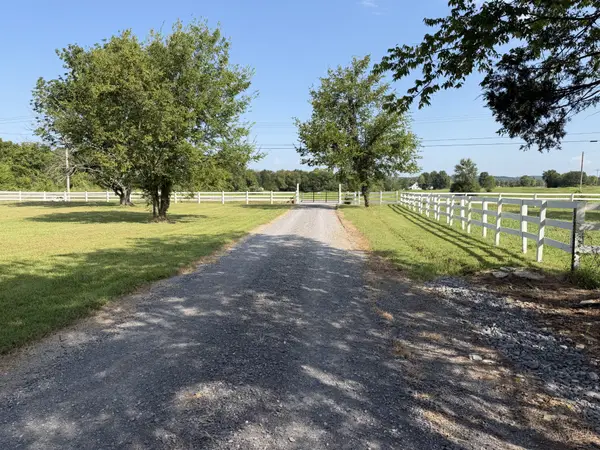 $350,000Active5.05 Acres
3288 Kittrell Halls Hill Rd, Murfreesboro, TN 37130
MLS# 3541298Listed by: COMPASS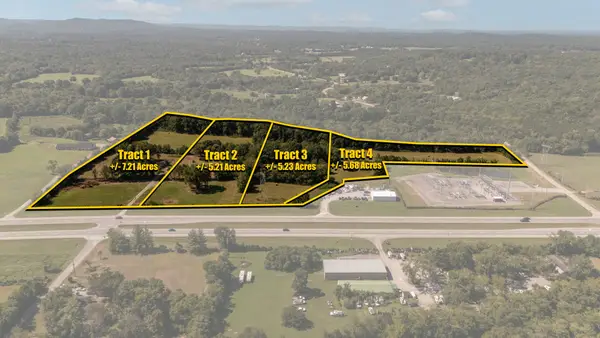 Active23.33 Acres
8406 John Bragg Hwy, Readyville, TN 37149
MLS# 3540300Listed by: PARKS AUCTION & REALTY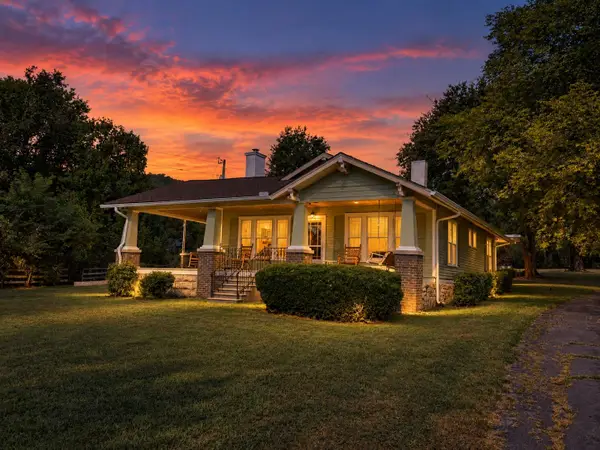 Active2 beds 1 baths1,414 sq. ft.
473 Old Woodbury Pike, Readyville, TN 37149
MLS# 3531719Listed by: EXIT REALTY BOB LAMB & ASSOCIATES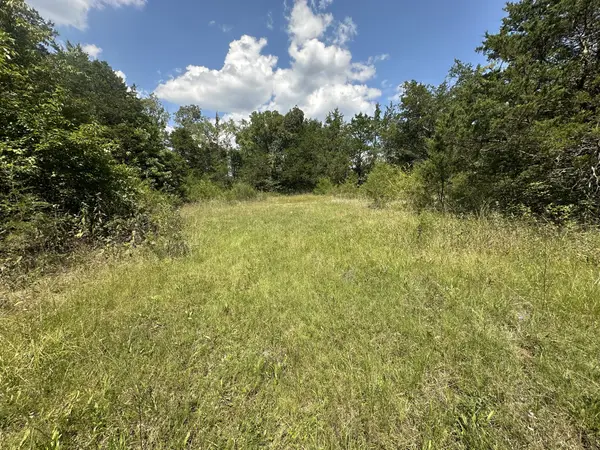 $280,000Active7 Acres
1 Gum Puckett Rd, Murfreesboro, TN 37127
MLS# 3528044Listed by: EPIQUE REALTY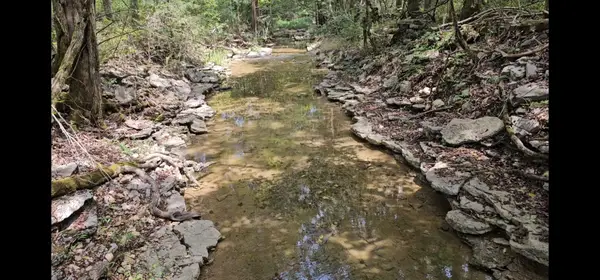 $399,999Active38.48 Acres
0 Whitfield Hollow Road, Readyville, TN 37149
MLS# 3518785Listed by: HOMECOIN.COM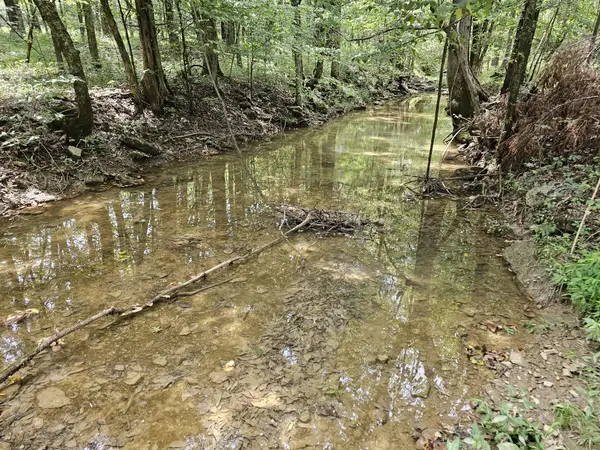 $189,999Active16.37 Acres
0 Whitfield Hollow Road, Readyville, TN 37149
MLS# 3518788Listed by: HOMECOIN.COM $250,000Active15.46 Acres
3822 Bivens Hill Rd, Readyville, TN 37149
MLS# 3277211Listed by: PARKS AUCTION & REALTY


Protect your home and budget from life's surprises with an Assurant Home Warranty, backed by a partner that supports you through every step of homeownership. Explore Plans.
©2026 Century 21 Real Estate LLC. All rights reserved. CENTURY 21®, the CENTURY 21 Logo and C21® are service marks owned by Century 21 Real Estate LLC. Century 21 Real Estate LLC fully supports the principles of the Fair Housing Act and the Equal Opportunity Act. Each office is independently owned and operated. Listing information is deemed reliable but not guaranteed accurate.