
245 Highway 22 S, Reagan, TN 38368
Local realty services provided by:CENTURY 21 Golden Service Realty & Auction, Inc.
245 Highway 22 S,Reagan, TN 38368
$150,000
- 3 Beds
- 3 Baths
- 2,968 sq. ft.
- Mobile / Manufactured
- Active
Listed by: jennifer harris
Office: re/max unlimited
MLS#:2603782
Source:TN_CWTAR
Price summary
- Price:$150,000
- Price per sq. ft.:$50.54
About this home
**INVESTOR SPECIAL with NO RESTRICTIONS!** Situated on 1.73 acres in the county, this 3 bedroom, 3 bath property offers plenty of space, unique features, and potential for the right buyer. A massive 70' x 12' covered front deck provides an abundance of outdoor living space, while a detached garage and additional storage shed offer room for vehicles, tools, equipment, or hobbies. Inside, the spacious eat-in kitchen features butcher block countertops, a large center island with farmhouse sink, and an impressive wall of windows that fills the space with natural light. A large pantry area provides plenty of additional storage. The primary suite offers a unique layout with **two full bathrooms**—one featuring a soaking tub and vanity and the other a walk-in shower and vanity—with a large walk-in closet separating the two. Located outside city limits with **no restrictions**, city water, and septic. Whether you're looking for an investment opportunity, renovation project, or a property you can make your own, there is plenty of potential here. **Property is being sold AS-IS.**...
Contact an agent
Home facts
- Year built:2002
- Subdivision & Development:None
- Listing ID #:2603782
- Added:32 day(s) ago
- Updated:September 12, 2026 at 03:08 PM
Rooms and interior
- Bedrooms:3
- Total bathrooms:3
- Full bathrooms:3
- Rooms Total:6
- Flooring:Carpet, Linoleum, Luxury Vinyl
- Dining Description:Eat-in Kitchen
- Bathrooms Description:Soaking Tub, Tub Shower Combo
- Kitchen Description:Butcher Block Counters, Eat-in Kitchen, Electric Cooktop, Kitchen Island, Pantry
- Bedroom Description:On Level 3, Primary Downstairs
- Living area:2,968 sq. ft.
Heating and cooling
- Cooling:Ceiling Fan(s), Central Air, Electric
- Heating:Central, Electric, Heating
- Central air:Yes
Structure and exterior
- Roof:Composition
- Year built:2002
- Building area:2,968 sq. ft.
- Lot area:1.73 Acres
- Construction Materials:Vinyl Siding
- Levels:One
Utilities
- Water:Public, Water Connected
- Sewer:Septic Tank, Sewer Connected
Finances and disclosures
- Price:$150,000
- Price per sq. ft.:$50.54
- Tax amount:$342
Features and amenities
- Appliances:Electric Cooktop, Electric Water Heater
- Laundry features:Electric Dryer Hookup, Laundry Room, Main Level, Washer Hookup
- Amenities:Ceiling Fan(s), Entrance Foyer, High Ceilings, Pantry, Walk-In Closet(s)
Parking
- Total parking spaces:1
- Parking description:Open
- Garage:Yes
- Garage spaces:1
New listings near 245 Highway 22 S
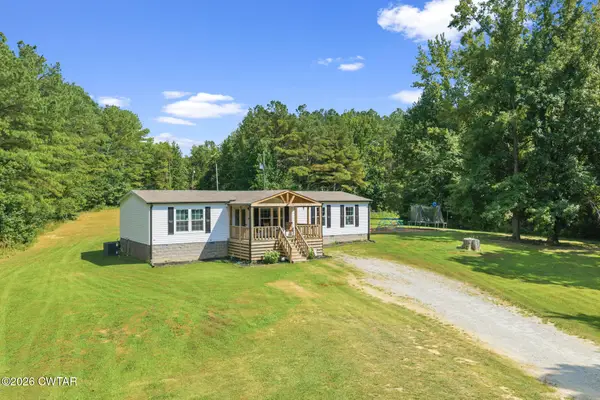 $250,000Pending3 beds 2 baths
3422 Hwy 22 S, Lexington, TN 38351
MLS# 2603989Listed by: NEST REALTY $99,900Active9.05 Acres
0 Center Point Rd S, Reagan, TN 38368
MLS# 3333534Listed by: GRATEFUL ACRES REALTY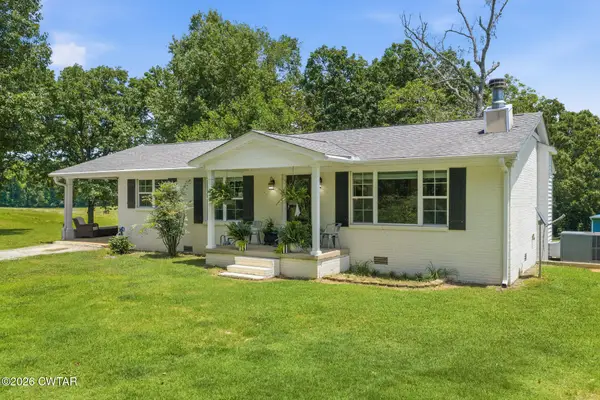 $479,900Pending2 beds 2 baths
3685 Henderson Road, Sardis, TN 38371
MLS# 2602923Listed by: COLDWELL BANKER MCKEE REALTY $245,000Active3 beds 2 baths1,850 sq. ft.
320 Benson Rd, Reagan, TN 38368
MLS# 3246905Listed by: RE/MAX UNLIMITED $77,777Active2 beds 1 baths
1375 Sticky Ridge Road, Reagan, TN 38368
MLS# 2602122Listed by: RE/MAX REALTY SOURCE $245,000Pending3 beds 2 baths2,452 sq. ft.
320 Benson Road, Reagan, TN 38368
MLS# 2601667Listed by: RE/MAX UNLIMITED $525,000Active4 beds 2 baths
940 OLD LULA RD, Reagan, TN 38368
MLS# 10218645Listed by: UC RIVER CITY REALTY $359,900Active4 beds 3 baths4,056 sq. ft.
105 Center Hill-wright Road, Reagan, TN 38368
MLS# 2601145Listed by: STELLAR REALTY GROUP $32,900Active4.15 Acres
2B Bartlett Rd, Reagan, TN 38368
MLS# 3130594Listed by: EXP REALTY


Protect your home and budget from life's surprises with an Assurant Home Warranty, backed by a partner that supports you through every step of homeownership. Explore Plans.
©2026 Century 21 Real Estate LLC. All rights reserved. CENTURY 21®, the CENTURY 21 Logo and C21® are service marks owned by Century 21 Real Estate LLC. Century 21 Real Estate LLC fully supports the principles of the Fair Housing Act and the Equal Opportunity Act. Each office is independently owned and operated. Listing information is deemed reliable but not guaranteed accurate.