
1231 Pumpkintown Rd, Red Boiling Springs, TN 37150
Local realty services provided by:CENTURY 21 Premier
1231 Pumpkintown Rd,Red Boiling Springs, TN 37150
$239,900
- 3 Beds
- 2 Baths
- 1,280 sq. ft.
- Mobile / Manufactured
- Active
Listed by: kylie carman, matthew carman
Office: gene carman real estate & auctions
MLS#:3633055
Source:NASHVILLE
Price summary
- Price:$239,900
- Price per sq. ft.:$187.42
About this home
Check out this brand-new home! As you walk inside, you'll find a comfortable living room with plenty of space to relax and gather. The kitchen is just off the living area and features a kitchen island, ample cabinet and countertop space, and all-new Whirlpool appliances! The home offers three bedrooms, including a spacious primary bedroom with its own private bathroom featuring double vanities and a walk-in closet. The additional two bedrooms provide plenty of flexibility for family, guests, or a home office, with a second full bathroom conveniently located nearby. Outside, you'll find a nice covered front porch and a spacious back deck, both offering great places to sit outside, grill out, entertain, or simply enjoy the outdoors. This home is ready for YOU-- its first owners... so come take a look!!! ATTENTION BUYERS! Ask about THDA financing options for newly built homes! Qualified buyers may be eligible for up to $25,000 in down payment and closing cost assistance, making homeownership a little more accessible. Certain credit score, income, and purchase price requirements apply. Contact your lender for more information....
Contact an agent
Home facts
- Year built:2026
- Subdivision & Development:N/A
- Listing ID #:3633055
- Added:1 day(s) ago
- Updated:November 07, 2026 at 03:35 PM
Rooms and interior
- Bedrooms:3
- Total bathrooms:2
- Full bathrooms:2
- Kitchen Description:Dishwasher, Refrigerator
- Basement Description:Crawl Space
- Living area:1,280 sq. ft.
Heating and cooling
- Cooling:Ceiling Fan(s), Central Air
- Heating:Central
- Central air:Yes
Structure and exterior
- Year built:2026
- Building area:1,280 sq. ft.
- Lot area:1.01 Acres
- Construction Materials:Vinyl Siding
- Exterior Features:Deck, Porch
- Levels:1 Story
Schools
- High school:Red Boiling Springs School
- Middle school:Red Boiling Springs School
- Elementary school:Red Boiling Springs Elementary
Utilities
- Water:Public, Water Available
- Sewer:Septic Tank
Finances and disclosures
- Price:$239,900
- Price per sq. ft.:$187.42
- Tax amount:$1,000
Features and amenities
- Appliances:Dishwasher, Refrigerator
Parking
- Total parking spaces:3
- Parking description:Driveway, Gravel
 Copyright 2026 Realtracs Mls. All rights reserved. Realtracs Mls provides content displayed here (“provided content”) on an “as is” basis and makes no representations or warranties regarding the provided content, including, but not limited to those of non-infringement, timeliness, accuracy, or completeness. Individuals and companies using information presented are responsible for verification and validation of information they utilize and present to their customers and clients. Realtracs Mls will not be liable for any damage or loss resulting from use of the provided content or the products available through Portals, IDX, VOW, and/or Syndication. Recipients of this information shall not resell, redistribute, reproduce, modify, or otherwise copy any portion thereof without the expressed written consent of Realtracs Mls. NASHVILLE Member Broker: Renee Hunter
New listings near 1231 Pumpkintown Rd
- New
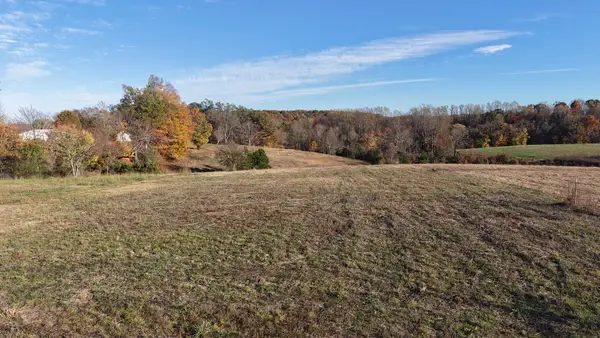 $69,900Active2.04 Acres
0 Gamaliel Rd, Red Boiling Springs, TN 37150
MLS# 3633081Listed by: GENE CARMAN REAL ESTATE & AUCTIONS - New
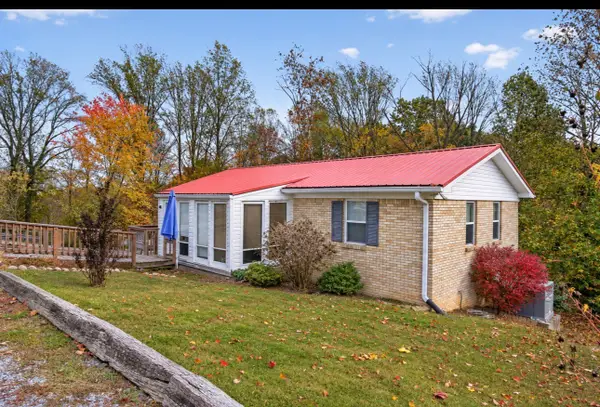 $174,900Active3 beds 1 baths966 sq. ft.
153 Henry Cir, Red Boiling Springs, TN 37150
MLS# 3632183Listed by: HIGHLANDS ELITE REAL ESTATE - New
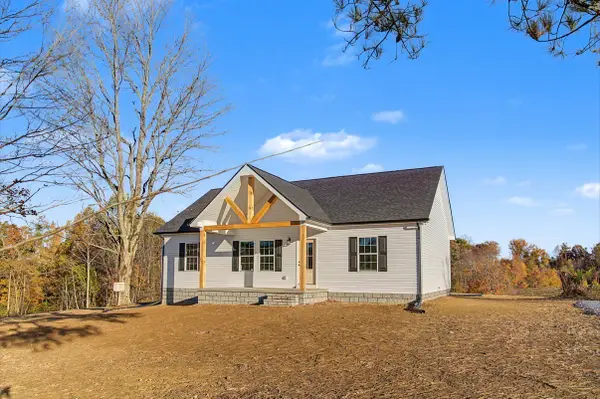 $289,900Active3 beds 2 baths1,360 sq. ft.
814 Gentry Rd, Red Boiling Springs, TN 37150
MLS# 3631794Listed by: BHGRE, BEN BRAY & ASSOCIATES - New
 $619,900Active3 beds 2 baths2,516 sq. ft.
829 Elzie Williams Rd, Red Boiling Springs, TN 37150
MLS# 3628279Listed by: THE REAL ESTATE COLLECTIVE - LAFAYETTE 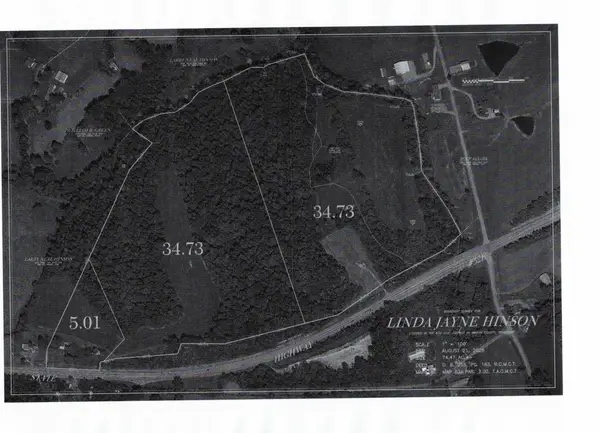 $349,900Active34.7 Acres
10789 Highway 52 E, Red Boiling Springs, TN 37150
MLS# 3626678Listed by: GENE CARMAN REAL ESTATE & AUCTIONS $49,900Active1.55 Acres
0 Carthage Rd, Red Boiling Springs, TN 37150
MLS# 3621239Listed by: GENE CARMAN REAL ESTATE & AUCTIONS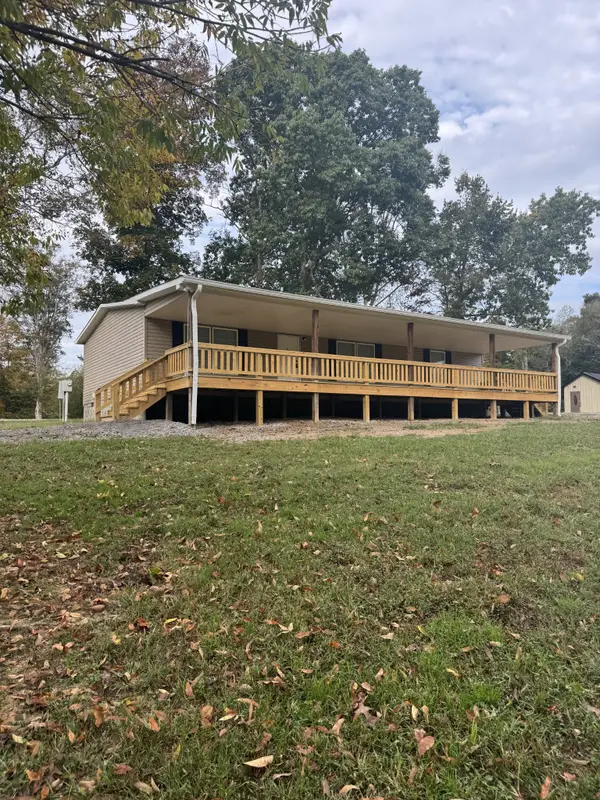 $239,900Active3 beds 2 baths1,456 sq. ft.
458 Whitley Hollow Rd, Red Boiling Springs, TN 37150
MLS# 3621201Listed by: BHGRE, BEN BRAY & ASSOCIATES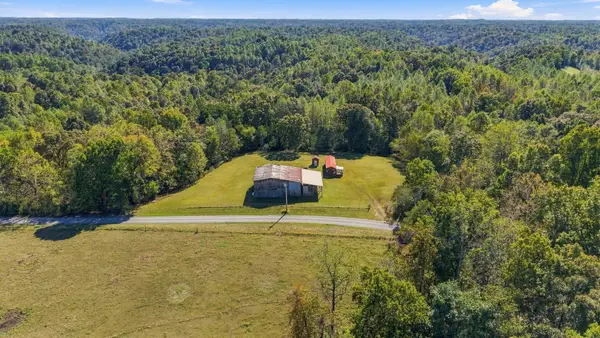 $450,000Active-- beds -- baths
60 Hance Hollow Rd, Red Boiling Springs, TN 37150
MLS# 3620623Listed by: MOSSY OAK PROPERTIES, TENNESSEE LAND & FARM, LLC $230,900Active2 beds 1 baths1,000 sq. ft.
214 Church St, Red Boiling Springs, TN 37150
MLS# 3619674Listed by: COMPASS


Protect your home and budget from life's surprises with an Assurant Home Warranty, backed by a partner that supports you through every step of homeownership. Explore Plans.
©2026 Century 21 Real Estate LLC. All rights reserved. CENTURY 21®, the CENTURY 21 Logo and C21® are service marks owned by Century 21 Real Estate LLC. Century 21 Real Estate LLC fully supports the principles of the Fair Housing Act and the Equal Opportunity Act. Each office is independently owned and operated. Listing information is deemed reliable but not guaranteed accurate.