
57 Steve Rich Rd, Red Boiling Springs, TN 37150
Local realty services provided by:CENTURY 21 Premier
57 Steve Rich Rd,Red Boiling Springs, TN 37150
$245,000
- 3 Beds
- 2 Baths
- - sq. ft.
- Single family
- Sold
Listed by: lacy anna smith
Office: highlands elite real estate
MLS#:3242763
Source:NASHVILLE
Sorry, we are unable to map this address
Price summary
- Price:$245,000
About this home
Tucked beneath a canopy of mature trees on 4.8 private acres, this charming 3-bedroom, 2-bathroom retreat offers the perfect blend of comfort, functionality, and natural seclusion. Step inside to find a thoughtfully laid-out home where every room feels warm and inviting. Three bedrooms provide plenty of room for family, guests, or a dedicated home office, while two full bathrooms keep the morning routine running smoothly. The full basement adds valuable bonus space — whether you envision a rec room, extra storage or workshop. Outside, the 30x24 shop is a standout feature for hobbyists, mechanics, woodworkers, or anyone who needs serious workspace beyond the home. The surrounding acreage wraps the entire property in a quiet, wooded privacy that's increasingly hard to find. Come experience this property and make it yours today.
Contact an agent
Home facts
- Year built:1985
- Subdivision & Development:Hill Top
- Listing ID #:3242763
- Added:48 day(s) ago
- Updated:August 02, 2026 at 10:38 AM
Rooms and interior
- Bedrooms:3
- Total bathrooms:2
- Full bathrooms:2
- Flooring:Carpet, Laminate
- Kitchen Description:Refrigerator
- Basement:Yes
- Basement Description:Full, Unfinished
Heating and cooling
- Cooling:Central Air
- Heating:Central
- Central air:Yes
Structure and exterior
- Roof:Metal
- Year built:1985
- Construction Materials:Frame
- Exterior Features:Deck
- Levels:2 Story
Schools
- High school:Clay County High School
- Middle school:Celina K-8
- Elementary school:Hermitage Springs Elementary School
Utilities
- Water:Public, Water Available
- Sewer:Septic Tank
Finances and disclosures
- Price:$245,000
- Tax amount:$957
Features and amenities
- Appliances:Refrigerator
Parking
- Total parking spaces:1
- Parking description:Basement
- Garage:Yes
- Garage spaces:1
 Copyright 2026 Realtracs Mls. All rights reserved. Realtracs Mls provides content displayed here (“provided content”) on an “as is” basis and makes no representations or warranties regarding the provided content, including, but not limited to those of non-infringement, timeliness, accuracy, or completeness. Individuals and companies using information presented are responsible for verification and validation of information they utilize and present to their customers and clients. Realtracs Mls will not be liable for any damage or loss resulting from use of the provided content or the products available through Portals, IDX, VOW, and/or Syndication. Recipients of this information shall not resell, redistribute, reproduce, modify, or otherwise copy any portion thereof without the expressed written consent of Realtracs Mls. NASHVILLE Member Broker: Renee Hunter
New listings near 57 Steve Rich Rd
- New
 $52,000Active5 Acres
0 Virgil Cross Rd, Red Boiling Springs, TN 37150
MLS# 3306696Listed by: THE REAL ESTATE COLLECTIVE - LAFAYETTE - New
 $39,900Active-- beds -- baths560 sq. ft.
99 N College St, Red Boiling Springs, TN 37150
MLS# 3305302Listed by: BHGRE, BEN BRAY & ASSOCIATES - New
 $99,900Active7.88 Acres
0 Gentry Road, Red Boiling Springs, TN 37150
MLS# 3305117Listed by: HOMECOIN.COM  $489,900Active3 beds 2 baths2,088 sq. ft.
2010 Lafayette Rd, Red Boiling Springs, TN 37150
MLS# 3263204Listed by: THE REAL ESTATE COLLECTIVE - LAFAYETTE $120,000Active3 beds 1 baths1,388 sq. ft.
980 West Rd, Red Boiling Springs, TN 37150
MLS# 3263288Listed by: THE REAL ESTATE COLLECTIVE - LAFAYETTE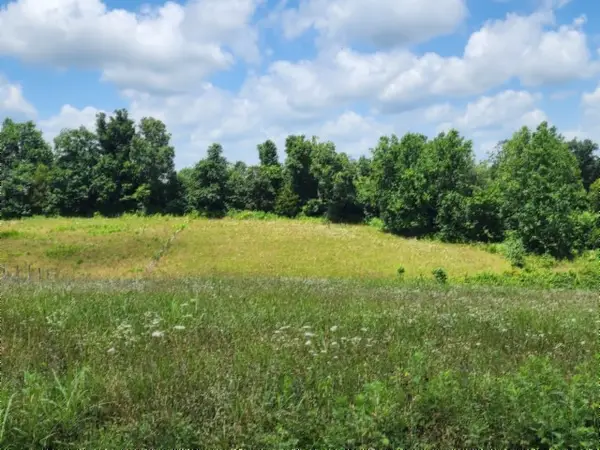 $79,900Active5.52 Acres
0 Rose Hill Rd, Red Boiling Springs, TN 37150
MLS# 3262596Listed by: NO 1 QUALITY REALTY $79,900Active5.52 Acres
Lot 10 Rose Hill Ed Rd, Red Boiling Springs, TN 37150
MLS# 1347298Listed by: NO 1 QUALITY REALTY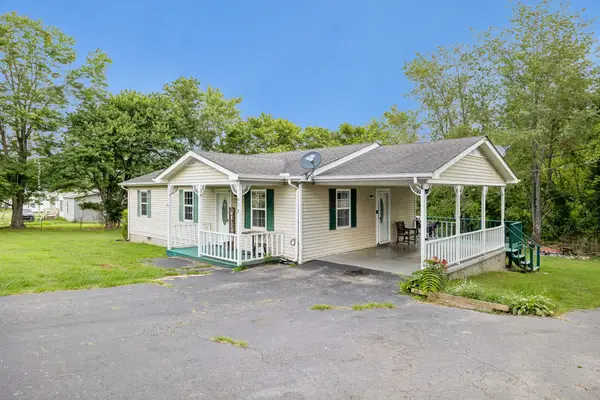 $199,900Active3 beds 1 baths1,008 sq. ft.
818 Gamaliel Rd, Red Boiling Springs, TN 37150
MLS# 3251163Listed by: COMPASS RE $224,900Active3 beds 1 baths1,458 sq. ft.
401 Mcclure St, Red Boiling Springs, TN 37150
MLS# 3249108Listed by: BHGRE, BEN BRAY & ASSOCIATES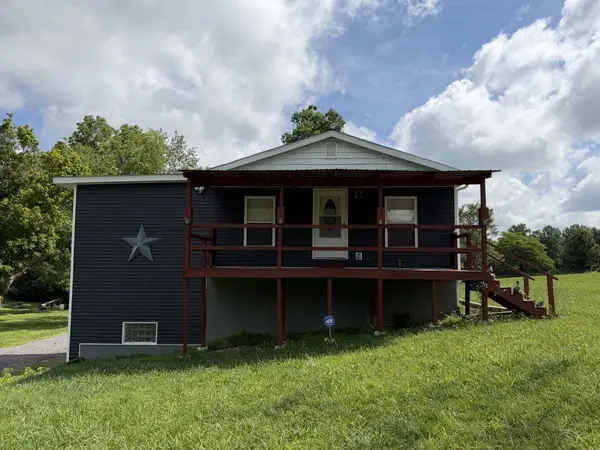 $224,900Active3 beds 2 baths1,142 sq. ft.
118 Donald Dr, Red Boiling Springs, TN 37150
MLS# 3245817Listed by: BHGRE, BEN BRAY & ASSOCIATES


Protect your home and budget from life's surprises with an Assurant Home Warranty, backed by a partner that supports you through every step of homeownership. Explore Plans.
©2026 Century 21 Real Estate LLC. All rights reserved. CENTURY 21®, the CENTURY 21 Logo and C21® are service marks owned by Century 21 Real Estate LLC. Century 21 Real Estate LLC fully supports the principles of the Fair Housing Act and the Equal Opportunity Act. Each office is independently owned and operated. Listing information is deemed reliable but not guaranteed accurate.