
1274 Childers Creek Rd, Reliance, TN 37369
Local realty services provided by:CENTURY 21 Premier
1274 Childers Creek Rd,Reliance, TN 37369
$194,999
- 3 Beds
- 1 Baths
- 1,800 sq. ft.
- Single family
- Active
Listed by: kimberly ledford
Office: ellis ledford properties llc.
MLS#:3543137
Source:NASHVILLE
Price summary
- Price:$194,999
- Price per sq. ft.:$108.33
About this home
Welcome to peaceful Reliance TN! This 1800sf SITE-BUILT home, 3 bedroom, 1 large bath offers comfortable country living just minutes from the beautiful Hiwassee River and exciting outdoor recreation. EXCELLENT AT&T cell/ Internet service at this home. Freshly updated with 2026 new inter/exterior paint and new laminate flooring throughout, the home is clean, inviting and ready for its next owner. One of the highlights is the spacious 40' x 10' sunroom, complete with an Ashley wood stove that can heat the whole home. Inside you'll find a comfortable living area, dining space, roomy kitchen with plenty of cabinet space, a master bedroom with a additional sitting/ office/ or nursery area, 2 more bedrooms and a large spacious bathroom with w/dryer connections. Outside the home's long covered front porch (50' x 8') is made for rocking chairs, a swing and quiet mornings. Also a 10' x 10' covered back porch, all for overlooking a peaceful wooded setting that captures the laid-back character of Reliance. Whether you are looking for a full-time residence, weekend getaway or an investment VRBO near the Hiwassee, this property offers an opportunity to enjoy the beauty of East Tennessee. Come sit on the porch, slow down, and experience life near the Hiwassee River! Well water equipped with new submergable pump, new 30 gal tank all good for 30 years. New Heat/AC window unit to cool/heat entire home. 4 parking spaces. New hot water heater 25 gals; stove; dryer included. Septic tank is in perfect working order. Place for 25' x 50' garage to be built. Root cellar under home. Home is built on rock/ pier & beam/ solid. 2 - 220 Electric heaters convey....
Contact an agent
Home facts
- Year built:1960
- Subdivision & Development:none
- Listing ID #:3543137
- Added:47 day(s) ago
- Updated:October 25, 2026 at 02:50 PM
Rooms and interior
- Bedrooms:3
- Total bathrooms:1
- Full bathrooms:1
- Flooring:Laminate
- Living area:1,800 sq. ft.
Heating and cooling
- Cooling:Wall/Window Unit(s)
- Heating:Electric, Wood
Structure and exterior
- Roof:Metal
- Year built:1960
- Building area:1,800 sq. ft.
- Lot area:1.05 Acres
- Lot Features:Level
- Construction Materials:Frame
- Exterior Features:Porch
- Levels:1 Story
Schools
- High school:Polk County High School
- Middle school:Chilhowee Middle School
- Elementary school:Benton Elementary
Utilities
- Water:Well
- Sewer:Septic Tank
Finances and disclosures
- Price:$194,999
- Price per sq. ft.:$108.33
- Tax amount:$529
Features and amenities
- Laundry features:Dryer
- Amenities:High Speed Internet
Parking
- Total parking spaces:4
 Copyright 2026 Realtracs Mls. All rights reserved. Realtracs Mls provides content displayed here (“provided content”) on an “as is” basis and makes no representations or warranties regarding the provided content, including, but not limited to those of non-infringement, timeliness, accuracy, or completeness. Individuals and companies using information presented are responsible for verification and validation of information they utilize and present to their customers and clients. Realtracs Mls will not be liable for any damage or loss resulting from use of the provided content or the products available through Portals, IDX, VOW, and/or Syndication. Recipients of this information shall not resell, redistribute, reproduce, modify, or otherwise copy any portion thereof without the expressed written consent of Realtracs Mls. NASHVILLE Member Broker: Renee Hunter
New listings near 1274 Childers Creek Rd
- New
 $99,000Active1.89 Acres
107125 Chestnut Mountain Road, Reliance, TN 37369
MLS# 3623371Listed by: KELLER WILLIAMS ATHENS - New
 $55,000Active1.09 Acres
125 Chestnut Mountain Road, Reliance, TN 37369
MLS# 1544918Listed by: KELLER WILLIAMS - New
 $99,000Active1.89 Acres
107/125 Chestnut Mountain Road, Reliance, TN 37369
MLS# 1544919Listed by: KELLER WILLIAMS - New
 $55,000Active1.09 Acres
125 Chestnut Mountain Rd, Reliance, TN 37369
MLS# 1359531Listed by: KELLER WILLIAMS ATHENS - New
 $175,000Active2 beds 1 baths900 sq. ft.
1511 Highway 30, Reliance, TN 37369
MLS# 1359418Listed by: WEICHERT REALTORS-THE SPACE PLACE - New
 $300,000Active2 beds 1 baths1,008 sq. ft.
230 Big Towee Road, Reliance, TN 37369
MLS# 3621155Listed by: GREATER DOWNTOWN REALTY DBA KELLER WILLIAMS REALTY  $55,000Active0.77 Acres
107 Chestnut Mountain Road, Reliance, TN 37369
MLS# 3619693Listed by: KELLER WILLIAMS ATHENS $439,900Active2 beds 1 baths2,464 sq. ft.
1699 Childers Creek Road, Reliance, TN 37369
MLS# 3610645Listed by: EXP REALTY, LLC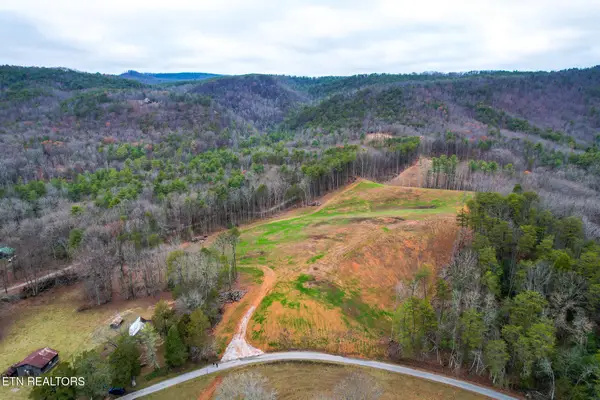 $99,900Active3 Acres
624 Creek Rd, Reliance, TN 37369
MLS# 1357413Listed by: KING REAL ESTATE SERVICES,INC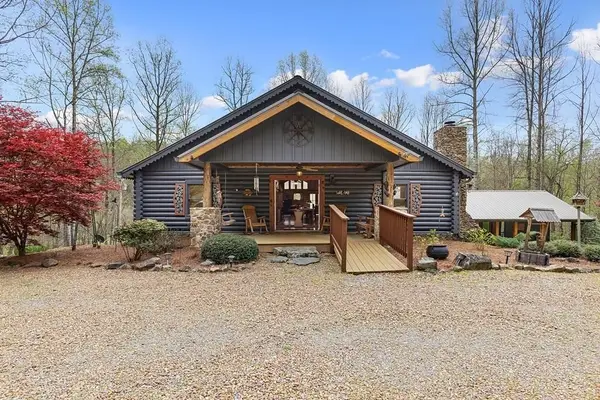 $699,000Active7 beds 5 baths5,400 sq. ft.
898 Childers Creek Road, Reliance, TN 37369
MLS# 3593925Listed by: ANSLEY REAL ESTATE CHRISTIE'S INTERNATIONAL


Protect your home and budget from life's surprises with an Assurant Home Warranty, backed by a partner that supports you through every step of homeownership. Explore Plans.
©2026 Century 21 Real Estate LLC. All rights reserved. CENTURY 21®, the CENTURY 21 Logo and C21® are service marks owned by Century 21 Real Estate LLC. Century 21 Real Estate LLC fully supports the principles of the Fair Housing Act and the Equal Opportunity Act. Each office is independently owned and operated. Listing information is deemed reliable but not guaranteed accurate.