
186 Caney Creek Road, Reliance, TN 37369
Local realty services provided by:CENTURY 21 Premier
186 Caney Creek Road,Reliance, TN 37369
$680,000
- 2 Beds
- 4 Baths
- 2,800 sq. ft.
- Single family
- Active
Listed by: kimberly lewis, johnny lewis
Office: crye-leike - cleveland
MLS#:3270468
Source:NASHVILLE
Price summary
- Price:$680,000
- Price per sq. ft.:$242.86
About this home
Escape to your own private mountain retreat! Nestled atop 7 scenic acres, this stunning log cabin offers the perfect blend of rustic charm and modern comfort. Featuring 2 spacious bedrooms and 3.5 bathrooms, this home is designed for both everyday living and entertaining.
The heart of the home is a warm and inviting kitchen complete with a large walk-in pantry, providing plenty of storage and workspace. Library opens to the great room.
Step outside to the expansive covered porch, where you can relax, unwind, and take in the peaceful surroundings and breathtaking privacy.
The partial finished basement is an entertainer's dream, featuring the ultimate man cave, a full bathroom, and a workshop--perfect for hobbies, projects, additional bedrooms or storage.
Whether you're looking for a full-time residence, mountain getaway, or private retreat, this property offers seclusion, space, and endless possibilities. Enjoy the beauty of nature, abundant wildlife, and the tranquility that only mountain living can provide--all while having room to roam on 7 private acres.
Privacy, charm, and mountain living await!...
Contact an agent
Home facts
- Year built:2003
- Listing ID #:3270468
- Added:106 day(s) ago
- Updated:October 25, 2026 at 02:50 PM
Rooms and interior
- Bedrooms:2
- Total bathrooms:4
- Full bathrooms:3
- Half bathrooms:1
- Kitchen Description:Dishwasher, Freezer, Microwave
- Living area:2,800 sq. ft.
Heating and cooling
- Cooling:Central Air
- Heating:Central
- Central air:Yes
Structure and exterior
- Roof:Metal
- Year built:2003
- Building area:2,800 sq. ft.
- Lot area:7 Acres
- Exterior Features:Porch
- Levels:1 Story
Schools
- High school:Polk County High School
- Middle school:Chilhowee Middle School
- Elementary school:Benton Elementary
Utilities
- Water:Well
- Sewer:Septic Tank
Finances and disclosures
- Price:$680,000
- Price per sq. ft.:$242.86
- Tax amount:$1,646
Features and amenities
- Appliances:Dishwasher, Microwave, Washer
- Laundry features:Dryer, Washer
Parking
- Parking description:Driveway
 Copyright 2026 Realtracs Mls. All rights reserved. Realtracs Mls provides content displayed here (“provided content”) on an “as is” basis and makes no representations or warranties regarding the provided content, including, but not limited to those of non-infringement, timeliness, accuracy, or completeness. Individuals and companies using information presented are responsible for verification and validation of information they utilize and present to their customers and clients. Realtracs Mls will not be liable for any damage or loss resulting from use of the provided content or the products available through Portals, IDX, VOW, and/or Syndication. Recipients of this information shall not resell, redistribute, reproduce, modify, or otherwise copy any portion thereof without the expressed written consent of Realtracs Mls. NASHVILLE Member Broker: Renee Hunter
New listings near 186 Caney Creek Road
- New
 $99,000Active1.89 Acres
107125 Chestnut Mountain Road, Reliance, TN 37369
MLS# 3623371Listed by: KELLER WILLIAMS ATHENS - New
 $55,000Active1.09 Acres
125 Chestnut Mountain Road, Reliance, TN 37369
MLS# 1544918Listed by: KELLER WILLIAMS - New
 $99,000Active1.89 Acres
107/125 Chestnut Mountain Road, Reliance, TN 37369
MLS# 1544919Listed by: KELLER WILLIAMS - New
 $55,000Active1.09 Acres
125 Chestnut Mountain Rd, Reliance, TN 37369
MLS# 1359531Listed by: KELLER WILLIAMS ATHENS - New
 $175,000Active2 beds 1 baths900 sq. ft.
1511 Highway 30, Reliance, TN 37369
MLS# 1359418Listed by: WEICHERT REALTORS-THE SPACE PLACE - New
 $300,000Active2 beds 1 baths1,008 sq. ft.
230 Big Towee Road, Reliance, TN 37369
MLS# 3621155Listed by: GREATER DOWNTOWN REALTY DBA KELLER WILLIAMS REALTY  $55,000Active0.77 Acres
107 Chestnut Mountain Road, Reliance, TN 37369
MLS# 3619693Listed by: KELLER WILLIAMS ATHENS $439,900Active2 beds 1 baths2,464 sq. ft.
1699 Childers Creek Road, Reliance, TN 37369
MLS# 3610645Listed by: EXP REALTY, LLC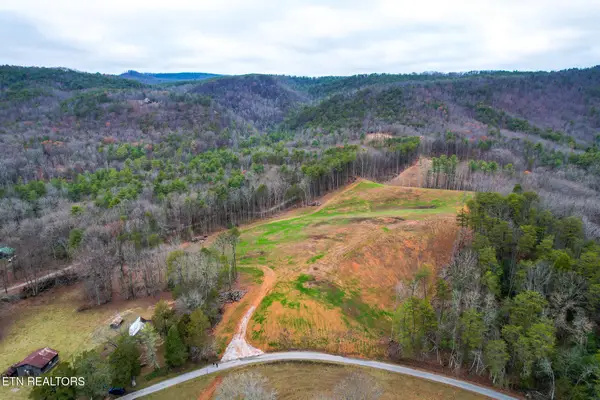 $99,900Active3 Acres
624 Creek Rd, Reliance, TN 37369
MLS# 1357413Listed by: KING REAL ESTATE SERVICES,INC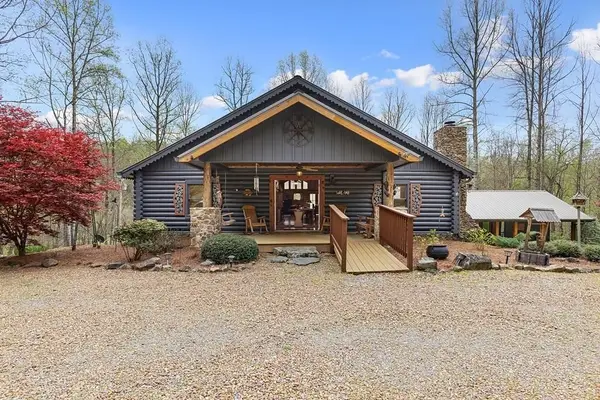 $699,000Active7 beds 5 baths5,400 sq. ft.
898 Childers Creek Road, Reliance, TN 37369
MLS# 3593925Listed by: ANSLEY REAL ESTATE CHRISTIE'S INTERNATIONAL


Protect your home and budget from life's surprises with an Assurant Home Warranty, backed by a partner that supports you through every step of homeownership. Explore Plans.
©2026 Century 21 Real Estate LLC. All rights reserved. CENTURY 21®, the CENTURY 21 Logo and C21® are service marks owned by Century 21 Real Estate LLC. Century 21 Real Estate LLC fully supports the principles of the Fair Housing Act and the Equal Opportunity Act. Each office is independently owned and operated. Listing information is deemed reliable but not guaranteed accurate.