
898 Childers Creek Rd, Reliance, TN 37369
Local realty services provided by:CENTURY 21 Results
Listed by: charlem stacy
Office: ansley real estate christie's int. real estate
MLS#:429812
Source:NEG
Price summary
- Price:$699,000
- Price per sq. ft.:$129.44
About this home
Welcome to a rare opportunity in the heart of Reliance, Tennessee. Known by many as the beloved Quilter's Cabin retreat, this unique property offers exceptional flexibility for those seeking a private family compound, retreat destination, event property, or income-producing investment. Featuring a spacious main lodge, separate guest cottage, multiple gathering areas, and room to comfortably accommodate larger groups, this property was designed to bring people together. Whether hosting family reunions, corporate retreats, quilting workshops, wellness events, church groups, or outdoor adventure enthusiasts, the possibilities are endless. Located just minutes from the world-renowned Hiwassee River, Cherokee National Forest, and the Ocoee River, guests can enjoy trout fishing, rafting, hiking, kayaking, and countless outdoor adventures right outside their doorstep. The peaceful setting offers the perfect balance of privacy and accessibility, creating an ideal destination for visitors seeking an authentic Tennessee mountain experience. The property's established reputation as a gathering place provides a unique opportunity for continued retreat use, group lodging, or event-based income. Spacious indoor and outdoor areas allow guests to connect, relax, and create lasting memories while enjoying the beauty of the surrounding mountains. Whether you're searching for a family legacy property, a hospitality investment, a retreat center, or a mountain escape with income potential, this one-of-a-kind property offers versatility rarely found in today's market. Experience the charm, history, and opportunity that make this Reliance property truly special....
Contact an agent
Home facts
- Year built:1998
- Listing ID #:429812
- Updated:October 21, 2026 at 03:49 PM
Rooms and interior
- Bedrooms:7
- Total bathrooms:5
- Full bathrooms:5
- Flooring:Carpet, Tile, Wood
- Kitchen Description:Dishwasher, Range, Refrigerator
- Basement Description:Finished, Full
- Living area:5,400 sq. ft.
Heating and cooling
- Cooling:Electric
- Heating:Central, Electric
Structure and exterior
- Roof:Metal
- Year built:1998
- Building area:5,400 sq. ft.
- Lot area:1.1 Acres
- Architectural Style:Cabin, Cottage, Ranch
- Construction Materials:Stone, Wood Siding
- Exterior Features:Hot Tub, Private Yard
Utilities
- Water:Well
- Sewer:Septic Tank
Finances and disclosures
- Price:$699,000
- Price per sq. ft.:$129.44
Features and amenities
- Appliances:Dishwasher, Dryer, Range, Refrigerator, Washer
- Amenities:Ceiling Fan(s)
Parking
- Parking description:Driveway
New listings near 898 Childers Creek Rd
- New
 $55,000Active1.09 Acres
125 Chestnut Mountain Rd, Reliance, TN 37369
MLS# 3623366Listed by: KELLER WILLIAMS ATHENS - New
 $99,000Active1.89 Acres
107125 Chestnut Mountain Road, Reliance, TN 37369
MLS# 3623371Listed by: KELLER WILLIAMS ATHENS - New
 $55,000Active1.09 Acres
125 Chestnut Mountain Road, Reliance, TN 37369
MLS# 1544918Listed by: KELLER WILLIAMS - New
 $99,000Active1.89 Acres
107/125 Chestnut Mountain Road, Reliance, TN 37369
MLS# 1544919Listed by: KELLER WILLIAMS - New
 $175,000Active2 beds 1 baths900 sq. ft.
1511 Highway 30, Reliance, TN 37369
MLS# 1359418Listed by: WEICHERT REALTORS-THE SPACE PLACE - New
 $300,000Active2 beds 1 baths1,008 sq. ft.
230 Big Towee Road, Reliance, TN 37369
MLS# 1544664Listed by: KELLER WILLIAMS REALTY - New
 $55,000Active0.77 Acres
107 Chestnut Mountain Road, Reliance, TN 37369
MLS# 1544487Listed by: KELLER WILLIAMS  $439,900Active2 beds 1 baths2,464 sq. ft.
1699 Childers Creek Road, Reliance, TN 37369
MLS# 1543879Listed by: EXP REALTY LLC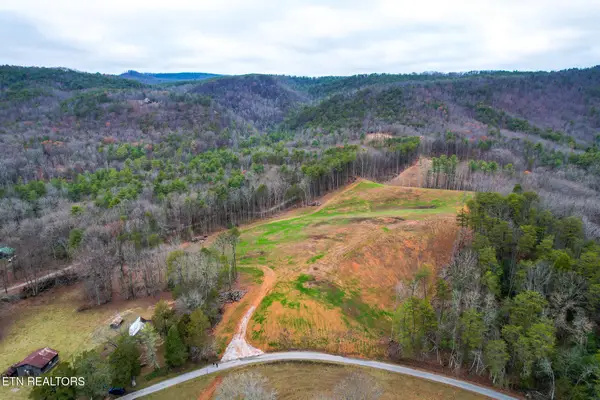 $99,900Active3 Acres
624 Creek Rd, Reliance, TN 37369
MLS# 1357413Listed by: KING REAL ESTATE SERVICES,INC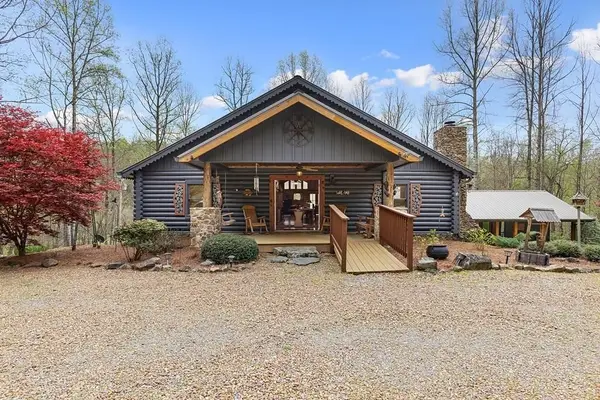 $699,000Active7 beds 5 baths5,400 sq. ft.
898 Childers Creek Road, Reliance, TN 37369
MLS# 3593925Listed by: ANSLEY REAL ESTATE CHRISTIE'S INTERNATIONAL


Protect your home and budget from life's surprises with an Assurant Home Warranty, backed by a partner that supports you through every step of homeownership. Explore Plans.
©2026 Century 21 Real Estate LLC. All rights reserved. CENTURY 21®, the CENTURY 21 Logo and C21® are service marks owned by Century 21 Real Estate LLC. Century 21 Real Estate LLC fully supports the principles of the Fair Housing Act and the Equal Opportunity Act. Each office is independently owned and operated. Listing information is deemed reliable but not guaranteed accurate.