
100 County Road 155, Riceville, TN 37370
Local realty services provided by:CENTURY 21 Professional Group
100 County Road 155,Riceville, TN 37370
$299,900
- 3 Beds
- 2 Baths
- 1,225 sq. ft.
- Single family
- Active
Listed by: sophia chase
Office: kw cleveland
MLS#:20254720
Source:TN_RCAR
Price summary
- Price:$299,900
- Price per sq. ft.:$244.82
- Monthly HOA dues:$20.83
About this home
Check out this charming cottage in The Meadows! Completed in February 2025, this nearly new residence offers the perfect blend of comfort and convenience, ideally located just minutes from I-75 Exit 42 with easy access to shopping, dining, banking, and local schools. Situated on one of the larger lots in the subdivision at approximately 0.55 acres, this home features 3 bedrooms, 2 bathrooms, and a 2-car garage with ample driveway parking. The exterior is designed for durability and curb appeal with Hardie board style siding and a dimensional shingle roof. Inside, you'll find a modern open layout with elegant granite countertops throughout, a stylish kitchen with stainless steel appliances, and low-maintenance luxury vinyl plank (LVP) flooring. The split floor plan offers both privacy and functionality, making it ideal for everyday living. Additional highlights include underground utilities and Comcast high-speed internet availability to keep you connected. The home may also include remaining coverage from the builder's one-year warranty. This move-in ready home is waiting for you--schedule your private showing today!...
Contact an agent
Home facts
- Year built:2024
- Subdivision & Development:The Meadows
- Listing ID #:20254720
- Added:329 day(s) ago
- Updated:August 10, 2026 at 06:41 PM
Rooms and interior
- Bedrooms:3
- Total bathrooms:2
- Full bathrooms:2
- Flooring:Engineered Hardwood, Tile
- Bathrooms Description:Bathroom Mirror(s), Soaking Tub, Walk-In Shower
- Kitchen Description:Dishwasher, Eat-in Kitchen, Electric Cooktop, Electric Oven, Electric Range, Kitchen Island, Microwave, Refrigerator
- Basement Description:Crawl Space
- Living area:1,225 sq. ft.
Heating and cooling
- Cooling:Central Air
- Heating:Central, Electric
- Central air:Yes
Structure and exterior
- Roof:Pitched, Shingle
- Year built:2024
- Building area:1,225 sq. ft.
- Lot area:0.55 Acres
- Lot Features:Cleared, Landscaped, Level, Mailbox, Rural
- Architectural Style:Ranch
- Construction Materials:HardiPlank Type
- Exterior Features:Covered, Deck, Porch, Rain Gutters, Rear Porch
- Foundation Description:Permanent, Slab
- Levels:1 Story
Schools
- High school:McMinn County
- Middle school:Riceville
- Elementary school:Riceville
Utilities
- Water:Public, Water Connected
- Sewer:Septic Tank
Finances and disclosures
- Price:$299,900
- Price per sq. ft.:$244.82
- Tax amount:$1,225
Features and amenities
- Appliances:Dishwasher, Electric Cooktop, Electric Oven, Electric Range, Electric Water Heater, Microwave, Plumbed For Ice Maker, Refrigerator
- Amenities:Bathroom Mirror(s), Blinds, Breakfast Bar, Ceiling Fan(s), Crown Molding, Double Pane Windows, Eat-in Kitchen, Electric Water Heater, Granite Counters, Kitchen Island, Primary Downstairs, Screens, Vinyl Frames, Walk-In Closet(s)
Parking
- Parking description:Concrete, Driveway, Garage, Garage Door Opener
- Garage:Yes
- Garage spaces:2
New listings near 100 County Road 155
- New
 $117,000Active5.32 Acres
0 Highway 11 S, Riceville, TN 37370
MLS# 3527361Listed by: KELLER WILLIAMS ATHENS  $299,900Pending19.2 Acres
19.2 acres County Road 50, Riceville, TN 37370
MLS# 1352956Listed by: WEICHERT REALTORS - THE SPACE PLACE $419,900Active3 beds 3 baths1,840 sq. ft.
1798 County Road 700, Riceville, TN 37370
MLS# 1541017Listed by: RE/MAX EXPERIENCE $284,900Pending3 beds 2 baths1,400 sq. ft.
112 County Road 142, Riceville, TN 37370
MLS# 1351926Listed by: WEICHERT REALTORS - THE SPACE PLACE $575,000Active3 beds 4 baths2,000 sq. ft.
275 County Road 757, Riceville, TN 37370
MLS# 20264181Listed by: EXP REALTY - CLEVELAND $40,000Active0.78 Acres
Lot 8 County Road 27, Riceville, TN 37370
MLS# 1540633Listed by: KELLER WILLIAMS $40,000Active0.5 Acres
Lot 6 Highway 11 S, Riceville, TN 37370
MLS# 1540629Listed by: KELLER WILLIAMS $40,000Active1.03 Acres
Lot 7 County Road 27, Riceville, TN 37370
MLS# 1540630Listed by: KELLER WILLIAMS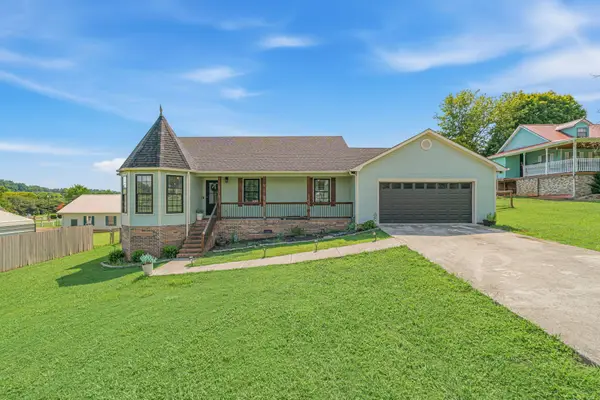 $337,900Active3 beds 2 baths1,504 sq. ft.
109 County Road 152, Riceville, TN 37370
MLS# 3510594Listed by: CRYE-LEIKE, INC., REALTORS $40,000Active0.5 Acres
Lot 5 Highway 11 S, Riceville, TN 37370
MLS# 1540625Listed by: KELLER WILLIAMS


Protect your home and budget from life's surprises with an Assurant Home Warranty, backed by a partner that supports you through every step of homeownership. Explore Plans.
©2026 Century 21 Real Estate LLC. All rights reserved. CENTURY 21®, the CENTURY 21 Logo and C21® are service marks owned by Century 21 Real Estate LLC. Century 21 Real Estate LLC fully supports the principles of the Fair Housing Act and the Equal Opportunity Act. Each office is independently owned and operated. Listing information is deemed reliable but not guaranteed accurate.