627 County Road 740, Riceville, TN 37370
Local realty services provided by:CENTURY 21 Premier
627 County Road 740,Riceville, TN 37370
$899,900
- 3 Beds
- 3 Baths
- 2,741 sq. ft.
- Single family
- Active
Listed by:
 Anne Smith(423) 650 - 0987CENTURY 21 Legacy
Office: century 21 legacy
MLS#:3627703
Source:NASHVILLE
Price summary
- Price:$899,900
- Price per sq. ft.:$328.31
About this home
Tucked away on 29 beautiful, private acres in Riceville, Tennessee, this inviting country retreat offers the peace, privacy, and natural beauty you've been dreaming of. At the heart of the property is a picturesque, stocked 1-acre pond, surrounded by gently rolling countryside where deer are frequent visitors.
The main home features 3 bedrooms, 2.5 bathrooms, a welcoming sunroom filled with natural light, and a partially finished walk-out basement offering additional flexible space. Two cozy porches invite you to slow down, enjoy your morning coffee, and take in the peaceful views of the surrounding acreage.
Overlooking the pond, a charming separate cabin offers a bedroom, cozy living room with a fireplace, half bath, loft, and storage space. With designated areas for a future kitchenette and tub or shower, the cabin offers exciting possibilities for customization and a welcoming space for visiting family and friends.
The possibilities extend well beyond the homes! With 29 acres to enjoy, this property offers an exceptional setting for creating your own homestead, growing gardens, enjoying outdoor recreation, or exploring the potential for additional homesites for family or future generations. For hunting enthusiasts, the abundant acreage and frequent deer sightings provide an appealing opportunity to enjoy deer hunting right on your own property.
Whether you envision quiet mornings by the pond, evenings watching the wildlife, tending a garden, or simply enjoying the freedom and privacy of wide-open spaces, this remarkable property offers room to bring your vision to life.
Conveniently located near Athens and Cleveland and just 6.3 miles from I-75, you'll enjoy the tranquility of country living without sacrificing access to everyday conveniences.
Come experience the beauty, privacy, and endless possibilities of this special East Tennessee retreat for yourself!...
Contact an agent
Home facts
- Year built:1990
- Subdivision & Development:None
- Listing ID #:3627703
- Added:1 day(s) ago
- Updated:October 28, 2026 at 04:38 PM
Rooms and interior
- Bedrooms:3
- Total bathrooms:3
- Full bathrooms:2
- Half bathrooms:1
- Flooring:Carpet
- Kitchen Description:Dishwasher, Refrigerator
- Living area:2,741 sq. ft.
Heating and cooling
- Cooling:Ceiling Fan(s), Central Air
- Heating:Central, Propane
- Central air:Yes
Structure and exterior
- Roof:Shingle
- Year built:1990
- Building area:2,741 sq. ft.
- Lot area:29 Acres
- Lot Features:Rolling Slope, Wooded
- Architectural Style:Traditional
- Construction Materials:Vinyl Siding
- Exterior Features:Dock, Porch
- Levels:2 Story
Schools
- High school:McMinn County High School
- Middle school:Riceville Elementary
- Elementary school:Riceville Elementary
Utilities
- Water:Spring
- Sewer:Septic Tank
Finances and disclosures
- Price:$899,900
- Price per sq. ft.:$328.31
- Tax amount:$941
Features and amenities
- Appliances:Dishwasher, Refrigerator
- Amenities:Ceiling Fan(s), High Speed Internet, Smoke Detector(s)
Parking
- Total parking spaces:8
- Parking description:Concrete
- Garage:Yes
- Garage spaces:2
Copyright 2026 Realtracs Mls. All rights reserved. Realtracs Mls provides content displayed here (“provided content”) on an “as is” basis and makes no representations or warranties regarding the provided content, including, but not limited to those of non-infringement, timeliness, accuracy, or completeness. Individuals and companies using information presented are responsible for verification and validation of information they utilize and present to their customers and clients. Realtracs Mls will not be liable for any damage or loss resulting from use of the provided content or the products available through Portals, IDX, VOW, and/or Syndication. Recipients of this information shall not resell, redistribute, reproduce, modify, or otherwise copy any portion thereof without the expressed written consent of Realtracs Mls. NASHVILLE Member Broker: Renee HunterNew listings near 627 County Road 740
- Coming Soon
 $169,000Coming Soon5.2 Acres
201 County Road 756, Riceville, TN 37370
MLS# 3244267Listed by: KELLER WILLIAMS ATHENS - New
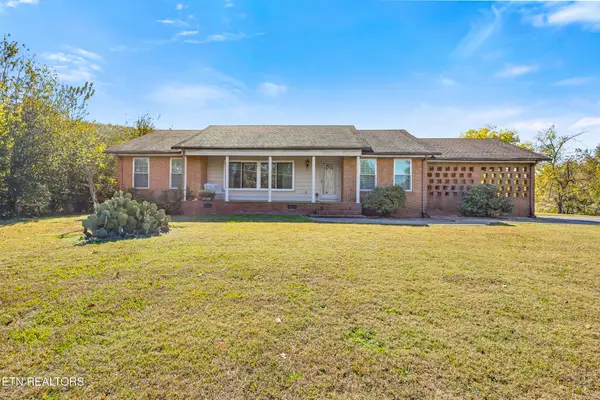 $319,000Active2 beds 3 baths2,162 sq. ft.
3731 Highway 39 W, Riceville, TN 37370
MLS# 3626706Listed by: KELLER WILLIAMS ATHENS - New
 $175,000Active3 beds 1 baths1,830 sq. ft.
239 County Road 738, Riceville, TN 37370
MLS# 3626417Listed by: SOUTHERN HOMES REALTY GROUP - New
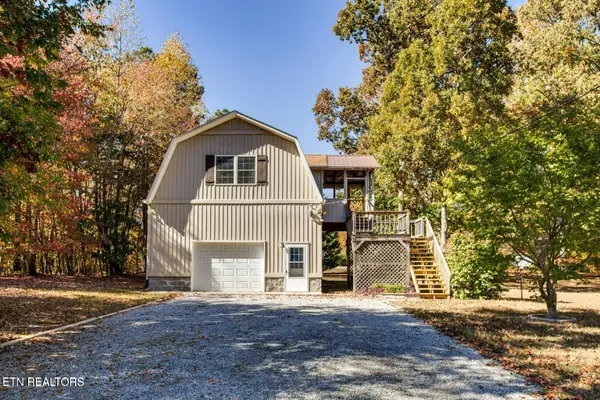 $379,000Active2 beds 2 baths1,028 sq. ft.
288 Co Rd 158, Riceville, TN 37370
MLS# 1359792Listed by: ADT REALTY - New
 $196,000Active10.64 Acres
County Road 754, Riceville, TN 37370
MLS# 1359767Listed by: EAST TENNESSEE PROPERTIES, LLC 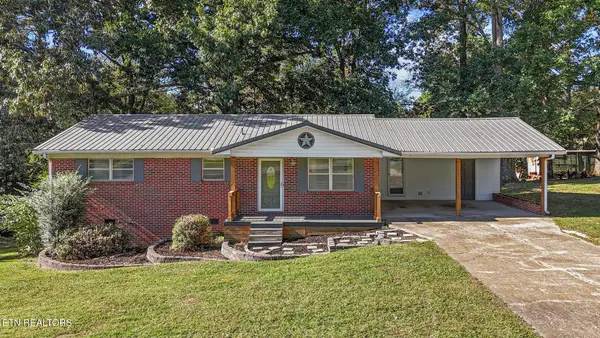
 $249,900Pending - Continue To Show3 beds 2 baths1,269 sq. ft.
203 County Road 142, Riceville, TN 37370
MLS# 1358571Listed by: CENTURY 21 LEGACY $224,900Active2 beds 1 baths1,000 sq. ft.
338 County Road 756, Riceville, TN 37370
MLS# 3618618Listed by: SILVER KEY REALTY $643,000Active3 beds 3 baths2,702 sq. ft.
1835 County Road 750, Riceville, TN 37370
MLS# 1544320Listed by: CRYE-LEIKE, REALTORS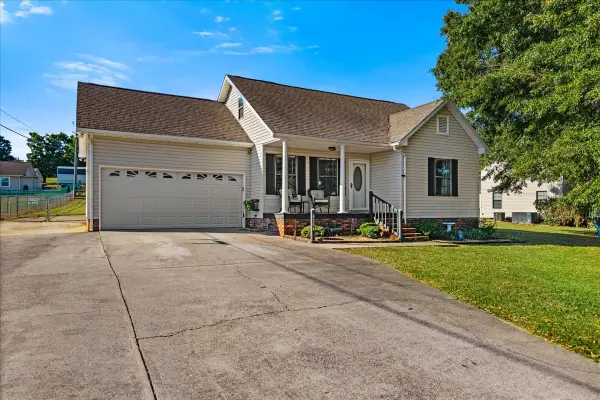 $319,900Active3 beds 2 baths1,720 sq. ft.
3354 Highway 11 S, Riceville, TN 37370
MLS# 3610257Listed by: CENTURY 21 LEGACY


Protect your home and budget from life's surprises with an Assurant Home Warranty, backed by a partner that supports you through every step of homeownership. Explore Plans.
©2026 Century 21 Real Estate LLC. All rights reserved. CENTURY 21®, the CENTURY 21 Logo and C21® are service marks owned by Century 21 Real Estate LLC. Century 21 Real Estate LLC fully supports the principles of the Fair Housing Act and the Equal Opportunity Act. Each office is independently owned and operated. Listing information is deemed reliable but not guaranteed accurate.