
291 Poplar Point, Rickman, TN 38580
Local realty services provided by:CENTURY 21 Professional Group
Listed by: danielle cash
Office: the realty firm
MLS#:246116
Source:TN_UCAR
Price summary
- Price:$375,000
- Price per sq. ft.:$134.31
About this home
Welcome home to this beautiful 4-bedroom, 2.5-bath residence offering 2,792 square feet of living space in the desirable Poplar Point subdivision! Conveniently located between Livingston and Cookeville, you'll enjoy easy access to shopping, dining, schools, and all the amenities both cities have to offer. This well-maintained home features a spacious and functional layout with a versatile 4th bedroom/flex/bonus room—perfect for a home office, playroom, or guest suite. The partially finished basement offers additional living space with endless potential to make it your own. Not one but TWO separate garages provide unmatched convenience—one on the main level and one on basement level, ideal for vehicles, storage, a workshop, or even a man cave. A detached carport with RV hookups, complete with power, plus two paved driveways offer ample parking for all your vehicles and toys. Step outside to your beautiful back deck, perfect for entertaining family and friends! Additional highlights include a covered front porch, walk-in closets, and a level 0.75-acre lot. Major updates include HVAC and roof replaced in 2019. With its prime location, flexible living spaces, and double garage setup, this home truly has it all. Don't miss the opportunity to make 291 Poplar Point your new home....
Contact an agent
Home facts
- Year built:2001
- Subdivision & Development:Poplar Point
- Listing ID #:246116
- Added:29 day(s) ago
- Updated:August 26, 2026 at 01:33 PM
Rooms and interior
- Bedrooms:4
- Total bathrooms:3
- Full bathrooms:2
- Half bathrooms:1
- Kitchen Description:Dishwasher, Electric Oven, Electric Range, Microwave, Refrigerator
- Basement Description:Full, Partially Finished, Walk-Out Access
- Living area:2,792 sq. ft.
Heating and cooling
- Cooling:Central Air
- Heating:Electric
Structure and exterior
- Roof:Composition
- Year built:2001
- Building area:2,792 sq. ft.
- Lot area:0.75 Acres
- Lot Features:Cleared, Trees
- Construction Materials:Vinyl Siding
- Exterior Features:Covered, Deck, Paved Driveway, Paved Streets, RV Parking
- Levels:3+ Story
Utilities
- Water:Public
Finances and disclosures
- Price:$375,000
- Price per sq. ft.:$134.31
Features and amenities
- Appliances:Electric Oven, Electric Range, Microwave, Refrigerator
- Laundry features:Dishwasher, Main Level
- Amenities:Ceiling Fan(s), Garage Door Opener, Smoke Detector
Parking
- Garage spaces:3
- Carport spaces:3
New listings near 291 Poplar Point
- New
 $570,750Active3 beds 2 baths2,283 sq. ft.
567 Bilbrey Rd, RICKMAN, TN 38580
MLS# 246539Listed by: NELSON GROUP REAL ESTATE - New
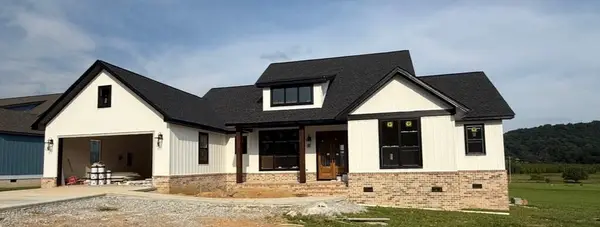 $532,385Active3 beds 3 baths2,173 sq. ft.
571 Bethlehem Rd, RICKMAN, TN 38580
MLS# 246689Listed by: NELSON GROUP REAL ESTATE - New
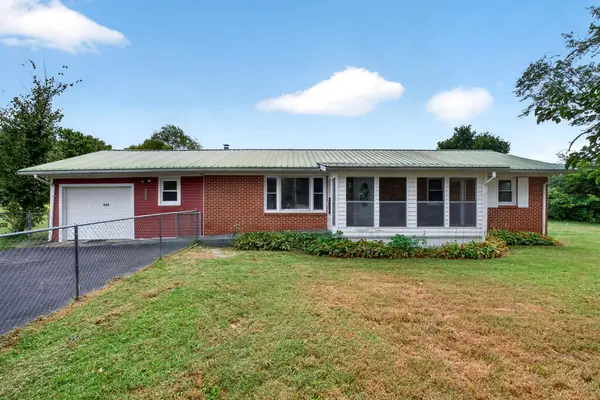 $260,000Active3 beds 2 baths1,125 sq. ft.
220 Midway Subdivision Circle, RICKMAN, TN 38580
MLS# 246685Listed by: HIGHLANDS ELITE REAL ESTATE GAINESBORO - New
 $799,900Active4 beds 2 baths2,111 sq. ft.
270 W West Wilmouth Rd, RICKMAN, TN 38580
MLS# 246641Listed by: THE REALTY FIRM - New
 $327,900Active3 beds 2 baths1,620 sq. ft.
371 Autumn Hill Dr, RICKMAN, TN 38580
MLS# 246604Listed by: AMERICAN WAY REAL ESTATE 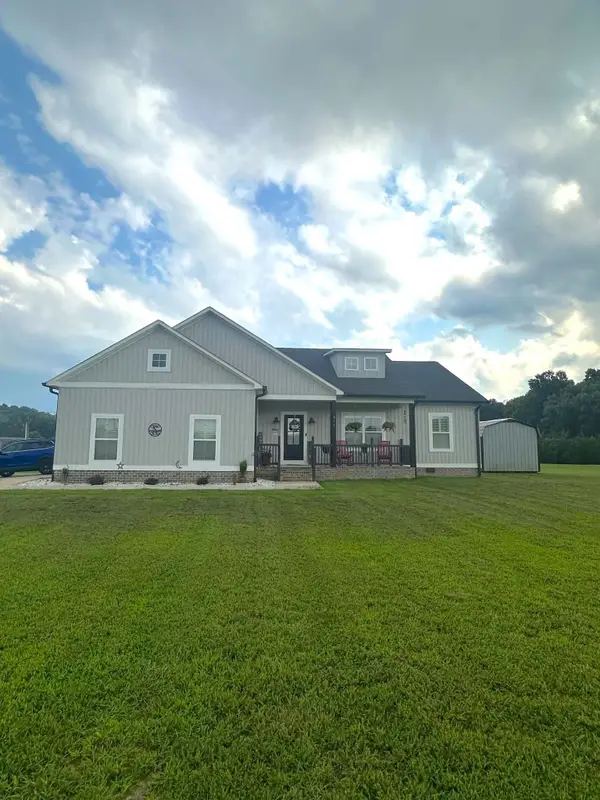 $425,000Active3 beds 2 baths1,841 sq. ft.
311 Autumn Hills Dr, Rickman, TN 38580
MLS# 3304250Listed by: THE REALTY FIRM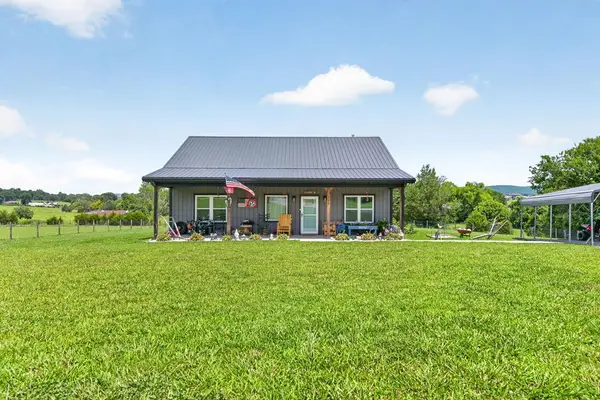 $339,500Active2 beds 3 baths1,236 sq. ft.
170 Bethlehem Road, RICKMAN, TN 38580-1969
MLS# 245851Listed by: RE/MAX ONE, LLC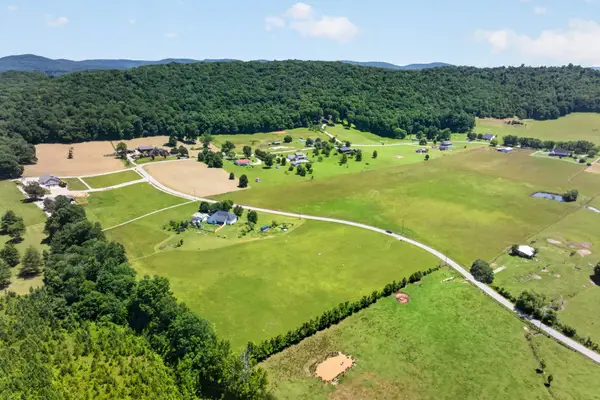 $114,900Active2.6 Acres
301 Rolling Meadows Lane, Rickman, TN 38580
MLS# 3250709Listed by: THE REALTY FIRM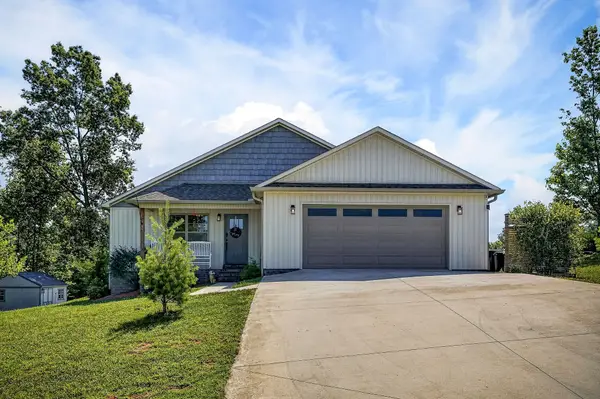 $405,000Active3 beds 2 baths1,650 sq. ft.
1180 Cobblestone Dr, Rickman, TN 38580
MLS# 3246779Listed by: PROVISION REALTY GROUP


Protect your home and budget from life's surprises with an Assurant Home Warranty, backed by a partner that supports you through every step of homeownership. Explore Plans.
©2026 Century 21 Real Estate LLC. All rights reserved. CENTURY 21®, the CENTURY 21 Logo and C21® are service marks owned by Century 21 Real Estate LLC. Century 21 Real Estate LLC fully supports the principles of the Fair Housing Act and the Equal Opportunity Act. Each office is independently owned and operated. Listing information is deemed reliable but not guaranteed accurate.