
491 Autumn Hills Dr, Rickman, TN 38580
Local realty services provided by:CENTURY 21 Professional Group
Listed by: fallon tharp
Office: webb real estate co.
MLS#:244619
Source:TN_UCAR
Price summary
- Price:$474,900
- Price per sq. ft.:$131.92
About this home
Welcome to your dream home with space for everyone! This beautifully maintained 3 bedroom, 3 bath home offers approximately 1,800 sqft on the main level plus an additional 1,800 sqft fully finished basement, perfect for multigenerational living, entertaining, or creating the ultimate flex space. The basement offers incredible potential for additional bedrooms, a second living area, home office, gym, or hobby space. Situated on just over an acre, this property features covered porches, a covered patio, and a detached garage with plenty of room for storage or workshop space. Enjoy peaceful surroundings while still being conveniently located to nearby amenities. With generous living space inside and out, this home offers comfort, versatility, and endless possibilities!
Contact an agent
Home facts
- Year built:2007
- Listing ID #:244619
- Added:61 day(s) ago
- Updated:July 26, 2026 at 02:29 PM
Rooms and interior
- Bedrooms:3
- Total bathrooms:3
- Full bathrooms:3
- Kitchen Description:Dishwasher, Electric Oven, Electric Range, Microwave, Refrigerator
- Basement Description:Full
- Living area:3,600 sq. ft.
Heating and cooling
- Cooling:Central Air
- Heating:Central, Electric
Structure and exterior
- Roof:Shingle
- Year built:2007
- Building area:3,600 sq. ft.
- Lot area:1.02 Acres
- Lot Features:Cleared
- Construction Materials:Brick, Hardie Plank Type Siding
- Exterior Features:Concrete Driveway, Covered, Outbuilding(s), Patio, Paved Driveway, Paved Streets
Utilities
- Water:Public
Finances and disclosures
- Price:$474,900
- Price per sq. ft.:$131.92
Features and amenities
- Appliances:Dryer, Electric Oven, Electric Range, Microwave, Refrigerator, Washer
- Laundry features:Dishwasher, Dryer, Main Level, Washer
- Amenities:Ceiling Fan(s), Garage Door Opener, Smoke Detector
Parking
- Garage spaces:3
- Carport spaces:3
New listings near 491 Autumn Hills Dr
- New
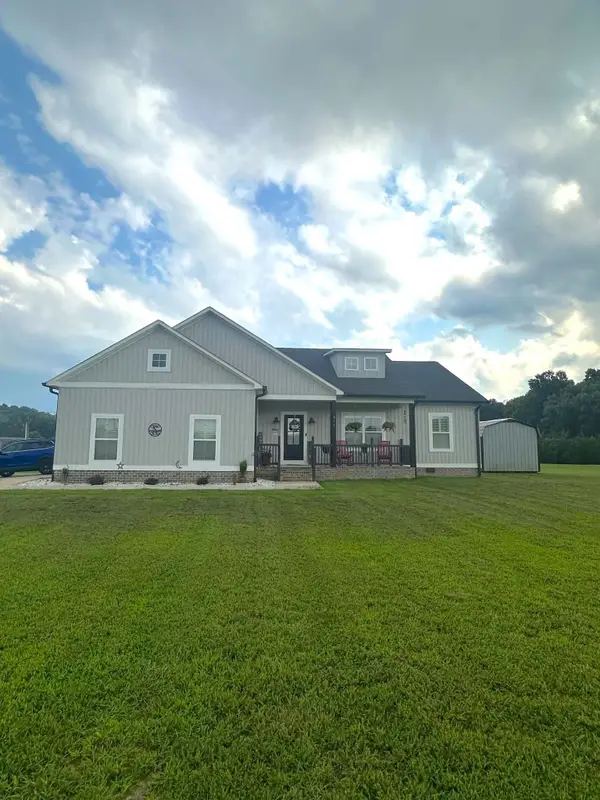 $425,000Active3 beds 2 baths1,841 sq. ft.
311 Autumn Hills Dr, Rickman, TN 38580
MLS# 3304250Listed by: THE REALTY FIRM - New
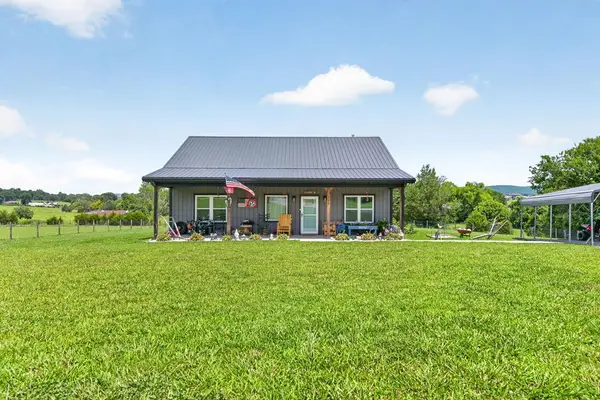 $349,500Active2 beds 3 baths1,236 sq. ft.
170 Bethlehem Road, RICKMAN, TN 38580-1969
MLS# 245851Listed by: RE/MAX ONE, LLC 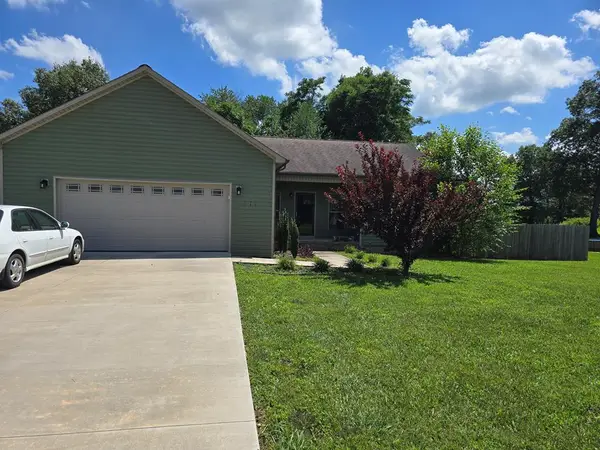 $334,900Active3 beds 2 baths1,620 sq. ft.
371 Autumn Hill Dr, RICKMAN, TN 38580
MLS# 245475Listed by: AMERICAN WAY REAL ESTATE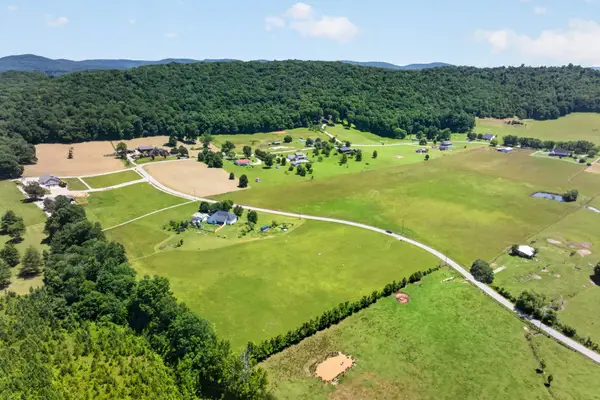 $114,900Active2.6 Acres
301 Rolling Meadows Lane, Rickman, TN 38580
MLS# 3250709Listed by: THE REALTY FIRM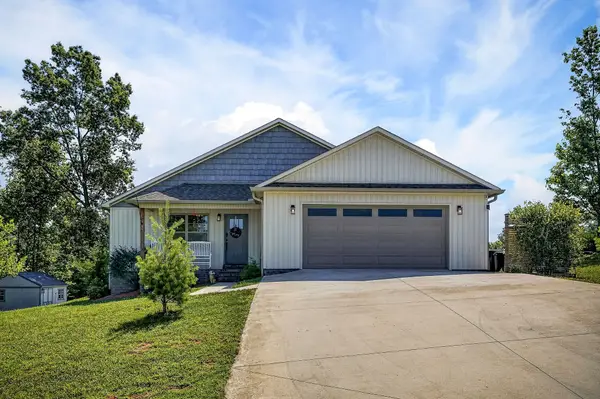 $410,000Active3 beds 2 baths1,650 sq. ft.
1180 Cobblestone Dr, Rickman, TN 38580
MLS# 3246779Listed by: PROVISION REALTY GROUP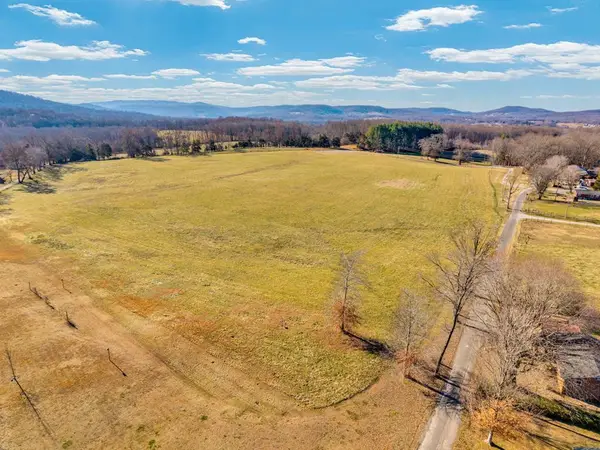 $469,000Active14.74 Acres
00 Old Oak Hill Rd, RICKMAN, TN 38580
MLS# 245273Listed by: THE REALTY FIRM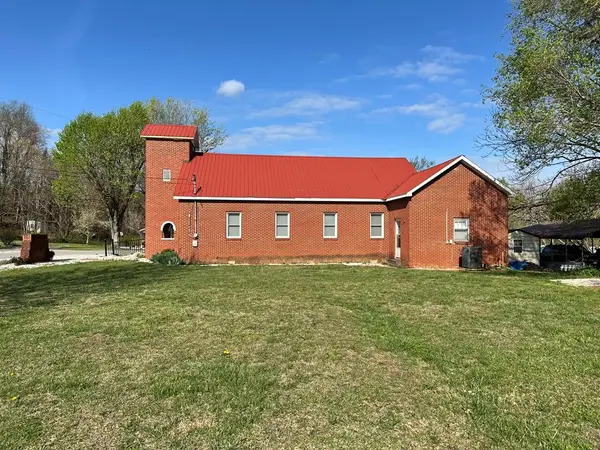 $199,995Active2 beds 2 baths2,045 sq. ft.
206 Rose Rd, RICKMAN, TN 38580
MLS# 245226Listed by: EXIT CROSS ROADS REALTY COOKEVILLE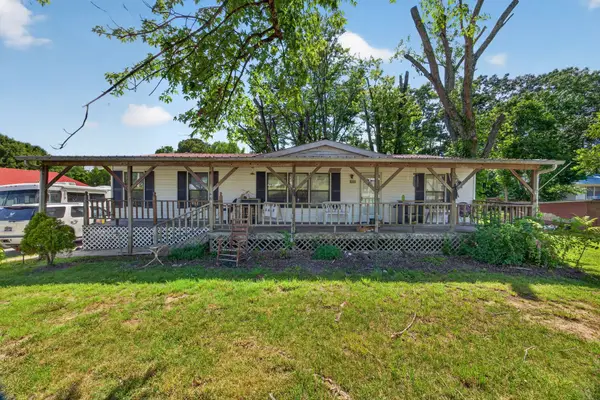 $189,900Active3 beds 2 baths1,872 sq. ft.
204 Rickman Monterey Hwy, Rickman, TN 38580
MLS# 3243874Listed by: ELEVATE REAL ESTATE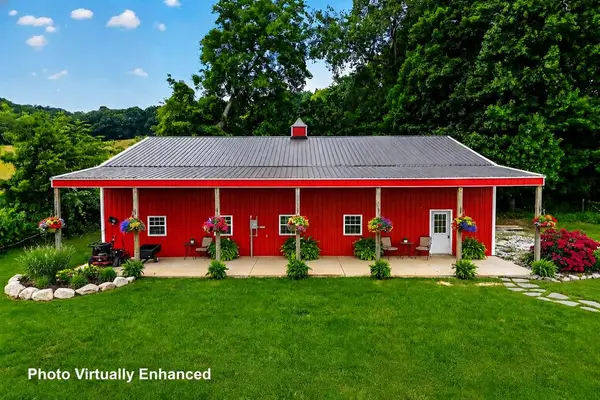 $639,000Active1 beds 1 baths400 sq. ft.
200 Max Ln, RICKMAN, TN 38580
MLS# 245133Listed by: UNITED COUNTRY REAL ESTATE TENNESSEE HOME AND LAND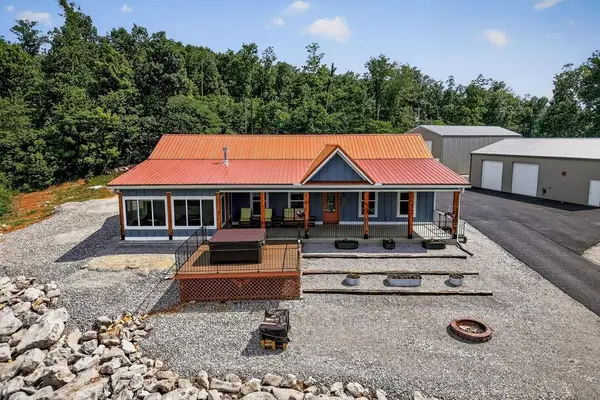 $974,900Active3 beds 2 baths1,824 sq. ft.
1005 Bethlehem Ests, Rickman, TN 38580
MLS# 3232157Listed by: EXIT CROSS ROADS REALTY COOKEVILLE


Protect your home and budget from life's surprises with an Assurant Home Warranty, backed by a partner that supports you through every step of homeownership. Explore Plans.
©2026 Century 21 Real Estate LLC. All rights reserved. CENTURY 21®, the CENTURY 21 Logo and C21® are service marks owned by Century 21 Real Estate LLC. Century 21 Real Estate LLC fully supports the principles of the Fair Housing Act and the Equal Opportunity Act. Each office is independently owned and operated. Listing information is deemed reliable but not guaranteed accurate.