
Lot 5 Bilbrey Rd, Rickman, TN 38580
Local realty services provided by:CENTURY 21 Professional Group
Listed by: odessa nelson, jim nelson
Office: nelson group real estate
MLS#:248116
Source:TN_UCAR
Price summary
- Price:$499,900
- Price per sq. ft.:$230.05
About this home
Custom new construction... No HOA ... Lots of builder upgrades including Pella windows, brick foundation and accents, Everlast premium boad n batten composite siding with lifetime no painting warranty, 2x6" exterior walls, extra insulation, 10 foot walls with all bedrooms, living room & primary bedroom vaulted, natural gas HVAC, Pella slider doors on way out to a big covered concrete porch, oversized 25'x25' garage for larger vehicles and upgraded 8' tall double garage door 18'' wide, fiber optic pre-wired. Primary suite is large and has mountain views, tiled shower in primary bathroom with soaking tub. Estimated completion date is end of November 2026. One of a kind design in a convenient location in Bethlehem Farms! Concrete driveway, Extra Storage access above garage. Only County Taxes! Beautiful mountain views with natural gas for efficient heating, water heater & cooking. Owner/agent
Contact an agent
Home facts
- Year built:2026
- Subdivision & Development:Other
- Listing ID #:248116
- Added:1 day(s) ago
- Updated:October 28, 2026 at 08:44 PM
Rooms and interior
- Bedrooms:3
- Total bathrooms:3
- Full bathrooms:2
- Half bathrooms:1
- Flooring:New Floor Covering
- Kitchen Description:Dishwasher, Electric Oven, Electric Range, Microwave
- Basement Description:Crawl Space
- Living area:2,173 sq. ft.
Heating and cooling
- Cooling:Central Air
- Heating:Central, Natural Gas
Structure and exterior
- Roof:Shingle
- Year built:2026
- Building area:2,173 sq. ft.
- Lot area:0.5 Acres
- Lot Features:Cleared, Garden Area, Views
- Construction Materials:Brick
- Exterior Features:Concrete Driveway, Covered, Patio, Paved Streets
- Levels:1 Story
Utilities
- Water:Utility District
Finances and disclosures
- Price:$499,900
- Price per sq. ft.:$230.05
Features and amenities
- Appliances:Electric Oven, Electric Range, Microwave
- Laundry features:Dishwasher, Main Level
- Amenities:Ceiling Fan(s), Garage Door Opener, New Paint, Smoke Detector, Vaulted Ceiling(s)
Parking
- Garage spaces:2
- Carport spaces:2
New listings near Lot 5 Bilbrey Rd
- New
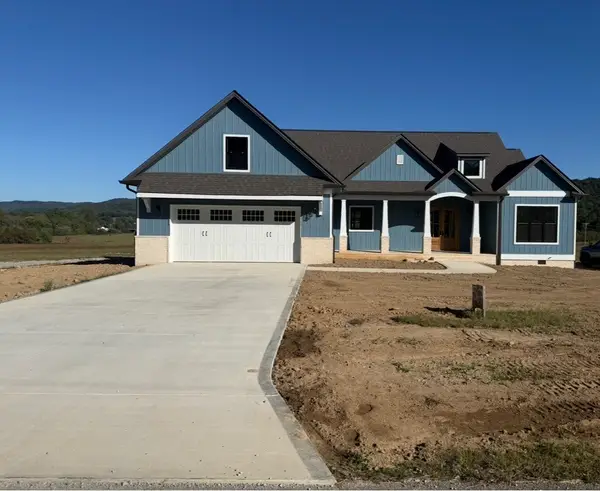 $525,000Active3 beds 2 baths2,283 sq. ft.
0 Bilbrey Rd, Rickman, TN 38580
MLS# 3627890Listed by: NELSON GROUP REAL ESTATE - New
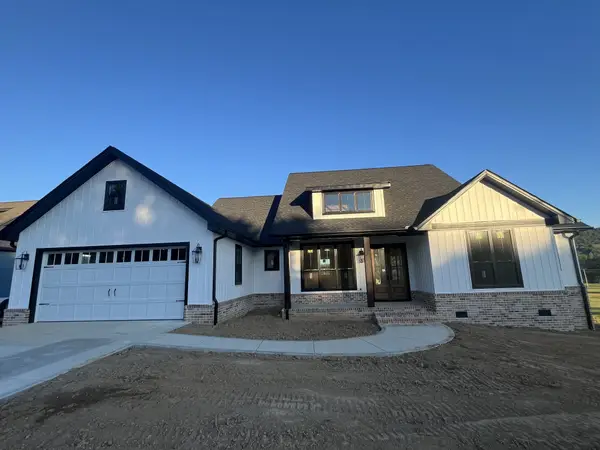 $499,900Active3 beds 3 baths2,173 sq. ft.
0 Bilbrey Rd, Rickman, TN 38580
MLS# 3627901Listed by: NELSON GROUP REAL ESTATE - New
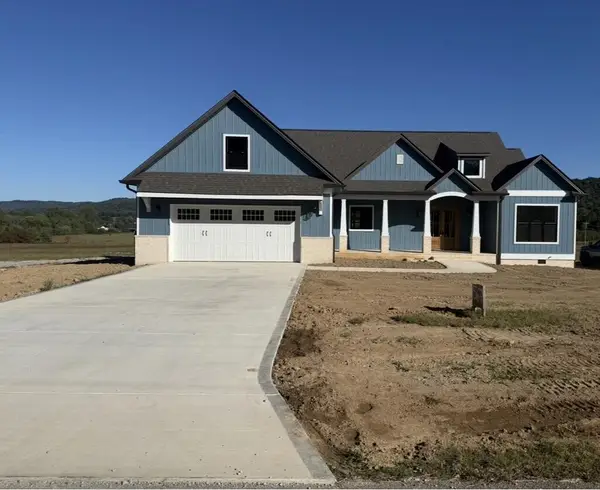 $525,000Active3 beds 2 baths2,283 sq. ft.
Lot 4 Bilbrey Rd, RICKMAN, TN 38580
MLS# 248111Listed by: NELSON GROUP REAL ESTATE  $398,000Active3 beds 2 baths1,650 sq. ft.
1180 Cobblestone Drive, RICKMAN, TN 38580
MLS# 247816Listed by: PROVISION REALTY GROUP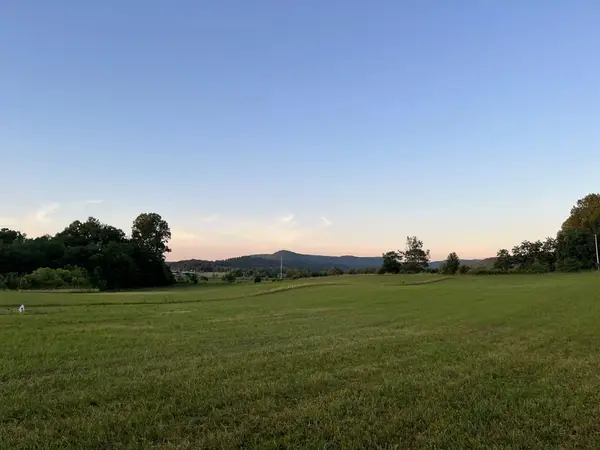 $50,000Active0.5 Acres
Lot 24 Bethlehem Rd, RICKMAN, TN 38580
MLS# 247700Listed by: NELSON GROUP REAL ESTATE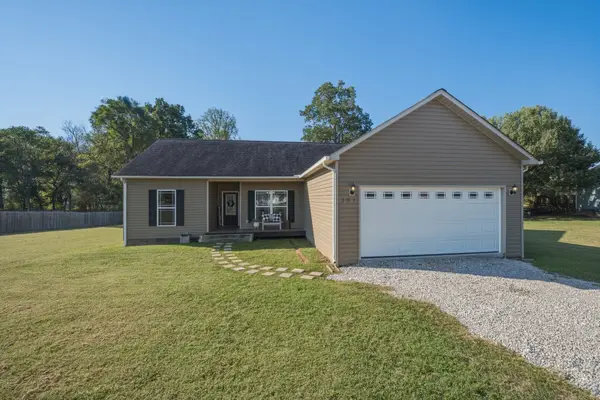 $317,900Active3 beds 2 baths1,483 sq. ft.
391 Autumn Hills Dr, Rickman, TN 38580
MLS# 3612549Listed by: HIGHLANDS ELITE REAL ESTATE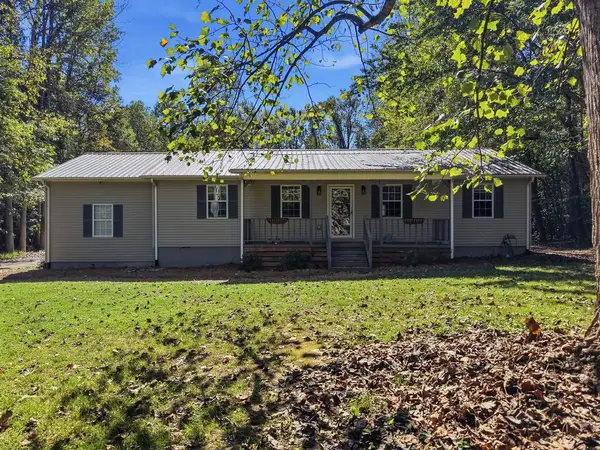 $349,999Active3 beds 2 baths2,448 sq. ft.
128 Park Rd, LIVINGSTON, TN 38570
MLS# 247658Listed by: THE REAL ESTATE COLLECTIVE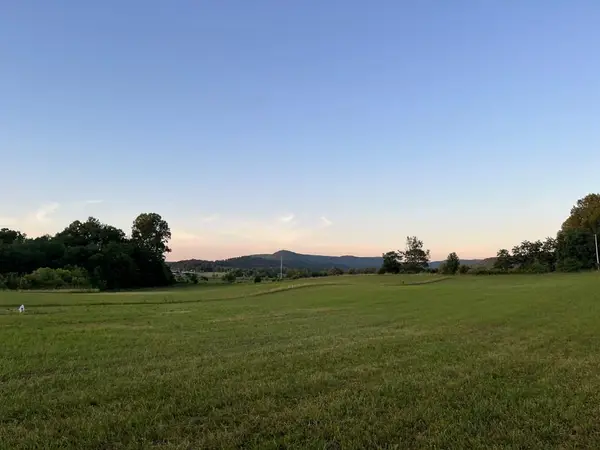 $50,000Active0.5 Acres
324 Bethlehem Rd, RICKMAN, TN 38580
MLS# 247634Listed by: NELSON GROUP REAL ESTATE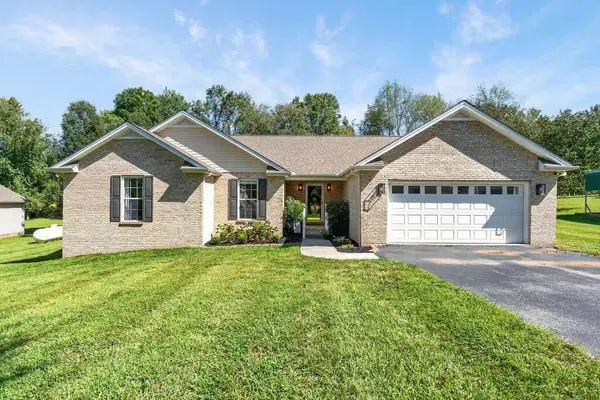 $359,900Active3 beds 2 baths1,674 sq. ft.
271 Poplar Point, RICKMAN, TN 38580
MLS# 247433Listed by: THE REALTY FIRM


Protect your home and budget from life's surprises with an Assurant Home Warranty, backed by a partner that supports you through every step of homeownership. Explore Plans.
©2026 Century 21 Real Estate LLC. All rights reserved. CENTURY 21®, the CENTURY 21 Logo and C21® are service marks owned by Century 21 Real Estate LLC. Century 21 Real Estate LLC fully supports the principles of the Fair Housing Act and the Equal Opportunity Act. Each office is independently owned and operated. Listing information is deemed reliable but not guaranteed accurate.