
4 Lewis James Ln, Riddleton, TN 37151
Local realty services provided by:CENTURY 21 Professional Group
Listed by: denise hallowood
Office: blackwell realty and auction
MLS#:245917
Source:TN_UCAR
Price summary
- Price:$544,900
- Price per sq. ft.:$363.27
About this home
Come check out this beautiful home with an absolutely BREATHTAKING PANORAMIC VIEW!! This home is surrounded by peaceful farmland, offering views of corn fields and sunshine!! Located in Riddleton Tennessee this home, with almost 6 acres, is situated at the end of a dead-end road so you will not have to worry about much traffic going by. Property is within a hour of Nashville and 30 minutes to Lebanon. A full concrete driveway was added which leads up to the 1 car garage/ workshop and this stunning home. Enjoy a covered front porch that spans the whole front of the house making it the perfect place to relax and gaze upon the countryside below. Inside you will find that this home is still basically brand new. Engineered hardwood floors flow through the home and the vaulted ceilings really opens up the space. In the kitchen you will find custom antique lighting, quartz countertops, stainless steel appliances, including the refrigerator. and right off the kitchen is a large walk-in pantry with laundry facilities. On to the back of the home is another covered porch area with hot tub perfect for BBQ'S and relaxing! There is an area for gardening, with raised beds and even a chicken coop. This could be your everyday scenic sanctuary!! Schedule your showing today!!...
Contact an agent
Home facts
- Year built:2019
- Subdivision & Development:Rolling Acres
- Listing ID #:245917
- Added:13 day(s) ago
- Updated:July 31, 2026 at 01:33 PM
Rooms and interior
- Bedrooms:3
- Total bathrooms:2
- Full bathrooms:2
- Kitchen Description:Dishwasher, Electric Oven, Electric Range, Microwave, Refrigerator
- Basement Description:Crawl Space
- Living area:1,500 sq. ft.
Heating and cooling
- Cooling:Central Air
- Heating:Central
Structure and exterior
- Roof:Shingle
- Year built:2019
- Building area:1,500 sq. ft.
- Lot area:5.85 Acres
- Lot Features:Cleared, Horse Property, Views
- Construction Materials:Vinyl Siding
- Exterior Features:Concrete Driveway, Covered, Horses Allowed, Outbuilding(s), Patio, Paved Driveway
- Levels:1 Story
Utilities
- Water:Public
Finances and disclosures
- Price:$544,900
- Price per sq. ft.:$363.27
Features and amenities
- Appliances:Electric Oven, Electric Range, Microwave, Refrigerator
- Laundry features:Dishwasher, Main Level
Parking
- Garage spaces:1
- Carport spaces:1
New listings near 4 Lewis James Ln
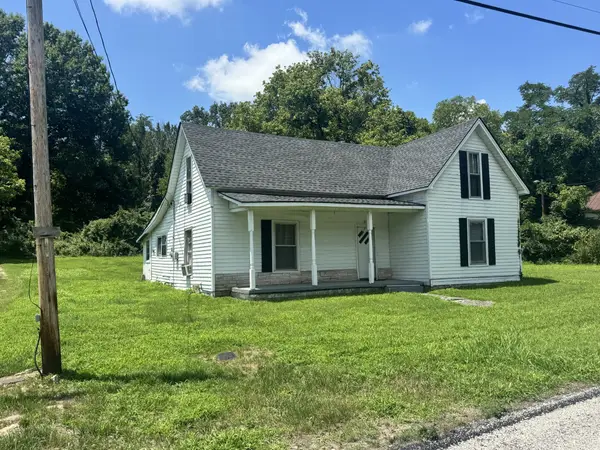 $99,000Active3 beds 1 baths1,728 sq. ft.
51 Riddleton Cir, Riddleton, TN 37151
MLS# 3286196Listed by: HEARTLAND REAL ESTATE & AUCTION, INC. $324,900Active4 beds 2 baths1,440 sq. ft.
47 Riddleton Cir, Riddleton, TN 37151
MLS# 3270492Listed by: KW MID SOUTH HOMES + LAND $229,900Active2 beds 1 baths2,132 sq. ft.
328 Young Branch Rd, Dixon Springs, TN 37057
MLS# 3216724Listed by: REALTY EMPIRE LLC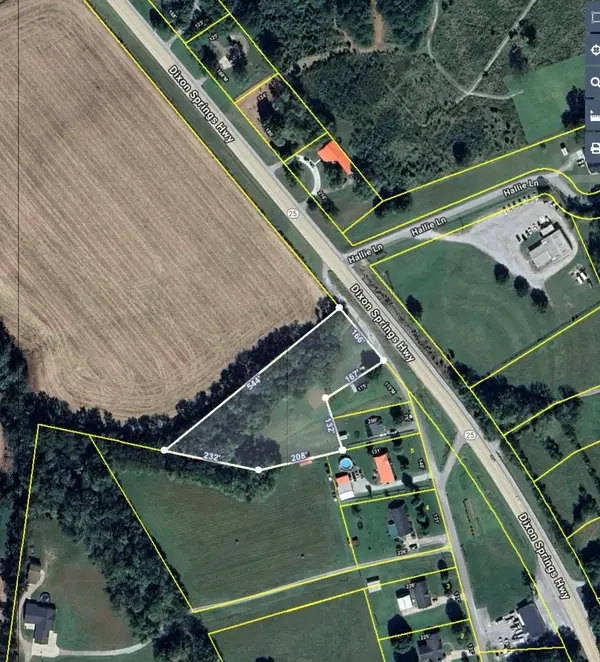 $79,995Pending1.79 Acres
0 Riddleton Circle, Riddleton, TN 37151
MLS# 3110250Listed by: COLDWELL BANKER SOUTHERN REALTY $639,900Active4 beds 3 baths
20 Bledsoe Borough Ln, Riddleton, TN 37151
MLS# 239736Listed by: BLACKWELL REALTY & AUCTION CARTHAGE


Protect your home and budget from life's surprises with an Assurant Home Warranty, backed by a partner that supports you through every step of homeownership. Explore Plans.
©2026 Century 21 Real Estate LLC. All rights reserved. CENTURY 21®, the CENTURY 21 Logo and C21® are service marks owned by Century 21 Real Estate LLC. Century 21 Real Estate LLC fully supports the principles of the Fair Housing Act and the Equal Opportunity Act. Each office is independently owned and operated. Listing information is deemed reliable but not guaranteed accurate.