
533 Rome Road, Riddleton, TN 37151
Local realty services provided by:CENTURY 21 Professional Group
Listed by: robin underwood
Office: underwood hometown realty, llc.
MLS#:247150
Source:TN_UCAR
Price summary
- Price:$549,900
- Price per sq. ft.:$200.25
About this home
Peaceful country living with stunning farmland views! This 3 BR, 2 BA home offers a spacious split-bedroom floor plan designed for both comfort and privacy. Step inside to a large, welcoming living room featuring beautiful hardwood flooring, neutral paint colors, and a cozy fireplace. The open-concept layout maximizes the living space and flows seamlessly into the kitchen, where you'll find freshly painted cabinetry, new hardware, and black stainless appliances that remain with the home. Hardwood flooring continues throughout the main level and into the upstairs bonus room, providing additional flexible space for a home office, playroom, media room, or guest area. Just off the kitchen, the utility room offers installed cabinetry for extra storage and organization. Step outside onto the spacious back deck—the perfect place for entertaining, grilling, or simply relaxing while enjoying the peaceful surroundings and beautiful farmland views. The exterior also features a covered front porch, concrete driveway, 2-car garage, and a great yard with plenty of room for outdoor recreation. Major updates add even more value and peace of mind, including a recently replaced roof, central HVAC unit, gutters, and soffits. If you're looking for space, privacy, beautiful views, and the tranquility of country living, this one is ready to welcome you home!...
Contact an agent
Home facts
- Year built:2007
- Subdivision & Development:None
- Listing ID #:247150
- Added:1 day(s) ago
- Updated:September 15, 2026 at 01:46 PM
Rooms and interior
- Bedrooms:3
- Total bathrooms:2
- Full bathrooms:2
- Kitchen Description:Dishwasher, Electric Oven, Electric Range, Microwave, Refrigerator
- Basement Description:Crawl Space
- Living area:2,746 sq. ft.
Heating and cooling
- Cooling:Central Air
- Heating:Central, Electric
Structure and exterior
- Roof:Composition
- Year built:2007
- Building area:2,746 sq. ft.
- Lot area:1.67 Acres
- Construction Materials:Brick
- Exterior Features:Concrete Driveway, Deck
Utilities
- Water:Utility District
Finances and disclosures
- Price:$549,900
- Price per sq. ft.:$200.25
Features and amenities
- Appliances:Electric Oven, Electric Range, Microwave, Refrigerator
- Laundry features:Dishwasher, Main Level
- Amenities:Ceiling Fan(s), New Paint
Parking
- Garage spaces:2
- Carport spaces:2
New listings near 533 Rome Road
 $549,900Active3 beds 2 baths2,746 sq. ft.
533 Rome Rd, Riddleton, TN 37151
MLS# 3529367Listed by: UNDERWOOD HOMETOWN REALTY, LLC $215,000Active2 beds 1 baths2,132 sq. ft.
328 Young Branch Rd, Dixon Springs, TN 37057
MLS# 3513661Listed by: REALTY EMPIRE LLC $535,000Active3 beds 2 baths1,500 sq. ft.
4 Lewis James Ln, Riddleton, TN 37151
MLS# 3499527Listed by: BLACKWELL REALTY AND AUCTION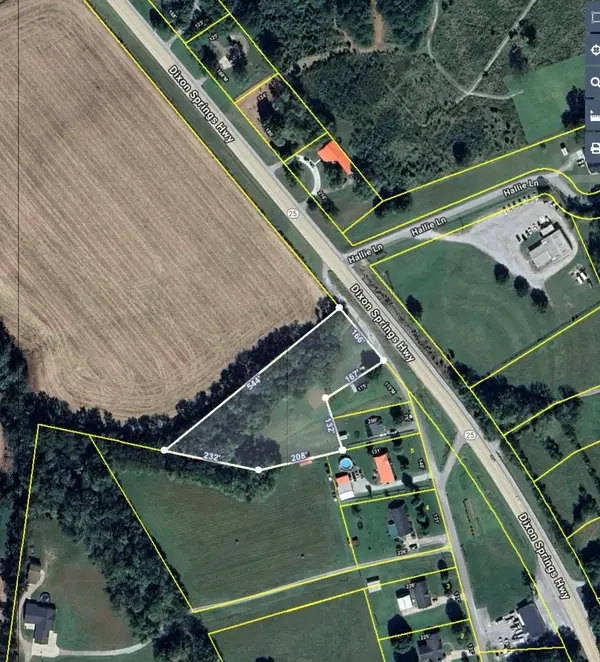 $79,995Pending1.79 Acres
0 Riddleton Circle, Riddleton, TN 37151
MLS# 3110250Listed by: COLDWELL BANKER SOUTHERN REALTY $639,900Active4 beds 3 baths2,811 sq. ft.
20 Bledsoe Borough Ln, Riddleton, TN 37151
MLS# 3011231Listed by: BLACKWELL REALTY & AUCTION


Protect your home and budget from life's surprises with an Assurant Home Warranty, backed by a partner that supports you through every step of homeownership. Explore Plans.
©2026 Century 21 Real Estate LLC. All rights reserved. CENTURY 21®, the CENTURY 21 Logo and C21® are service marks owned by Century 21 Real Estate LLC. Century 21 Real Estate LLC fully supports the principles of the Fair Housing Act and the Equal Opportunity Act. Each office is independently owned and operated. Listing information is deemed reliable but not guaranteed accurate.