
179 Lizzie Neighbours Road, Ripley, TN 38063
Local realty services provided by:CENTURY 21 Golden Service Realty & Auction, Inc.
179 Lizzie Neighbours Road,Ripley, TN 38063
$195,000
- 3 Beds
- 2 Baths
- 1,241 sq. ft.
- Single family
- Active
Listed by: mary ann arwood
Office: fisher realty & auction
MLS#:2604595
Source:TN_CWTAR
Price summary
- Price:$195,000
- Price per sq. ft.:$157.13
About this home
Welcome to this Charming 1241 square foot 3-Bedroom, 2-Bath Home on 2 Acres in Ripley Tennessee. This home features partial new wood flooring and fresh paint. This single-story home offers comfortable living space, attractive curb appeal in peaceful country setting. The exterior features low -maintenance siding with crisp white trim with a spacious covered porch. There is plenty of room for gardening, outdoor activities, pets, recreation, or simple outdoor living all the space and amenities that larger properties provide without breaking the bank, only minutes from town.
Contact an agent
Home facts
- Year built:2005
- Subdivision & Development:None
- Listing ID #:2604595
- Added:3 day(s) ago
- Updated:October 04, 2026 at 02:42 PM
Rooms and interior
- Bedrooms:3
- Total bathrooms:2
- Full bathrooms:2
- Rooms Total:7
- Flooring:Carpet, Wood
- Kitchen Description:Dishwasher, Electric Range, Exhaust Fan, Refrigerator
- Bedroom Description:On Level 3
- Living area:1,241 sq. ft.
Heating and cooling
- Cooling:Ceiling Fan(s), Central Air, Electric
- Heating:Central, Heating
- Central air:Yes
Structure and exterior
- Roof:Shingle
- Year built:2005
- Building area:1,241 sq. ft.
- Lot area:2 Acres
- Construction Materials:Vinyl Siding
- Exterior Features:Fire Pit, Outdoor Grill, Rain Gutters
- Foundation Description:Permanent, Slab
- Levels:One
Utilities
- Water:Public, Water Connected
- Sewer:Septic Tank, Sewer Connected
Finances and disclosures
- Price:$195,000
- Price per sq. ft.:$157.13
- Tax amount:$637
Features and amenities
- Appliances:Dishwasher, Dryer, Electric Range, Electric Water Heater, Exhaust Fan, Refrigerator, Washer
- Laundry features:Dryer, Electric Dryer Hookup, Main Level, Washer, Washer Hookup
- Amenities:Ceiling Fan(s)
Parking
- Total parking spaces:4
- Parking description:Gravel, Open
New listings near 179 Lizzie Neighbours Road
- New
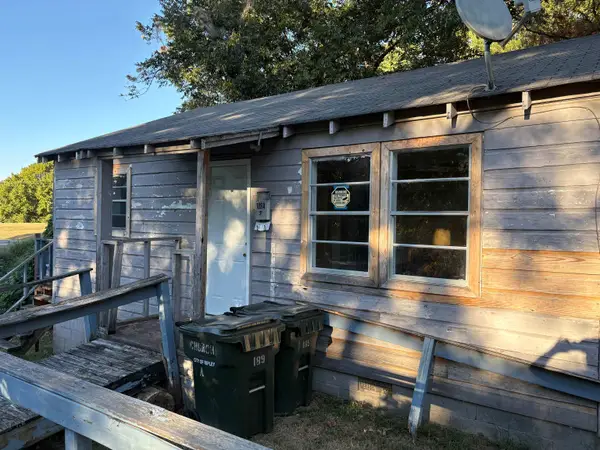 $130,000Active2 beds 1 baths
189 A CHURCH ST, Ripley, TN 38063
MLS# 10231657Listed by: LANKFORD REALTY CO. - New
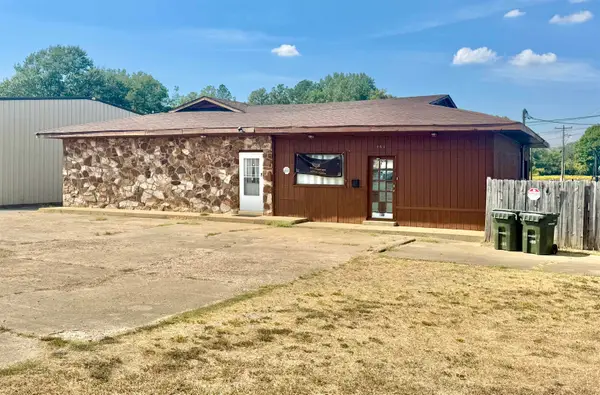 $95,000Active0.45 Acres
469 S WASHINGTON ST, Ripley, TN 38063-4001
MLS# 10231447Listed by: LANKFORD REALTY CO. - New
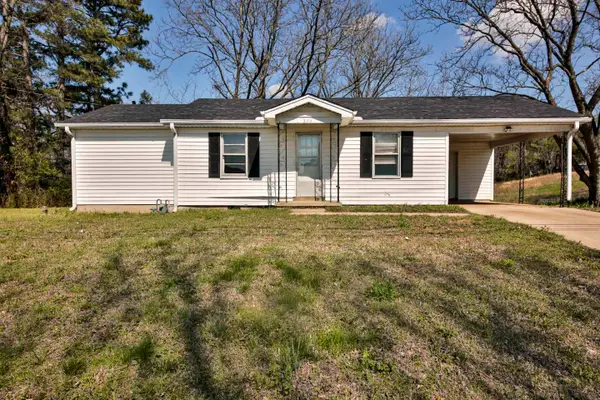 $89,000Active3 beds 1 baths
322 HIGHLAND ST, Ripley, TN 38063
MLS# 10231345Listed by: KELLER WILLIAMS - New
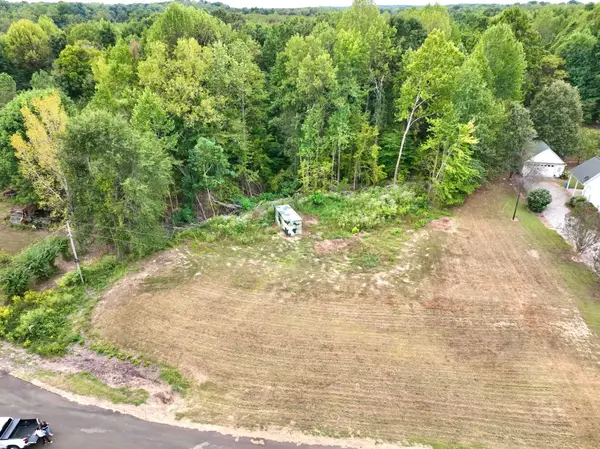 $35,000Active2 Acres
0 BONDURANT RD, Ripley, TN 38063
MLS# 10231347Listed by: EPIQUE REALTY 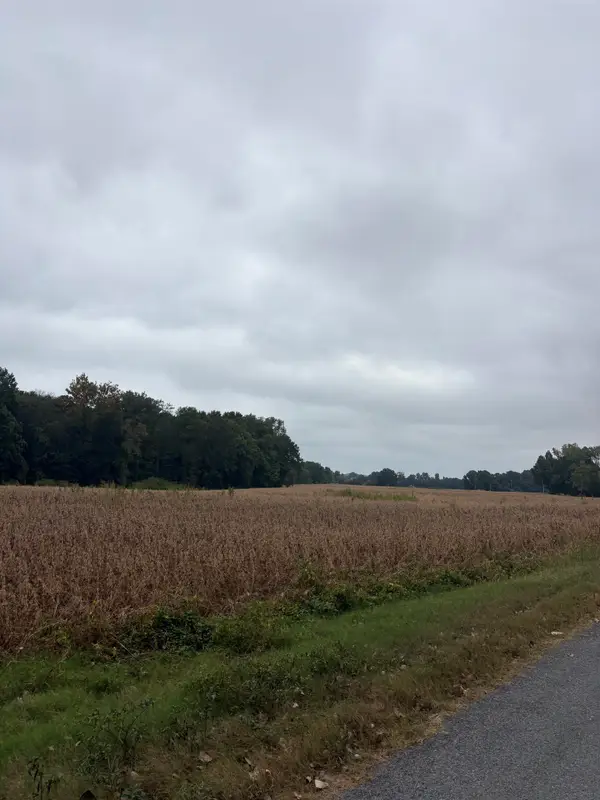 $485,000Pending83.7 Acres
00 LYNN SCHOOL RD, Ripley, TN 38063
MLS# 10230991Listed by: LANKFORD REALTY CO.- New
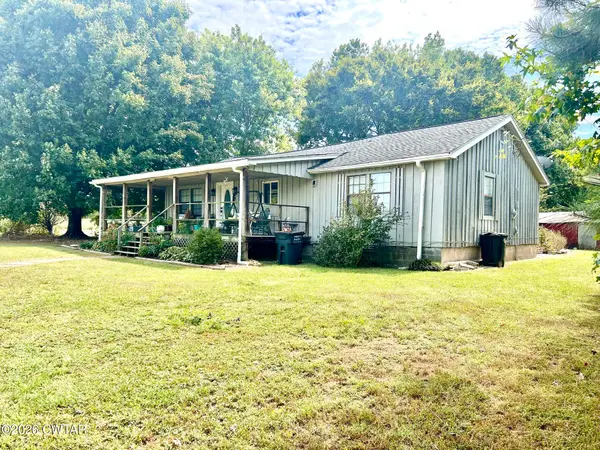 $179,900Active2 beds 2 baths
1023 Lightfoot Luckett Road, Ripley, TN 38063
MLS# 2604493Listed by: UNIQUE PROPERTIES 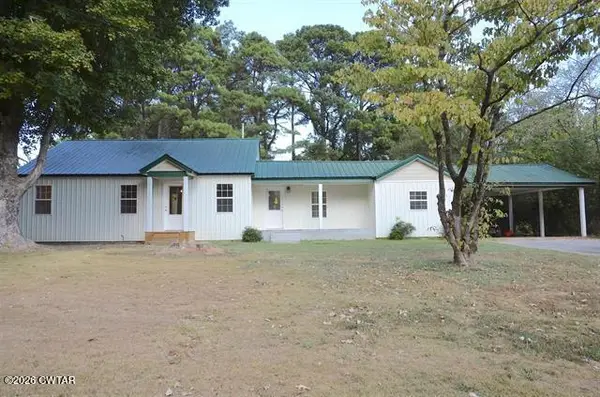 $284,900Active3 beds 3 baths
2464 Edith Nankipoo Road, Ripley, TN 38063
MLS# 2604438Listed by: UNIQUE PROPERTIES $305,000Active3 beds 2 baths
445 MARYS CHAPEL RD, Ripley, TN 38063-8296
MLS# 10230489Listed by: HOMETOWN REALTY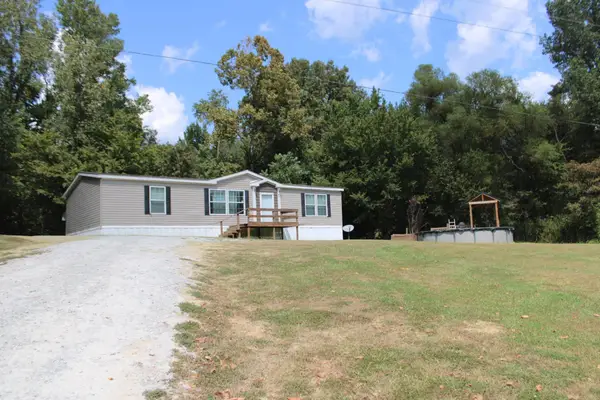 $185,000Active3 beds 2 baths
584 SMITHVILLE RD, Ripley, TN 38063-6824
MLS# 10230083Listed by: UNIQUE PROPERTIES


Protect your home and budget from life's surprises with an Assurant Home Warranty, backed by a partner that supports you through every step of homeownership. Explore Plans.
©2026 Century 21 Real Estate LLC. All rights reserved. CENTURY 21®, the CENTURY 21 Logo and C21® are service marks owned by Century 21 Real Estate LLC. Century 21 Real Estate LLC fully supports the principles of the Fair Housing Act and the Equal Opportunity Act. Each office is independently owned and operated. Listing information is deemed reliable but not guaranteed accurate.